
3065 Batally Court, The Villages, FL 32162
Local realty services provided by:CENTURY 21 Affiliates
Upcoming open houses
- Sat, Sep 1911:00 am - 01:00 pm
Listed by: mary dyer
Office: lpt realty, llc.
MLS#:G5117791
Source:MFRMLS
Price summary
- Price:$429,900
- Price per sq. ft.:$165.35
About this home
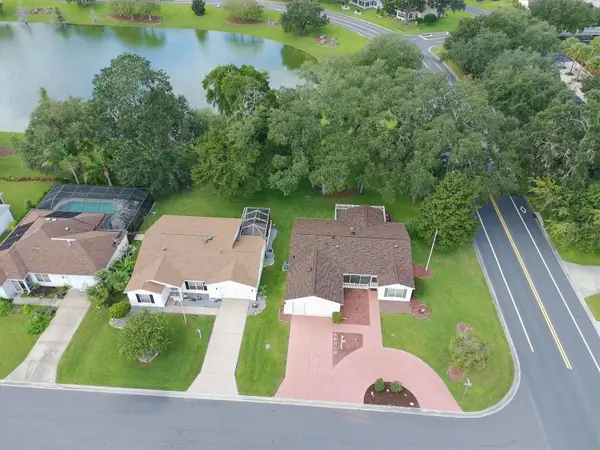
Welcome to this ever popular and stunningly updated "Cypress" model offering an open and airy floor plan designed for comfort, convenience and entertaining. Arriving at the home, you'll be greeted by beautiful Florida Friendly Landscaping complimented by easy care flower beds finished with coordinating Rock Beds and Curb-It. Expansive living spaces flow seamlessly, creating a bright and inviting atmosphere throughout the home. Beginning on the Tiled Front Porch, you are greeted by Porcelain Tile flowing seamlessly throughout the entire home and garage and leading to the newly enclosed Lanai, with additional insulation added for comfort. The Sliding Door in the Lanai leads out to the peaceful rear yard complete with a Paver Patio. A beautiful eat-in cook’s kitchen anchors this open, light-filled home complete with New Kitchen Cabinetry, Two Pantry Cabinets with Pull Out shelving, Stainless Steel Appliances and Quartz Counters and a coordinating Tile Backsplash completing the kitchen. A dedicated Dining Room offers the perfect place to entertain family and friends. The Oversized Primary Suite, complete with His and Hers Closets, offers a private relaxing oasis. A magnificent Ensuite Bath, with an updated large Tiled Walk-In Shower with custom Glass Shower Door, new Double Vanity completes the Primary Suite. The Offset Guest Area features two generously sized bedrooms and a guest bath perfect for visiting family. The dedicated interior Laundry Room is complete with Cabinetry, Quartz Counters and Tile Backsplash. Whether hosting guests or unwinding at the end of a busy Villages Day, this magnificent home delivers the perfect blend of elegance and functionality in a tranquil setting.
This home is more than just MOVE-IN READY— START LIVING YOUR BEST LIFE in this "Designer Cypress" located minutes from Golf, Activities, Music, Sports, Swimming, Medical, Shopping and Dining. Call today to schedule your private showing and discover why residing in The Villages is all about living life to the fullest. The Seller has meticulously updated the home with all the modern convenience. Pride of Ownership is abundantly seen everywhere in the home. The Roof was replaced in 2019, HVAC replaced in 2014 and Hot Water Heater replaced in 2026. The Bond has been Paid as well. Additionally, a Broward Factory Warranty will convey to the buyer.
--...
Contact an agent
Home facts
- Year built:2000
- Subdivision & Development:VILLAGES/SUMTER UN # 34/VILLAGE OF GLENBROOK
- Listing ID #:G5117791
- Added:2 day(s) ago
- Updated:September 19, 2026 at 07:38 PM
Rooms and interior
- Bedrooms:3
- Total bathrooms:2
- Full bathrooms:2
- Flooring:Tile
- Dining Description:Eat In Kitchen
- Kitchen Description:Dishwasher, Disposal, Eat-in Kitchen, Microwave, Range, Stone Counters
- Bedroom Description:High Ceilings, Primary Bedroom Main Floor, Split Bedroom, Walk-In Closet(s)
- Living area:1,906 sq. ft.
Heating and cooling
- Cooling:Central Air
- Heating:Natural Gas
- Central air:Yes
Structure and exterior
- Roof:Shingle
- Year built:2000
- Building area:1,906 sq. ft.
- Lot area:0.13 Acres
- Lot Features:Landscaped
- Architectural Style:Ranch
- Construction Materials:Frame, Vinyl Siding
- Exterior Features:Front Porch
- Foundation Description:Slab
- Levels:1 Story
Utilities
- Water:Public
- Sewer:Public Sewer, Sewer Connected
Finances and disclosures
- Price:$429,900
- Price per sq. ft.:$165.35
- Tax amount:$2,369 (2025)
Features and amenities
- Appliances:Dishwasher, Disposal, Gas Water Heater, Irrigation Equipment, Microwave, Range
- Laundry features:Inside, Laundry Room
- Amenities:Ceiling Fans(s), Eat-in Kitchen, High Ceilings, Irrigation Equipment, Natural Gas Connected, Primary Bedroom Main Floor, Split Bedroom, Stone Counters, Thermostat, Walk-In Closet(s)
- Pool features:Public Pool
Parking
- Parking description:Attached Garage
- Garage:Yes
- Garage spaces:2
 The information being provided by Stellar Mls is for the consumer's personal, non-commercial use and may not be used for any purpose other than to identify prospective properties consumer may be interested in purchasing. Any information relating to real estate for sale referenced on this web site comes from the Internet Data Exchange (IDX) program of the Stellar Mls. CENTURY 21 Affiliates is not a Multiple Listing Service (MLS), nor does it offer MLS access. This website is a service of CENTURY 21 Affiliates, a broker participant of Stellar Mls. This web site may reference real estate listing(s) held by a brokerage firm other than the broker and/or agent who owns this web site.
The accuracy of all information, regardless of source, including but not limited to open house information, square footages and lot sizes, is deemed reliable but not guaranteed and should be personally verified through personal inspection by and/or with the appropriate professionals. The data contained herein is copyrighted by Stellar Mls and is protected by all applicable copyright laws. Any unauthorized dissemination of this information is in violation of copyright laws and is strictly prohibited.
Properties in listings may have been sold or may no longer be available.
Copyright 2026 Stellar Mls. All rights reserved.
The information being provided by Stellar Mls is for the consumer's personal, non-commercial use and may not be used for any purpose other than to identify prospective properties consumer may be interested in purchasing. Any information relating to real estate for sale referenced on this web site comes from the Internet Data Exchange (IDX) program of the Stellar Mls. CENTURY 21 Affiliates is not a Multiple Listing Service (MLS), nor does it offer MLS access. This website is a service of CENTURY 21 Affiliates, a broker participant of Stellar Mls. This web site may reference real estate listing(s) held by a brokerage firm other than the broker and/or agent who owns this web site.
The accuracy of all information, regardless of source, including but not limited to open house information, square footages and lot sizes, is deemed reliable but not guaranteed and should be personally verified through personal inspection by and/or with the appropriate professionals. The data contained herein is copyrighted by Stellar Mls and is protected by all applicable copyright laws. Any unauthorized dissemination of this information is in violation of copyright laws and is strictly prohibited.
Properties in listings may have been sold or may no longer be available.
Copyright 2026 Stellar Mls. All rights reserved.New listings near 3065 Batally Court
- Coming SoonOpen Sun, 1am to 3pm
 $450,000Coming Soon3 beds 2 baths1,525 sq. ft.
2940 Gulley Lane #116, THE VILLAGES, FL 32163
MLS# G5117447Listed by: COLDWELL BANKER VANGUARD LIFESTYLE REALTY - Coming Soon
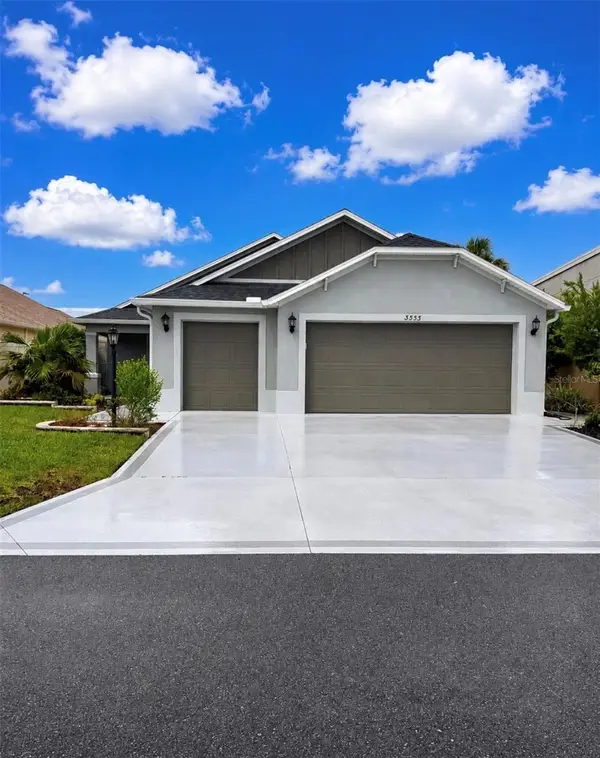 $487,500Coming Soon3 beds 2 baths1,809 sq. ft.
3553 Connor Way, THE VILLAGES, FL 32163
MLS# OM732342Listed by: WEICHERT REALTORS HALLMARK PROPERTIES - Coming Soon
 $3,350,000Coming Soon4 beds 5 baths4,529 sq. ft.
3750 Conservation Trail, THE VILLAGES, FL 32163
MLS# G5117243Listed by: REALTY EXECUTIVES IN THE VILLAGES - Coming Soon
 $569,000Coming Soon3 beds 2 baths1,930 sq. ft.
591 Baker Lane, THE VILLAGES, FL 32163
MLS# G5116561Listed by: REALTY EXECUTIVES IN THE VILLAGES - Coming Soon
 $245,000Coming Soon2 beds 2 baths1,160 sq. ft.
16878 SE 94th Sunnybrook Circle, THE VILLAGES, FL 32162
MLS# G5117343Listed by: DOWN HOME REALTY, LLLP - Coming Soon
 $250,000Coming Soon2 beds 2 baths1,148 sq. ft.
644 Ellsworth Way, LADY LAKE, FL 32162
MLS# OM731343Listed by: COMPASS FLORIDA LLC - New
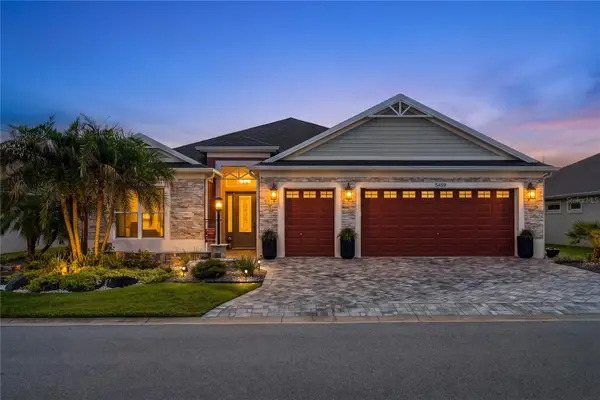 $1,711,021Active3 beds 2 baths2,106 sq. ft.
5459 Thome Loop, THE VILLAGES, FL 32163
MLS# G5117771Listed by: PREMIER SOTHEBYS INT'L REALTY - New
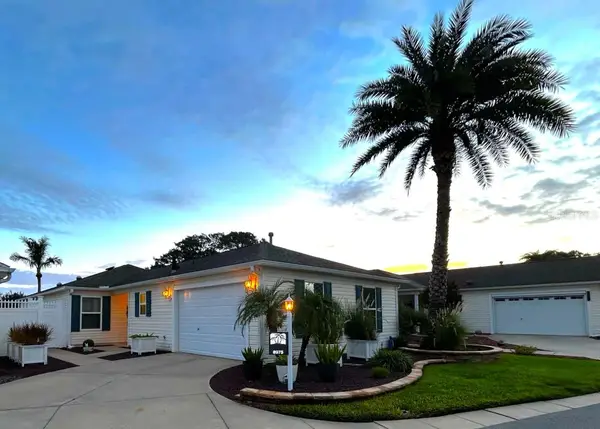 $399,900Active3 beds 2 baths1,476 sq. ft.
8975 SE 168th Tailfer Street, THE VILLAGES, FL 32162
MLS# G5118001Listed by: RE/MAX PREMIER REALTY - New
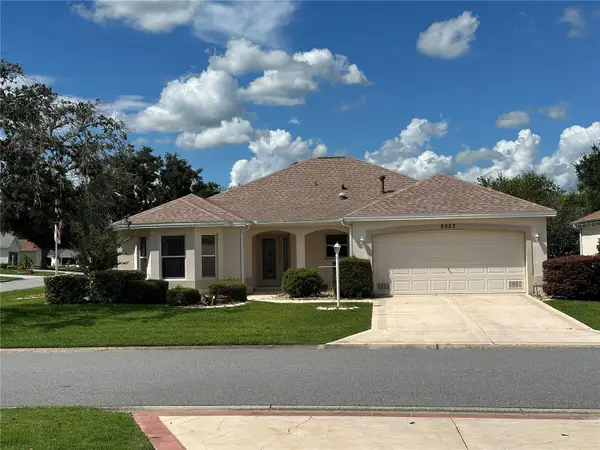 $399,000Active3 beds 2 baths1,879 sq. ft.
8053 Se 171st Mcalpin St, THE VILLAGES, FL 32162
MLS# O6442908Listed by: CHOICE REALTY OF CENTRAL FL - New
 $389,900Active3 beds 2 baths1,527 sq. ft.
3398 Atwell Avenue, THE VILLAGES, FL 32162
MLS# G5118002Listed by: WORTH CLARK REALTY


Protect your home and budget from life's surprises with an Assurant Home Warranty, backed by a partner that supports you through every step of homeownership. Explore Plans.
©2026 Century 21 Real Estate LLC. All rights reserved. CENTURY 21®, the CENTURY 21 Logo and C21® are service marks owned by Century 21 Real Estate LLC. Century 21 Real Estate LLC fully supports the principles of the Fair Housing Act and the Equal Opportunity Act. Each office is independently owned and operated. Listing information is deemed reliable but not guaranteed accurate.