
3746 New Moon Avenue, The Villages, FL 32163
Local realty services provided by:CENTURY 21 Move With Us
Listed by: natalie boe llc.
Office: balistreri real estate inc
MLS#:B26031567
Source:FL_RAMC
Price summary
- Price:$478,788
- Price per sq. ft.:$175
About this home
This beautifully maintained Sunflower (Mockingbird F) model, located in the Village of Lake Deaton, offers the perfect blend of style, comfort, and effortless Florida living. Featuring 3 bedrooms, 2 bathrooms, and a 2-car plus golf cart garage, this move-in ready home is designed for both everyday enjoyment and entertaining. Built in 2013, the home showcases quality finishes, tasteful upgrades, and pride of ownership throughout. Inside, you'll find an inviting open layout enhanced by warm finishes. The spacious primary suite provides a relaxing retreat with plush upgraded carpeting, dual closets, and a well-appointed ensuite featuring dual vanities, a Roman shower, and a private water closet. Two additional guest bedrooms and/or office space are located on the opposite side of the home, offering privacy and comfort for family and visitors alike. One of the home's most versatile highlights is the enclosed lanai, creating the perfect space for relaxing, entertaining, or enjoying year-round indoor-outdoor living. This flexible space adds value and comfort to the home. Conveniently located near shopping, dining, golf, and recreation in The Villages, this corner-lot home truly captures the best of the Florida lifestyle....
Contact an agent
Home facts
- Year built:2013
- Subdivision & Development:THE VILLAGES OF SUMTER
- Listing ID #:B26031567
- Added:19 day(s) ago
- Updated:September 21, 2026 at 11:04 AM
Rooms and interior
- Bedrooms:3
- Total bathrooms:2
- Full bathrooms:2
- Rooms Total:3
- Flooring:Carpet, Tile, Vinyl
- Bathrooms Description:Dual Sinks
- Kitchen Description:Built-In Oven, Dishwasher, Disposal, Electric Range, Microwave, Refrigerator
- Bedroom Description:Split Bedroom, Walk-In Closet(s)
- Living area:1,905 sq. ft.
Heating and cooling
- Cooling:Ceiling Fans, Central Air
- Heating:Central
- Central air:Yes
Structure and exterior
- Year built:2013
- Building area:1,905 sq. ft.
- Lot Features:Corner Lot
- Architectural Style:Ranch
- Construction Materials:Vinyl Siding
- Levels:1 Story
Finances and disclosures
- Price:$478,788
- Price per sq. ft.:$175
- Tax amount:$5,997 (2024)
Features and amenities
- Appliances:Built-In Oven, Dishwasher, Disposal, Dryer, Electric Range, Microwave, Refrigerator, Some Electric Appliances, Washer, Water Heater, Water Purifier
- Laundry features:Dryer, Washer
Parking
- Total parking spaces:2
- Parking description:Attached, Driveway, Garage
- Garage:Yes
 The data relating to real estate for sale on this web site comes in part from a cooperative data exchange program of the Realtor<REGISTERED_LOGO> Association of Martin County, Inc. MLS. Real estate listings held by brokerage firms other than CENTURY 21 Move With Us are marked with the IDX logo (Broker Reciprocity) or name and detailed information about such listings includes the name of the listing brokers. Data provided is deemed reliable but is not guaranteed.
New listings near 3746 New Moon Avenue
- Coming SoonOpen Tue, 3 to 5pm
 $450,000Coming Soon3 beds 2 baths1,525 sq. ft.
2940 Gulley Lane #116, THE VILLAGES, FL 32163
MLS# G5117447Listed by: COLDWELL BANKER VANGUARD LIFESTYLE REALTY - Coming Soon
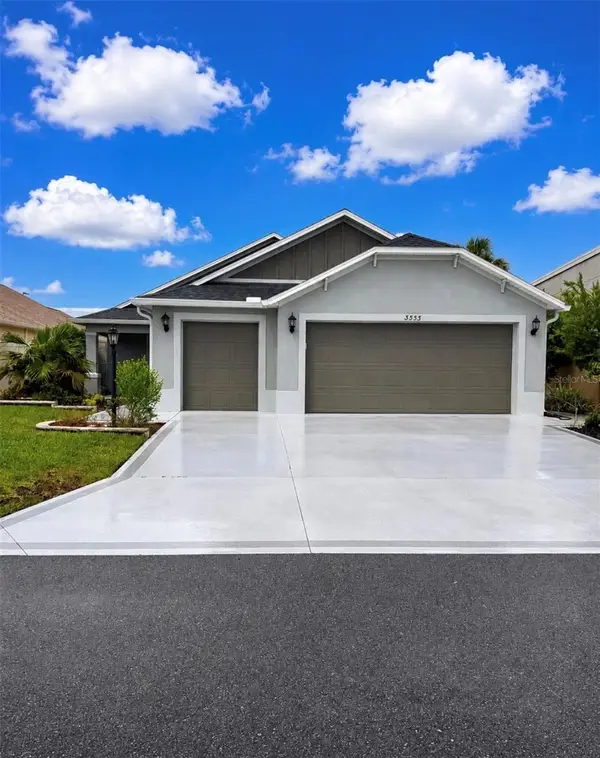 $487,500Coming Soon3 beds 2 baths1,809 sq. ft.
3553 Connor Way, THE VILLAGES, FL 32163
MLS# OM732342Listed by: WEICHERT REALTORS HALLMARK PROPERTIES - Coming Soon
 $3,350,000Coming Soon4 beds 5 baths4,529 sq. ft.
3750 Conservation Trail, THE VILLAGES, FL 32163
MLS# G5117243Listed by: REALTY EXECUTIVES IN THE VILLAGES - Coming Soon
 $569,000Coming Soon3 beds 2 baths1,930 sq. ft.
591 Baker Lane, THE VILLAGES, FL 32163
MLS# G5116561Listed by: REALTY EXECUTIVES IN THE VILLAGES - Coming Soon
 $250,000Coming Soon2 beds 2 baths1,148 sq. ft.
644 Ellsworth Way, LADY LAKE, FL 32162
MLS# OM731343Listed by: COMPASS FLORIDA LLC - New
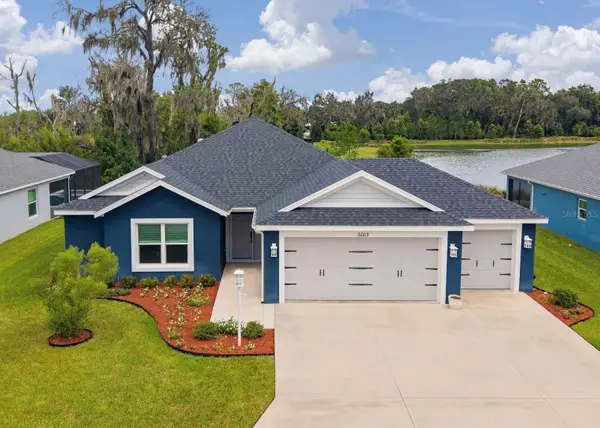 $597,000Active3 beds 2 baths1,535 sq. ft.
3003 Monument Way, THE VILLAGES, FL 32163
MLS# TB8550529Listed by: JACK KELLER INC - New
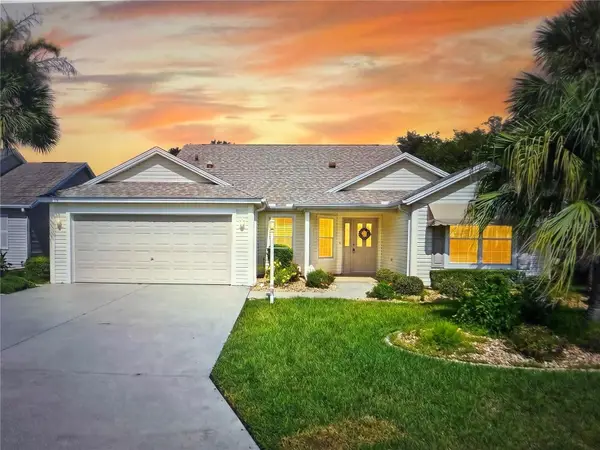 $429,000Active3 beds 2 baths1,932 sq. ft.
2224 Margarita Drive, THE VILLAGES, FL 32159
MLS# G5117918Listed by: LPT REALTY, LLC - New
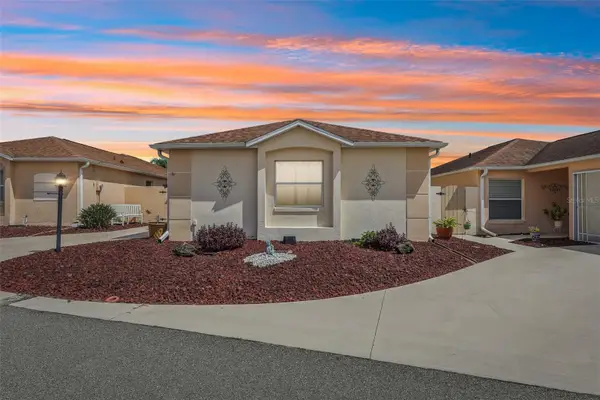 $289,000Active2 beds 2 baths1,094 sq. ft.
309 Guido Avenue, THE VILLAGES, FL 32159
MLS# G5117586Listed by: COLDWELL BANKER VANGUARD LIFESTYLE REALTY - New
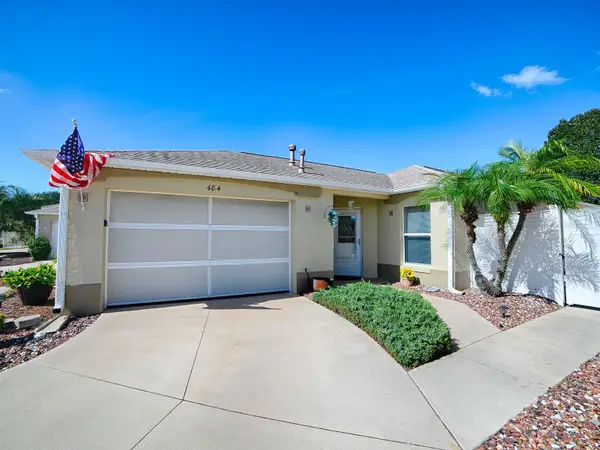 $329,247Active2 beds 2 baths1,120 sq. ft.
484 Aintree Lane, THE VILLAGES, FL 32162
MLS# G5117857Listed by: GOLDKEY REAL ESTATE PARTNERS LLC - Open Mon, 10am to 12pmNew
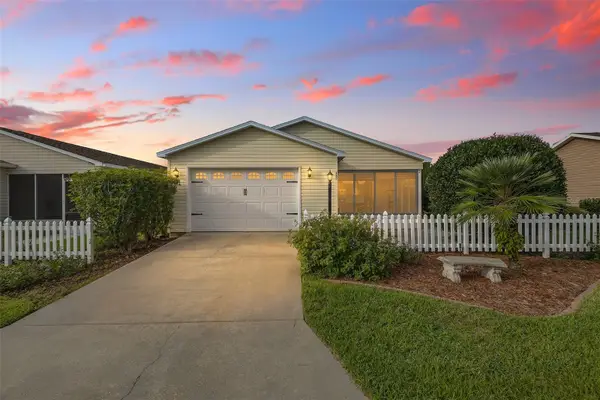 $240,000Active2 beds 2 baths1,121 sq. ft.
481 Hildalgo Drive, THE VILLAGES, FL 32159
MLS# G5117814Listed by: REALTY EXECUTIVES IN THE VILLAGES


Protect your home and budget from life's surprises with an Assurant Home Warranty, backed by a partner that supports you through every step of homeownership. Explore Plans.
©2026 Century 21 Real Estate LLC. All rights reserved. CENTURY 21®, the CENTURY 21 Logo and C21® are service marks owned by Century 21 Real Estate LLC. Century 21 Real Estate LLC fully supports the principles of the Fair Housing Act and the Equal Opportunity Act. Each office is independently owned and operated. Listing information is deemed reliable but not guaranteed accurate.