726 San Marino Drive, The Villages, FL 32159
Local realty services provided by:CENTURY 21 Real Estate Champions
726 San Marino Drive,The Villages, FL 32159
$350,000
- 3 Beds
- 2 Baths
- 1,522 sq. ft.
- Single family
- Pending
Listed by: patti belton
Office: realty executives in the villages
MLS#:G5119612
Source:MFRMLS
Price summary
- Price:$350,000
- Price per sq. ft.:$162.26
About this home
• LOVELY SEDONA III MODEL • 3 BEDROOMS / 2 BATHROOMS • APPROX. 1,522 SQ. FT. • ROOF & HVAC APPROX. 2 YEARS OLD • NO BOND • TASTEFULLY TURNKEY WITH GOLF CART!
• PRIVATE, SPACIOUS BACKYARD • ENCLOSED LANAI WITH NEW WINDOWS • NO CARPET • GRANITE COUNTERTOPS IN KITCHEN• RENOVATED PRIMARY BATH • DE LA VISTA GOLF COURSE VIEWS FROM FRONT• PRE-INSPECTED!
Check out the Walk-Thru Video by clicking on the TOUR Link above.
Welcome Home to this beautifully maintained and tastefully updated Sedona III model, ideally located in the desirable Village of De La Vista in The Villages, Florida! Offering approximately 1,522 square feet of living space, this lovely 3-bedroom, 2-bath stucco home is being sold TASTEFULLY TURNKEY, INCLUDING A GOLF CART with a battery approximately two years old! With a ROOF and HVAC system both approximately 2 YEARS OLD, NO BOND balance, and a recently renewed TERMITE BOND, this home offers peace of mind and exceptional value.
From the moment you arrive, you'll appreciate the home's attractive curb appeal and beautiful views of the DE LA VISTA Golf Course while you enjoy your coffee from the front noon of the home. Step inside to discover a bright, inviting interior featuring soaring vaulted and volume ceilings, an open floor plan, and a tasteful combination of tile and laminate flooring throughout — NO CARPET!
The welcoming living and dining areas provide an ideal setting for everyday comfort and entertaining. The kitchen features GRANITE COUNTERTOPS, ample cabinetry, and a functional layout that flows effortlessly into the main living spaces. Thoughtful styling and furnishings create a warm, welcoming atmosphere, making this home MOVE-IN READY!
The spacious PRIMARY SUITE offers a relaxing private retreat, complete with a beautifully RENOVATED EN-SUITE BATHROOM featuring a modernized shower, updated vanity, and GRANITE countertops. Two additional bedrooms provide comfortable accommodations for guests or flexibility for a home office or hobby space. The Guest Suites are split plan from the Primary offering your guest privacy.
One of the home's most appealing features is the ENCLOSED LANAI, enhanced with NEWLY INSTALLED POLYVINYL WINDOWS, providing a wonderful space to relax and enjoy Florida living. Beyond the lanai, the SPACIOUS, OPEN BACKYARD offers an attractive sense of privacy and peaceful outdoor surroundings. No kissing Lanai here !
Adding to the appeal, this home has been PRE-INSPECTED, with minor repairs identified during the inspection already addressed PRIOR TO LISTING — an added benefit for buyers seeking a thoughtfully maintained property. The recently renewed termite bond provides another layer of protection.
LOCATION, LOCATION, LOCATION! The Village of De La Vista enjoys a wonderful central location within The Villages, conveniently situated between two beloved town squares — SPANISH SPRINGS and LAKE SUMTER LANDING! Enjoy easy golf cart access to shopping, restaurants, nightly live entertainment, and recreational activities. Golf enthusiasts will appreciate the proximity to Tierra Del Sol Championship Golf Course, while nearby recreation centers, swimming pools, and golf cart paths make enjoying The Villages lifestyle effortless....
Contact an agent
Home facts
- Year built:1996
- Subdivision & Development:THE VILLAGES
- Listing ID #:G5119612
- Added:1 day(s) ago
- Updated:November 06, 2026 at 05:01 PM
Rooms and interior
- Bedrooms:3
- Total bathrooms:2
- Full bathrooms:2
- Flooring:Laminate, Tile
- Dining Description:Eat In Kitchen, Living Room/Dining Room Combo
- Kitchen Description:Dishwasher, Disposal, Eat-in Kitchen, Microwave, Range, Refrigerator, Stone Counters
- Bedroom Description:Primary Bedroom Main Floor, Walk-In Closet(s)
- Living area:1,522 sq. ft.
Heating and cooling
- Cooling:Central Air
- Heating:Central
- Central air:Yes
Structure and exterior
- Roof:Shingle
- Year built:1996
- Building area:1,522 sq. ft.
- Lot area:0.12 Acres
- Construction Materials:Stucco
- Exterior Features:Rain Gutters
- Foundation Description:Slab
- Levels:1 Story
Utilities
- Water:Public, Water Available, Water Connected
- Sewer:Public Sewer, Sewer Available, Sewer Connected
Finances and disclosures
- Price:$350,000
- Price per sq. ft.:$162.26
- Tax amount:$1,942 (2025)
Features and amenities
- Appliances:Dishwasher, Disposal, Dryer, Irrigation Equipment, Microwave, Range, Refrigerator, Washer
- Laundry features:Dryer, Inside, Laundry Room, Washer
- Amenities:Cable Available, Cable Connected, Ceiling Fans(s), Eat-in Kitchen, Electricity Available, Irrigation Equipment, Living Room/Dining Room Combo, Open Floorplan, Phone Available, Primary Bedroom Main Floor, Stone Counters, Underground Utilities, Vaulted Ceiling(s), Walk-In Closet(s), Window Treatments
- Pool features:Public Pool
Parking
- Parking description:2 Car Carport, Attached Garage
- Garage:Yes
- Carport spaces:2
 The information being provided by Stellar Mls is for the consumer's personal, non-commercial use and may not be used for any purpose other than to identify prospective properties consumer may be interested in purchasing. Any information relating to real estate for sale referenced on this web site comes from the Internet Data Exchange (IDX) program of the Stellar Mls. CENTURY 21 Real Estate Champions is not a Multiple Listing Service (MLS), nor does it offer MLS access. This website is a service of CENTURY 21 Real Estate Champions, a broker participant of Stellar Mls. This web site may reference real estate listing(s) held by a brokerage firm other than the broker and/or agent who owns this web site.
The accuracy of all information, regardless of source, including but not limited to open house information, square footages and lot sizes, is deemed reliable but not guaranteed and should be personally verified through personal inspection by and/or with the appropriate professionals. The data contained herein is copyrighted by Stellar Mls and is protected by all applicable copyright laws. Any unauthorized dissemination of this information is in violation of copyright laws and is strictly prohibited.
Properties in listings may have been sold or may no longer be available.
Copyright 2026 Stellar Mls. All rights reserved. MFRMLS Member Broker: Ruth Cabella
New listings near 726 San Marino Drive
- Coming Soon
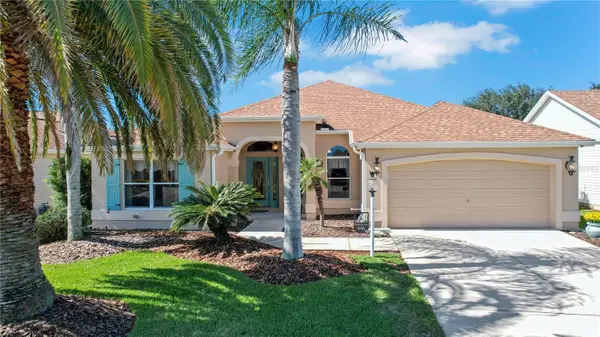
 $454,900Coming Soon3 beds 2 baths1,929 sq. ft.
656 Cumberland Court, THE VILLAGES, FL 32162
MLS# G5119551Listed by: CENTURY 21 ALTON CLARK - Coming Soon
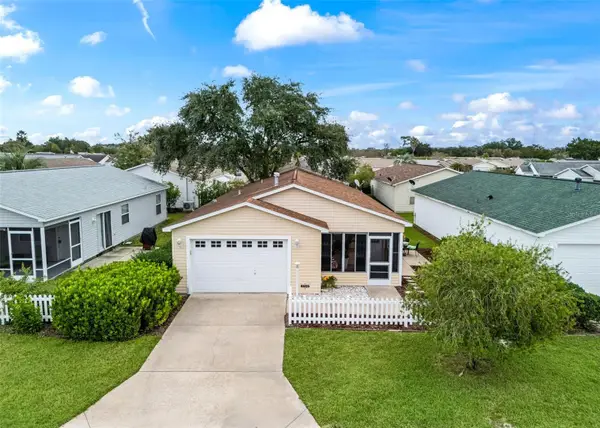 $265,000Coming Soon2 beds 2 baths1,121 sq. ft.
1703 El Nino Street, THE VILLAGES, FL 32162
MLS# G5119596Listed by: WORTH CLARK REALTY - Coming Soon
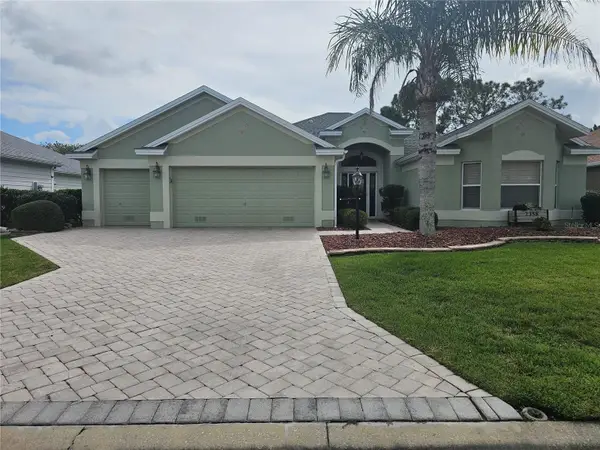 $675,000Coming Soon3 beds 2 baths1,961 sq. ft.
2358 Callaway Drive, THE VILLAGES, FL 32162
MLS# G5119802Listed by: REALTY EXECUTIVES IN THE VILLAGES - Coming Soon
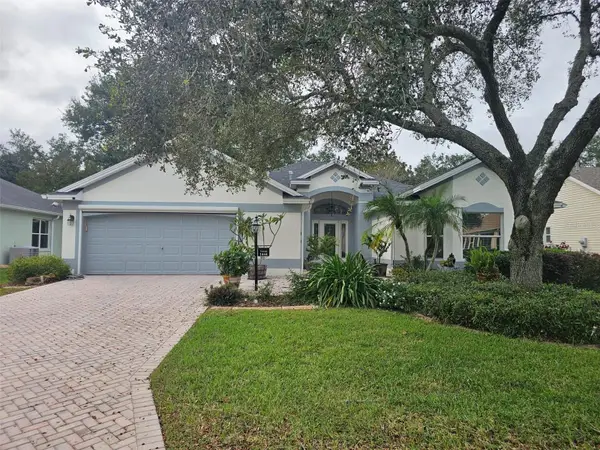 $454,000Coming Soon3 beds 2 baths2,382 sq. ft.
1444 Figueroa Street, THE VILLAGES, FL 32162
MLS# G5119627Listed by: REALTY EXECUTIVES IN THE VILLAGES - Coming Soon
 $489,900Coming Soon3 beds 2 baths1,916 sq. ft.
1223 Westmoreland Loop, THE VILLAGES, FL 32162
MLS# G5119524Listed by: LPT REALTY, LLC - Coming Soon
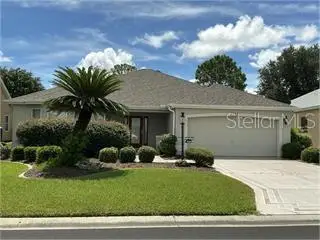 $625,000Coming Soon3 beds 2 baths1,530 sq. ft.
1722 Madero Drive, THE VILLAGES, FL 32159
MLS# G5119082Listed by: REALTY EXECUTIVES IN THE VILLAGES - New
 $309,900Active2 beds 2 baths1,156 sq. ft.
2029 Fairview Lane, THE VILLAGES, FL 32162
MLS# G5119769Listed by: HOAD REALTY GROUP LLC - Open Sat, 12 to 2pmNew
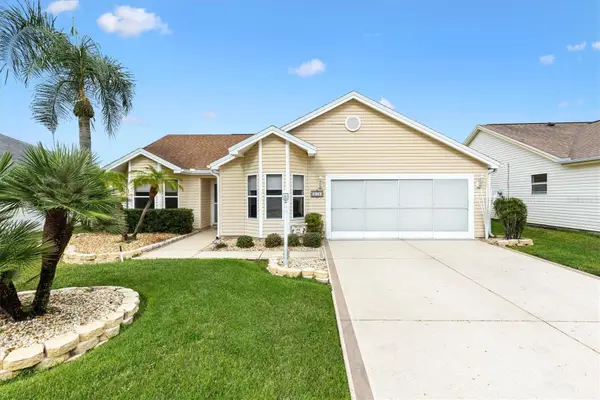 $320,000Active3 beds 2 baths1,464 sq. ft.
614 Juanita Court, THE VILLAGES, FL 32159
MLS# G5119791Listed by: REALTY EXECUTIVES IN THE VILLAGES - New
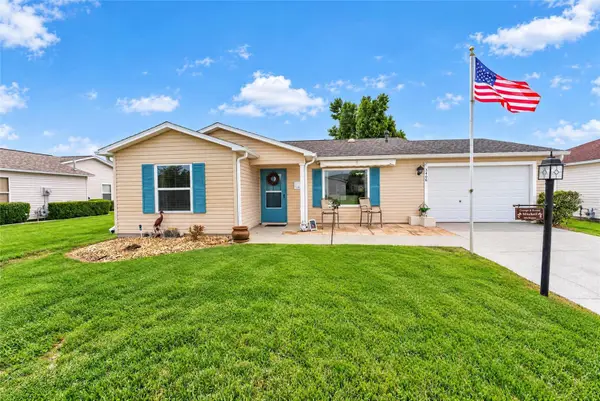 $299,000Active2 beds 2 baths1,268 sq. ft.
3406 Richmond Drive, THE VILLAGES, FL 32162
MLS# G5119133Listed by: RE/MAX PREMIER REALTY - New
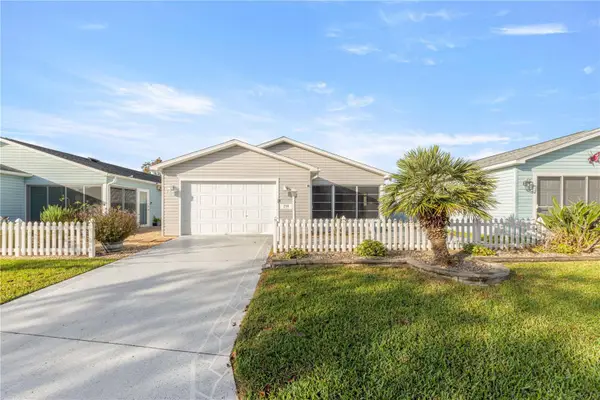 $230,000Active2 beds 2 baths1,121 sq. ft.
218 Estrada Place, THE VILLAGES, FL 32159
MLS# G5119777Listed by: REALTY EXECUTIVES IN THE VILLAGES


Protect your home and budget from life's surprises with an Assurant Home Warranty, backed by a partner that supports you through every step of homeownership. Explore Plans.
©2026 Century 21 Real Estate LLC. All rights reserved. CENTURY 21®, the CENTURY 21 Logo and C21® are service marks owned by Century 21 Real Estate LLC. Century 21 Real Estate LLC fully supports the principles of the Fair Housing Act and the Equal Opportunity Act. Each office is independently owned and operated. Listing information is deemed reliable but not guaranteed accurate.