
775 Elliott Avenue, The Villages, FL 32163
Local realty services provided by:CENTURY 21 Myers Rose Realty
Upcoming open houses
- Sat, Nov 0712:00 pm - 02:00 pm
Listed by: carlos fuentes, pa
Office: lpt realty, llc.
MLS#:G5119703
Source:MFRMLS
Price summary
- Price:$424,700
- Price per sq. ft.:$175.06
About this home
Beautifully appointed Arlington floor plan located in the desirable Village of Pine Ridge in The Villages! Welcome to 775 Elliott Avenue, featuring a 2-car garage and numerous desirable upgrades throughout. This move-in-ready home offers luxury vinyl plank flooring throughout the living areas and bedrooms, quartz countertops throughout, and NEW kitchen appliances (2026).
The kitchen features abundant cabinetry, pull-out pantry and under-sink drawers, and stylish under- and over-cabinet lighting. The living area offers custom window treatments and recessed lighting. Additional interior features include custom closet organization, built-in bedroom cabinetry and shelving, glass front entry door, and a spacious laundry room with cabinetry along both walls. Both bathrooms offer convenient pull-out drawers, with the main bath also featuring an upgraded shower door and grab bars.
Enjoy the enclosed lanai with tiled flooring and windows, providing additional living space. The backyard is designed for easy maintenance with artificial turf, exterior lighting along the rear and sides of the home, and a power-operated awning for added shade. The tiled front porch and attractive exterior lighting enhance the home’s curb appeal.
Additional improvements include an insulated garage door and attic, exterior garage keypad, upgraded garage door opener, and annual HVAC service contract with Sun Kool.
Conveniently located between Lake Sumter Landing and Brownwood Paddock Square, this home offers golf cart access to Walmart and Colony Plaza, along with nearby shopping, dining, entertainment, and recreation.
Enjoy the comfort of an upgraded home, low-maintenance outdoor living, and the convenience of the Village of Pine Ridge. Schedule your private showing today and discover everything 775 Elliott Avenue has to offer!...
Contact an agent
Home facts
- Year built:2015
- Subdivision & Development:THE VILLAGES
- Listing ID #:G5119703
- Added:1 day(s) ago
- Updated:November 05, 2026 at 11:11 PM
Rooms and interior
- Bedrooms:3
- Total bathrooms:2
- Full bathrooms:2
- Flooring:Luxury Vinyl, Vinyl
- Kitchen Description:Dishwasher, Microwave, Range, Refrigerator
- Bedroom Description:High Ceilings, Walk-In Closet(s)
- Living area:1,656 sq. ft.
Heating and cooling
- Cooling:Central Air
- Heating:Central
- Central air:Yes
Structure and exterior
- Roof:Shingle
- Year built:2015
- Building area:1,656 sq. ft.
- Lot area:0.12 Acres
- Architectural Style:Courtyard
- Construction Materials:Block, Stucco
- Exterior Features:Awning(s), Covered Porch/Patio, Enclosed, Front Porch, Lighting, Rear Porch, Screened
- Foundation Description:Slab
- Levels:1 Story
Utilities
- Water:Public
- Sewer:Public Sewer
Finances and disclosures
- Price:$424,700
- Price per sq. ft.:$175.06
- Tax amount:$3,650 (2025)
Features and amenities
- Appliances:Dishwasher, Dryer, Irrigation Equipment, Microwave, Range, Refrigerator, Washer
- Laundry features:Dryer, Inside, Laundry Room, Washer
- Amenities:Basketball Court, Ceiling Fans(s), Clubhouse, Fence Restrictions, Fitness Center, Gated, High Ceilings, Irrigation Equipment, Open Floorplan, Pickleball Court(s), Playground, Pool, Racquetball, Recreation Facilities, Tray Ceiling(s), Walk-In Closet(s), Window Treatments
- Pool features:Pool, Public Pool
Parking
- Parking description:Attached Garage
- Garage:Yes
- Garage spaces:2
 The information being provided by Stellar Mls is for the consumer's personal, non-commercial use and may not be used for any purpose other than to identify prospective properties consumer may be interested in purchasing. Any information relating to real estate for sale referenced on this web site comes from the Internet Data Exchange (IDX) program of the Stellar Mls. CENTURY 21 Myers Rose Realty is not a Multiple Listing Service (MLS), nor does it offer MLS access. This website is a service of CENTURY 21 Myers Rose Realty, a broker participant of Stellar Mls. This web site may reference real estate listing(s) held by a brokerage firm other than the broker and/or agent who owns this web site.
The accuracy of all information, regardless of source, including but not limited to open house information, square footages and lot sizes, is deemed reliable but not guaranteed and should be personally verified through personal inspection by and/or with the appropriate professionals. The data contained herein is copyrighted by Stellar Mls and is protected by all applicable copyright laws. Any unauthorized dissemination of this information is in violation of copyright laws and is strictly prohibited.
Properties in listings may have been sold or may no longer be available.
Copyright 2026 Stellar Mls. All rights reserved. MFRMLS Member Broker: Gretchen Rose-Zagame
New listings near 775 Elliott Avenue
- Coming Soon
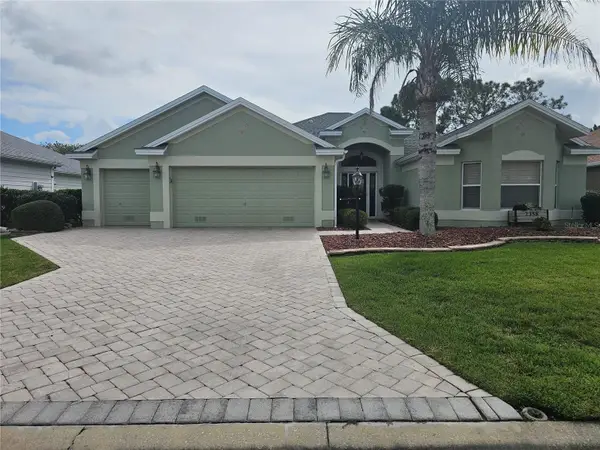 $675,000Coming Soon3 beds 2 baths1,961 sq. ft.
2358 Callaway Drive, THE VILLAGES, FL 32162
MLS# G5119802Listed by: REALTY EXECUTIVES IN THE VILLAGES - Coming Soon
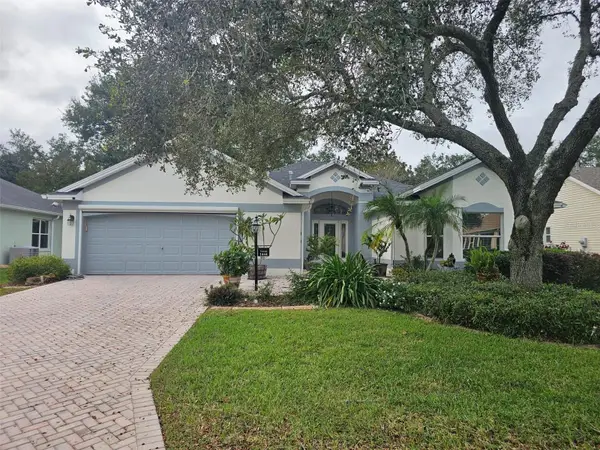 $454,000Coming Soon3 beds 2 baths2,382 sq. ft.
1444 Figueroa Street, THE VILLAGES, FL 32162
MLS# G5119627Listed by: REALTY EXECUTIVES IN THE VILLAGES - Coming SoonOpen Fri, 1am to 3pm
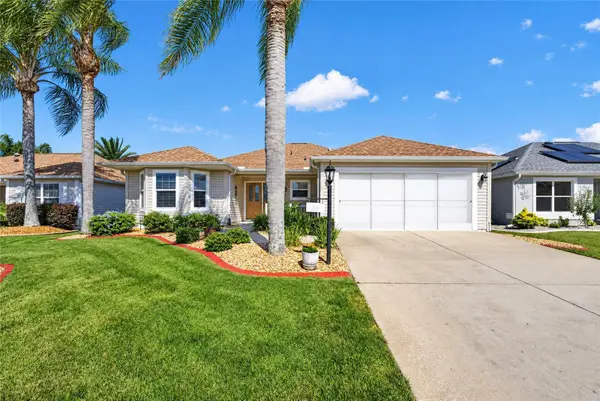 $425,000Coming Soon3 beds 2 baths1,861 sq. ft.
663 Mullins Path, THE VILLAGES, FL 32162
MLS# G5119481Listed by: SALLY LOVE REAL ESTATE - Coming Soon
 $489,900Coming Soon3 beds 2 baths1,916 sq. ft.
1223 Westmoreland Loop, THE VILLAGES, FL 32162
MLS# G5119524Listed by: LPT REALTY, LLC - Coming Soon
 $1,200,000Coming Soon3 beds 2 baths2,000 sq. ft.
1521 Van Buren Way, THE VILLAGES, FL 32162
MLS# G5119543Listed by: RE/MAX FOXFIRE - SUMMERFIELD - Coming Soon
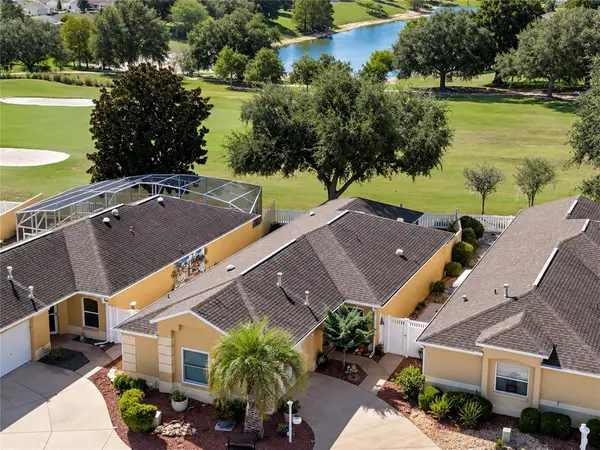 $380,000Coming Soon2 beds 2 baths1,293 sq. ft.
3261 Archer Avenue, THE VILLAGES, FL 32162
MLS# G5119370Listed by: LPT REALTY, LLC - Coming SoonOpen Sat, 9:30 to 11:30am
 $394,900Coming Soon2 beds 2 baths1,121 sq. ft.
1726 Moreno Place, THE VILLAGES, FL 32159
MLS# G5119407Listed by: COLDWELL BANKER VANGUARD LIFESTYLE REALTY - Coming Soon
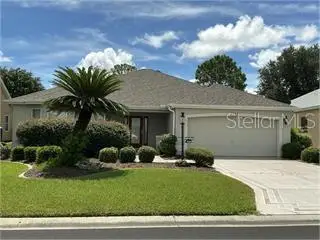 $625,000Coming Soon3 beds 2 baths1,530 sq. ft.
1722 Madero Drive, THE VILLAGES, FL 32159
MLS# G5119082Listed by: REALTY EXECUTIVES IN THE VILLAGES - Coming Soon
 $345,000Coming Soon3 beds 2 baths1,472 sq. ft.
3394 Luty Lane, THE VILLAGES, FL 32163
MLS# G5119228Listed by: REALTY EXECUTIVES IN THE VILLAGES - Open Fri, 10am to 12pmNew
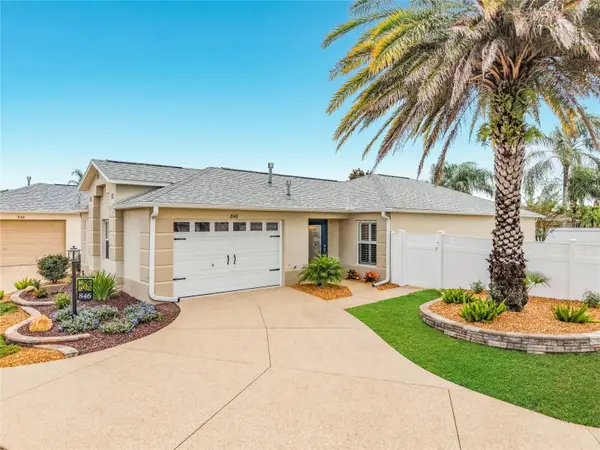 $429,900Active2 beds 2 baths1,210 sq. ft.
846 Gaffney Street, THE VILLAGES, FL 32162
MLS# O6455155Listed by: BEYCOME OF FLORIDA LLC


Protect your home and budget from life's surprises with an Assurant Home Warranty, backed by a partner that supports you through every step of homeownership. Explore Plans.
©2026 Century 21 Real Estate LLC. All rights reserved. CENTURY 21®, the CENTURY 21 Logo and C21® are service marks owned by Century 21 Real Estate LLC. Century 21 Real Estate LLC fully supports the principles of the Fair Housing Act and the Equal Opportunity Act. Each office is independently owned and operated. Listing information is deemed reliable but not guaranteed accurate.