
800 Coleman Drive, The Villages, FL 32163
Local realty services provided by:CENTURY 21 Carioti
Listed by: tammi montgomery
Office: realty executives in the villages
MLS#:G5119176
Source:MFRMLS
Price summary
- Price:$595,000
- Price per sq. ft.:$194.89
About this home
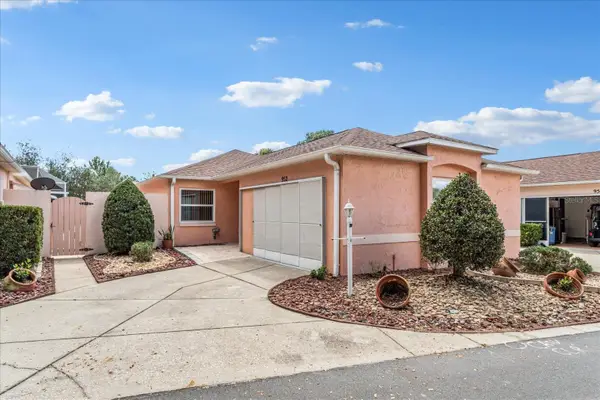
NO BOND! BUILT IN 2016! TASTEFULLY REMODELED! Perfect location just south of 466A. This beautiful 3-bedroom, 3-bath Zinnia in the Village of Pine Hills combines fresh, stylish interiors with the savings of a PAID BOND! The light, bright remodeled kitchen takes center stage with an OVERSIZED 5' x 9' ISLAND featuring a workstation sink , granite countertop, stainless steel Smart appliances and pop-up electrical outlets for conveniently plugging in appliances and electronics. Whether preparing meals, gathering with friends, or entertaining a crowd, this kitchen delivers both style and function. Tasteful updates, trendy wallpaper, and NO CARPET complete the inviting interior.
This floorplan seamlessly flows from indoor to out with the enclosed lanai featuring a dedicated mini-split for year-round comfort, providing additional 300sf space to relax or entertain that is NOT included in the stated square footage. Enjoy morning coffee inside or out on the fully paved front seating area and garden, then head to the side patio for an evening BBQ. Unique backyard privacy found here as well. The two-car PLUS golf-cart garage provides plenty of parking, while the coated garage floor and coated driveway add a polished finishing touch. Additional highlights include a 2019 ROOF, CUSTOM PRIMARY CLOSET, GARDEN TUB, ATTIC FAN, FOIL BACKED ATTIC INSULATION , WHOLE-HOUSE WATER FILTRATION, and a FILTERED IRRIGATION SYSTEM.
The Zinnia model is perfect for private guest or mother in law quarters with a bedroom with ensuite bath plus additional bedroom or living area for short term guest or long term family.
Enjoy convenient access to Pine Hills Recreation and Moyer Recreation Center for swimming, pickleball, tennis, and more, with Belle Glade championship golf and Sarasota and Volusia executive courses nearby. FURNITURE AND GOLF CART ARE NEGOTIABLE, making your move into The Villages lifestyle even easier!
2016 construction, thoughtful remodeling, an impressive kitchen, extra lanai space, and BOND PAID make this home one the smart choice. 800 Coleman deserves a place at the top of your must-see list!...
Contact an agent
Home facts
- Year built:2016
- Subdivision & Development:THE VILLAGES
- Listing ID #:G5119176
- Updated:October 17, 2026 at 10:46 AM
Rooms and interior
- Bedrooms:3
- Total bathrooms:2
- Full bathrooms:2
- Flooring:Ceramic Tile
- Dining Description:Living Room/Dining Room Combo
- Kitchen Description:Dishwasher, Microwave, Range, Refrigerator, Stone Counters, Water Filtration System
- Bedroom Description:Walk-In Closet(s)
- Living area:2,037 sq. ft.
Heating and cooling
- Cooling:Central Air
- Heating:Heat Pump
- Central air:Yes
Structure and exterior
- Roof:Shingle
- Year built:2016
- Building area:2,037 sq. ft.
- Lot area:0.15 Acres
- Construction Materials:Block, Stucco
- Exterior Features:Lighting, Rain Gutters
- Foundation Description:Slab
- Levels:1 Story
Utilities
- Water:Public, Water Connected
- Sewer:Public Sewer, Sewer Connected
Finances and disclosures
- Price:$595,000
- Price per sq. ft.:$194.89
- Tax amount:$6,231 (2025)
Features and amenities
- Appliances:Dishwasher, Irrigation Equipment, Microwave, Range, Refrigerator, Water Filtration System
- Laundry features:Inside
- Amenities:Cable Available, Ceiling Fans(s), Irrigation Equipment, Living Room/Dining Room Combo, Stone Counters, Thermostat, Tray Ceiling(s), Underground Utilities, Vaulted Ceiling(s), Walk-In Closet(s)
- Pool features:Public Pool
Parking
- Parking description:Attached Garage, Golf Cart Garage, Golf Cart Parking
- Garage:Yes
 The information being provided by Stellar Mls is for the consumer's personal, non-commercial use and may not be used for any purpose other than to identify prospective properties consumer may be interested in purchasing. Any information relating to real estate for sale referenced on this web site comes from the Internet Data Exchange (IDX) program of the Stellar Mls. CENTURY 21 Carioti is not a Multiple Listing Service (MLS), nor does it offer MLS access. This website is a service of CENTURY 21 Carioti, a broker participant of Stellar Mls. This web site may reference real estate listing(s) held by a brokerage firm other than the broker and/or agent who owns this web site.
The accuracy of all information, regardless of source, including but not limited to open house information, square footages and lot sizes, is deemed reliable but not guaranteed and should be personally verified through personal inspection by and/or with the appropriate professionals. The data contained herein is copyrighted by Stellar Mls and is protected by all applicable copyright laws. Any unauthorized dissemination of this information is in violation of copyright laws and is strictly prohibited.
Properties in listings may have been sold or may no longer be available.
Copyright 2026 Stellar Mls. All rights reserved.
New listings near 800 Coleman Drive
- Coming Soon
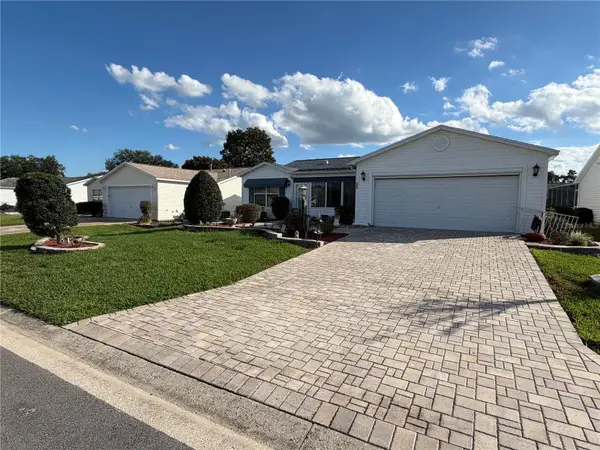 $410,000Coming Soon3 beds 2 baths1,596 sq. ft.
3218 Williams Road, THE VILLAGES, FL 32162
MLS# G5118688Listed by: REALTY EXECUTIVES IN THE VILLAGES - Coming Soon
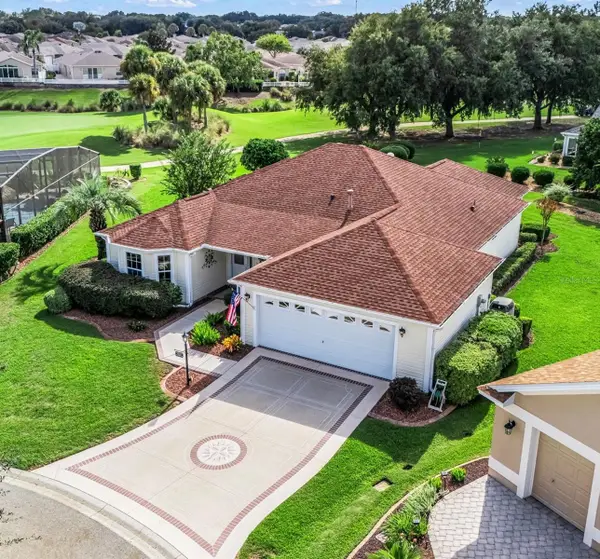 $559,500Coming Soon3 beds 2 baths2,049 sq. ft.
17972 SE 88th Cascade Court, THE VILLAGES, FL 32162
MLS# G5118915Listed by: REALTY EXECUTIVES IN THE VILLAGES - Coming Soon
 $280,000Coming Soon2 beds 2 baths1,156 sq. ft.
2379 Baton Place, THE VILLAGES, FL 32162
MLS# G5118996Listed by: LPT REALTY, LLC - Coming Soon
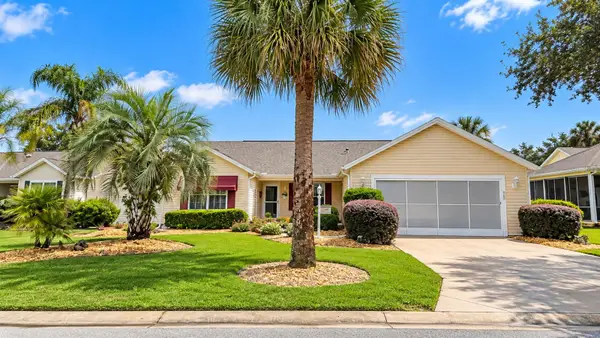 $380,000Coming Soon3 beds 2 baths1,656 sq. ft.
17665 SE 93rd Carson Terrace, THE VILLAGES, FL 32162
MLS# G5118840Listed by: WORTH CLARK REALTY - Coming Soon
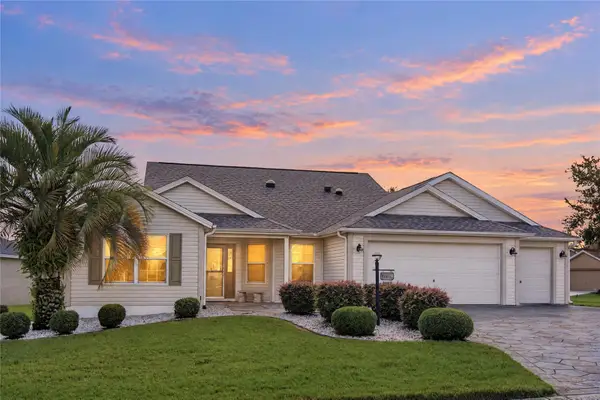 $515,000Coming Soon3 beds 2 baths1,927 sq. ft.
1073 Alcove Loop, THE VILLAGES, FL 32162
MLS# G5118928Listed by: REALTY EXECUTIVES IN THE VILLAGES - Coming SoonOpen Sat, 11am to 1pm
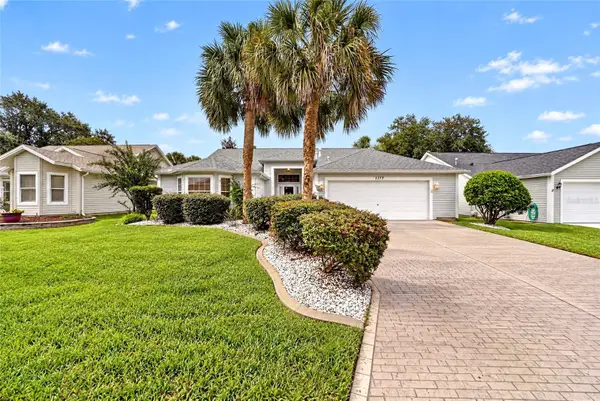 $449,900Coming Soon3 beds 2 baths2,174 sq. ft.
1177 Oak Forest Drive, THE VILLAGES, FL 32162
MLS# OM733755Listed by: SALLY LOVE REAL ESTATE - Coming Soon
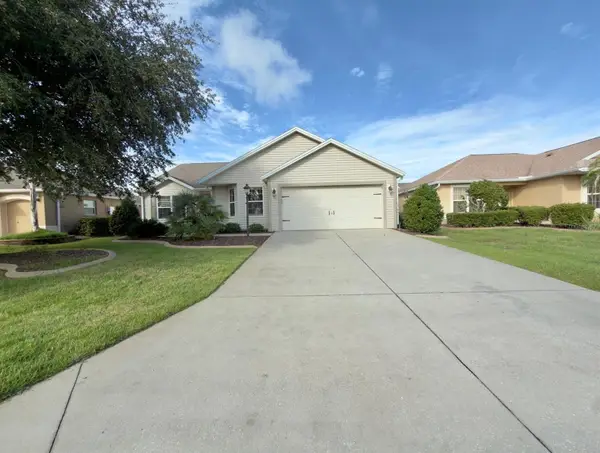 $400,000Coming Soon3 beds 2 baths1,568 sq. ft.
497 Little River Path, THE VILLAGES, FL 32162
MLS# G5118750Listed by: REALTY EXECUTIVES IN THE VILLAGES - Coming Soon
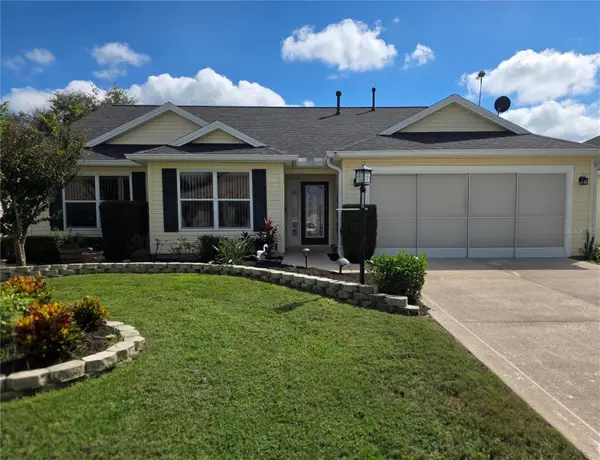 $439,900Coming Soon3 beds 2 baths1,520 sq. ft.
3512 Sterling Street, THE VILLAGES, FL 32162
MLS# G5118370Listed by: RE/MAX PREMIER REALTY - New
 $295,000Active2 beds 2 baths1,268 sq. ft.
952 Avalon Ave. Avenue, THE VILLAGES, FL 32159
MLS# TB8558813Listed by: CHARLES RUTENBERG REALTY INC


Protect your home and budget from life's surprises with an Assurant Home Warranty, backed by a partner that supports you through every step of homeownership. Explore Plans.
©2026 Century 21 Real Estate LLC. All rights reserved. CENTURY 21®, the CENTURY 21 Logo and C21® are service marks owned by Century 21 Real Estate LLC. Century 21 Real Estate LLC fully supports the principles of the Fair Housing Act and the Equal Opportunity Act. Each office is independently owned and operated. Listing information is deemed reliable but not guaranteed accurate.