
10710 Osprey Landing Way Lot 48, Thonotosassa, FL 33592
Local realty services provided by:CENTURY 21 North East
Listed by: virginia torres bond, aaron bond
Office: engel & volkers tampa downtown
MLS#:TB8562846
Source:MFRMLS
Price summary
- Price:$4,500,000
- Price per sq. ft.:$459.09
- Monthly HOA dues:$750
About this home
To be built by Alfil Construction and designed by RIOS Architecture on Lot 48 in the gated community of Stonelake Ranch. Set on 2.045 acres with frontage on Lake Thonotosassa, the 880-acre lake that is the largest in Hillsborough County, this two-story residence offers 7,864 heated square feet, 9,802 square feet under roof, 6 bedrooms, 6 full baths, 2 half baths and an oversized 972-square-foot four-car garage. Construction includes masonry block on both floors, Newpoint concrete roof tile in dark charcoal with metal roof accents, stucco, premium composite siding, Tuscan limestone features, impact windows and storefront windows, and a 10-foot Palm City Ironworks front door. The main level offers vaulted ceilings, a floating metal staircase, and open living, kitchen and dining areas with a double-sided gas fireplace, breakfast nook, bar, mudroom and powder room. The kitchen includes a Wolf range, Sub-Zero panel-ready refrigerator and Miele built-in coffee maker, plus a fully equipped scullery with dishwasher and refrigerator and a lounge bar with floating shelves and a 24-inch dual-zone wine refrigerator. The main-level primary wing has a private vestibule, dual walk-in closets, a primary bath and a balcony. Also on the main level are a guest casita with a fully equipped kitchen, a front bedroom, and a first-floor entertainment room with kitchen, sink and refrigerator. Upstairs are three bedroom suites, each with a walk-in closet and full bath, plus a theater, a gym/spa room with mirror wall, detached sauna and Elkay built-in water fountain, a laundry room, a balcony and a bridge overlooking the level below. The home also includes a library/office, ceramic tile on both floors with wood in the primary suite, Level 5 finish walls and ceilings, 8-foot solid interior doors, 6-inch baseboards, second-floor soundproof insulation, an R-20 spray foam insulated roof, 5 A/C units including a separate unit for the primary wing, a propane tankless water heater and a water softener. Outdoors are a covered rear porch, a 12 by 30 foot pool, sunken fireplace seating, a pickleball court with gazebo, tabby-finish concrete, an entry feature wall, engineered landscaping and property-line fencing, with a high-capacity well with variable frequency drive and a private septic system. The home site is in flood zone X, with the lakeside portion of the lot in zone AE. Stonelake Ranch offers a 24-hour manned gated entrance, a lakeside lodge, a community boat ramp with direct access to Lake Thonotosassa, equestrian and nature trails, a 100-acre open meadow, a fitness center, tennis and basketball courts, more than 240 acres of common areas, and RV and boat storage included in the association fees. Nearby hospitals include HCA Florida Brandon Hospital (approximately 9 miles), South Florida Baptist Hospital (12 miles), Moffitt Cancer Center, USF Health and AdventHealth Tampa (13 miles), the James A. Haley VA Hospital (14 miles), and St. Joseph's and Tampa General hospitals (20 miles). Tampa Executive Airport is about 12 miles away for private aviation, Tampa International 24 miles, Lakeland Linder International 28 miles and Orlando International 72 miles. The University of South Florida is approximately 15 miles away, downtown Tampa and the Straz Center about 20 miles, and the Gulf beaches about one hour. Plans, specifications and features are subject to change. Distances are approximate. Buyer to verify all information....
Contact an agent
Home facts
- Year built:2027
- Subdivision & Development:STONELAKE RANCH PHASE 2
- Listing ID #:TB8562846
- Updated:November 05, 2026 at 11:47 AM
Rooms and interior
- Bedrooms:6
- Total bathrooms:8
- Full bathrooms:6
- Half bathrooms:2
- Flooring:Ceramic Tile, Wood
- Kitchen Description:Dishwasher, Range, Refrigerator, Water Softener, Wine Refrigerator
- Bedroom Description:High Ceilings, Primary Bedroom Main Floor, Walk-In Closet(s)
- Basement Description:Block
- Living area:7,864 sq. ft.
Heating and cooling
- Cooling:Central Air, Zoned
- Heating:Central
- Central air:Yes
Structure and exterior
- Roof:Metal, Tile
- Year built:2027
- Building area:7,864 sq. ft.
- Lot area:2.05 Acres
- Lot Features:Paved, Private
- Construction Materials:Block, Cement Siding, Hardi Plank Type, Stone, Stucco
- Exterior Features:Balcony, Courtyard, Outdoor Grill
- Foundation Description:Block, Slab
- Levels:2 Story
Schools
- High school:Strawberry Crest High School
- Middle school:Burnett-HB
- Elementary school:McDonald-HB
Utilities
- Water:Well Required
- Sewer:Septic Needed
Finances and disclosures
- Price:$4,500,000
- Price per sq. ft.:$459.09
- Tax amount:$8,373 (2025)
Features and amenities
- Appliances:Dishwasher, Range, Refrigerator, Tankless Water Heater, Water Softener, Wine Refrigerator
- Laundry features:Laundry Room
- Amenities:Basketball Court, Cable Connected, Cathedral Ceiling(s), Clubhouse, Fitness Center, Gated, High Ceilings, Playground, Primary Bedroom Main Floor, Recreation Facilities, Storage, Tennis Court(s), Trail(s), Underground Utilities, Vaulted Ceiling(s), Walk-In Closet(s)
- Pool features:In Ground, Private Pool
Parking
- Parking description:Attached Garage, Driveway, Garage Door Opener, Oversized
- Garage:Yes
 The information being provided by Stellar Mls is for the consumer's personal, non-commercial use and may not be used for any purpose other than to identify prospective properties consumer may be interested in purchasing. Any information relating to real estate for sale referenced on this web site comes from the Internet Data Exchange (IDX) program of the Stellar Mls. CENTURY 21 North East is not a Multiple Listing Service (MLS), nor does it offer MLS access. This website is a service of CENTURY 21 North East, a broker participant of Stellar Mls. This web site may reference real estate listing(s) held by a brokerage firm other than the broker and/or agent who owns this web site.
The accuracy of all information, regardless of source, including but not limited to open house information, square footages and lot sizes, is deemed reliable but not guaranteed and should be personally verified through personal inspection by and/or with the appropriate professionals. The data contained herein is copyrighted by Stellar Mls and is protected by all applicable copyright laws. Any unauthorized dissemination of this information is in violation of copyright laws and is strictly prohibited.
Properties in listings may have been sold or may no longer be available.
Copyright 2026 Stellar Mls. All rights reserved. MFRMLS Member Broker: Jim D’Amico
New listings near 10710 Osprey Landing Way Lot 48
- New
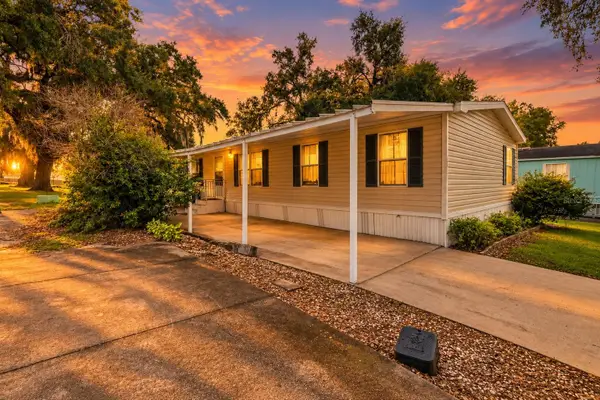 $130,000Active4 beds 2 baths1,352 sq. ft.
10613 Bay Hills Circle, THONOTOSASSA, FL 33592
MLS# TB8561028Listed by: KELLER WILLIAMS SUBURBAN TAMPA - New
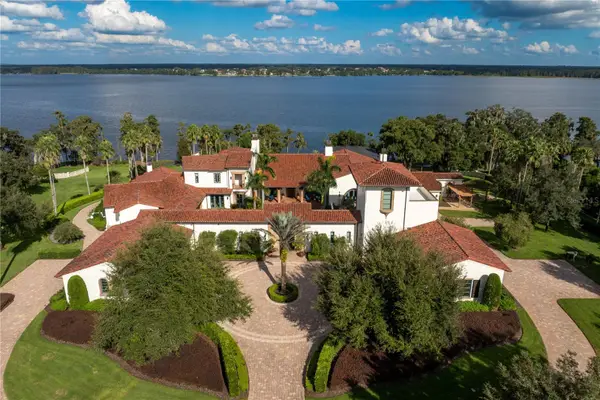 $18,900,000Active6 beds 12 baths31,550 sq. ft.
11865 Fort King Highway, THONOTOSASSA, FL 33592
MLS# TB8561407Listed by: COMPASS FLORIDA LLC - New
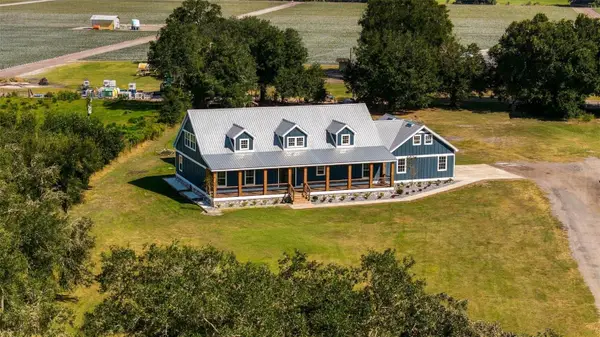 $874,500Active4 beds 2 baths3,992 sq. ft.
7216 Tumbleton Court, DOVER, FL 33527
MLS# L4966218Listed by: PALM & PINE REALTY GROUP LLC - New
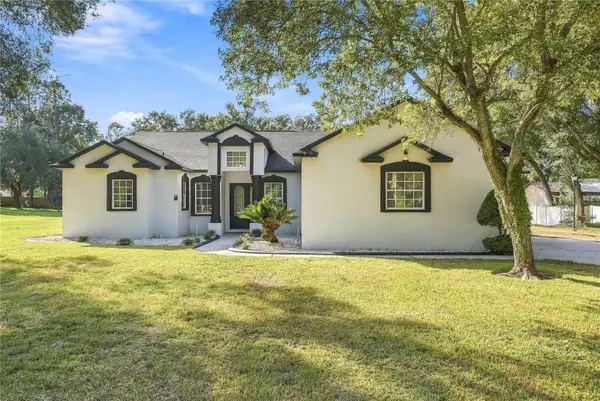 $850,000Active4 beds 4 baths3,941 sq. ft.
12114 Hazen Avenue, THONOTOSASSA, FL 33592
MLS# TB8563244Listed by: AVENUE HOMES LLC - New
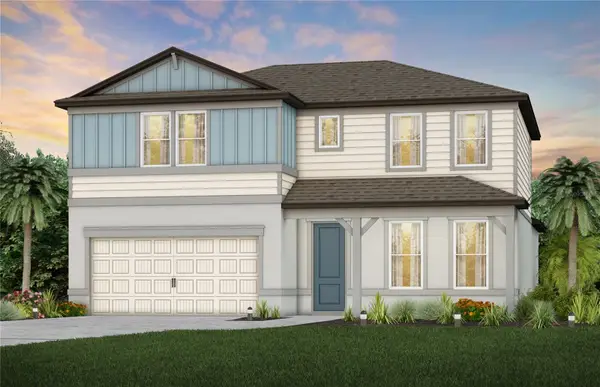 $547,310Active4 beds 4 baths2,894 sq. ft.
11137 Sycamore Glen Loop, THONOTOSASSA, FL 33592
MLS# TB8562340Listed by: PULTE REALTY OF WEST FLORIDA LLC - New
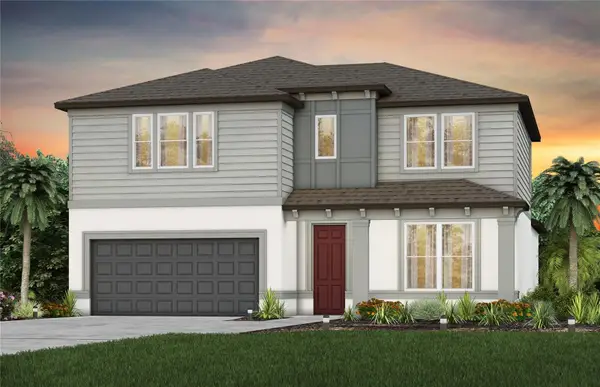 $563,820Active5 beds 4 baths2,894 sq. ft.
11150 Sycamore Glen Loop, THONOTOSASSA, FL 33592
MLS# TB8562353Listed by: PULTE REALTY OF WEST FLORIDA LLC 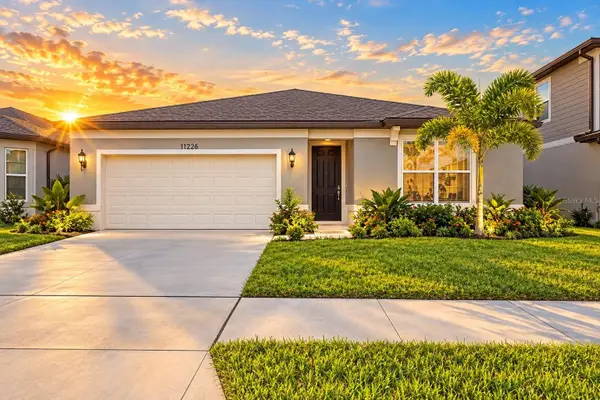 $399,000Pending4 beds 2 baths1,849 sq. ft.
11226 Sycamore Glen Loop, THONOTOSASSA, FL 33592
MLS# W7890577Listed by: FLORIDAS A TEAM REALTY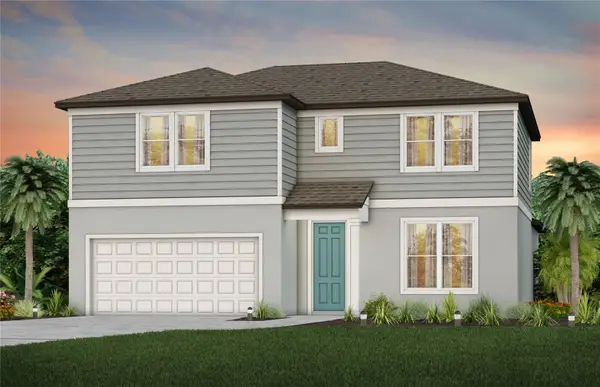 $520,990Active4 beds 4 baths2,894 sq. ft.
11112 Sycamore Glen Loop, THONOTOSASSA, FL 33592
MLS# TB8559512Listed by: PULTE REALTY OF WEST FLORIDA LLC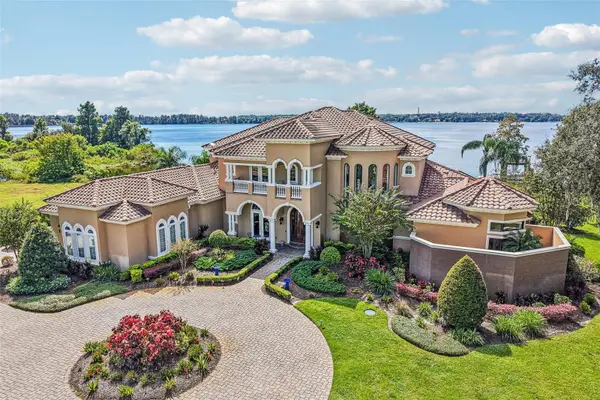 $3,299,900Active5 beds 6 baths7,098 sq. ft.
12125 Stonelake Ranch Boulevard, THONOTOSASSA, FL 33592
MLS# TB8558389Listed by: KELLER WILLIAMS TAMPA CENTRAL


Protect your home and budget from life's surprises with an Assurant Home Warranty, backed by a partner that supports you through every step of homeownership. Explore Plans.
©2026 Century 21 Real Estate LLC. All rights reserved. CENTURY 21®, the CENTURY 21 Logo and C21® are service marks owned by Century 21 Real Estate LLC. Century 21 Real Estate LLC fully supports the principles of the Fair Housing Act and the Equal Opportunity Act. Each office is independently owned and operated. Listing information is deemed reliable but not guaranteed accurate.