
9527 Sunstone Boulevard, Thonotosassa, FL 33592
Local realty services provided by:CENTURY 21 Circle
Listed by: heather wroblewski, ashley fawn sanders
Office: zhuzh srq
MLS#:A4701162
Source:MFRMLS
Price summary
- Price:$407,000
- Price per sq. ft.:$169.87
- Monthly HOA dues:$68
About this home
Back on the Market - Buyer financing fell through! Boutique community, no CDD, low HOA and this one is move-in ready!
9527 Sunstone Blvd is a 4-bedroom, 2-bathroom all-block home in Oakmont Reserve with 1,834 square feet of thoughtfully updated living space. The kind of home where the work is already done and the details actually show.
A brand-new 2025 roof rated for 130-mph winds. Fresh flooring throughout, every room, no exceptions. Updated fixtures and ceiling fans. A whole-home water softener already in place. These are real upgrades that lower your insurance costs and raise your quality of life from day one.
The layout gives everyone room to breathe. Large secondary bedrooms, a primary retreat worth coming home to, and an open living and dining space that spills out to a screened lanai and a peaceful backyard.
Oakmont Reserve is a quiet, established neighborhood and this is one of the best-finished homes in it. Plus, it's ready to close on your timeline.
Contact an agent
Home facts
- Year built:2018
- Subdivision & Development:OAKMONT RESERVE PH 1
- Listing ID #:A4701162
- Added:90 day(s) ago
- Updated:October 28, 2026 at 11:09 PM
Rooms and interior
- Bedrooms:4
- Total bathrooms:2
- Full bathrooms:2
- Flooring:Ceramic Tile, Laminate
- Kitchen Description:Dishwasher, Disposal, Microwave, Range, Refrigerator, Solid Surface Counters, Stone Counters, Water Softener
- Bedroom Description:Walk-In Closet(s)
- Living area:1,834 sq. ft.
Heating and cooling
- Cooling:Central Air
- Heating:Central, Electric
- Central air:Yes
Structure and exterior
- Roof:Shingle
- Year built:2018
- Building area:1,834 sq. ft.
- Lot area:0.12 Acres
- Architectural Style:Contemporary
- Construction Materials:Block, Stucco
- Exterior Features:Covered Porch/Patio, Screened
- Foundation Description:Slab
- Levels:1 Story
Schools
- High school:King-HB
- Middle school:Jennings-HB
- Elementary school:Folsom-HB
Utilities
- Water:Public, Water Connected
- Sewer:Public Sewer, Sewer Connected
Finances and disclosures
- Price:$407,000
- Price per sq. ft.:$169.87
- Tax amount:$3,741 (2025)
Features and amenities
- Appliances:Dishwasher, Disposal, Dryer, Irrigation Equipment, Microwave, Range, Refrigerator, Washer, Water Softener
- Laundry features:Dryer, Electric Dryer Hookup, Laundry Room, Washer
- Amenities:BB/HS Internet Available, Cable Connected, Ceiling Fans(s), Irrigation Equipment, Open Floorplan, Phone Available, Solid Surface Counters, Stone Counters, Thermostat, Walk-In Closet(s), Window Treatments
- Pool features:Public Pool
Parking
- Parking description:Attached Garage, Driveway, Garage Door Opener
- Garage:Yes
- Garage spaces:2
 The information being provided by Stellar Mls is for the consumer's personal, non-commercial use and may not be used for any purpose other than to identify prospective properties consumer may be interested in purchasing. Any information relating to real estate for sale referenced on this web site comes from the Internet Data Exchange (IDX) program of the Stellar Mls. CENTURY 21 Circle is not a Multiple Listing Service (MLS), nor does it offer MLS access. This website is a service of CENTURY 21 Circle, a broker participant of Stellar Mls. This web site may reference real estate listing(s) held by a brokerage firm other than the broker and/or agent who owns this web site.
The accuracy of all information, regardless of source, including but not limited to open house information, square footages and lot sizes, is deemed reliable but not guaranteed and should be personally verified through personal inspection by and/or with the appropriate professionals. The data contained herein is copyrighted by Stellar Mls and is protected by all applicable copyright laws. Any unauthorized dissemination of this information is in violation of copyright laws and is strictly prohibited.
Properties in listings may have been sold or may no longer be available.
Copyright 2026 Stellar Mls. All rights reserved.
New listings near 9527 Sunstone Boulevard
- Open Sat, 10am to 12pmNew
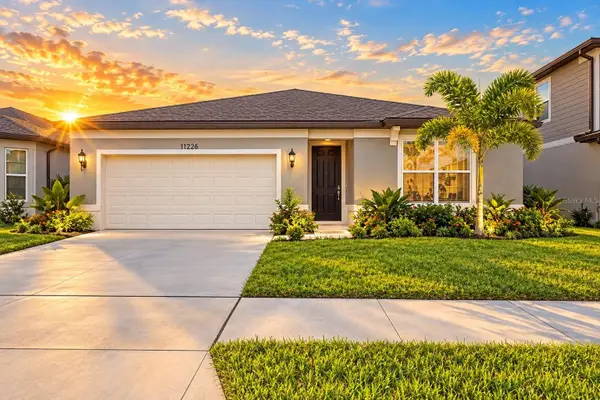 $399,000Active4 beds 2 baths1,849 sq. ft.
11226 Sycamore Glen Loop, THONOTOSASSA, FL 33592
MLS# W7890577Listed by: FLORIDAS A TEAM REALTY - New
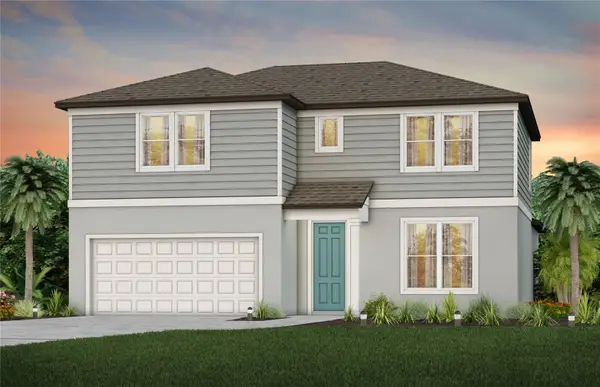 $520,990Active4 beds 4 baths2,894 sq. ft.
11112 Sycamore Glen Loop, THONOTOSASSA, FL 33592
MLS# TB8559512Listed by: PULTE REALTY OF WEST FLORIDA LLC - New
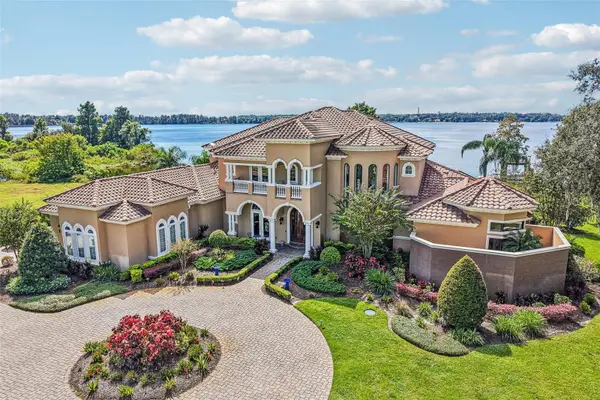 $3,299,900Active5 beds 6 baths7,098 sq. ft.
12125 Stonelake Ranch Boulevard, THONOTOSASSA, FL 33592
MLS# TB8558389Listed by: KELLER WILLIAMS TAMPA CENTRAL - New
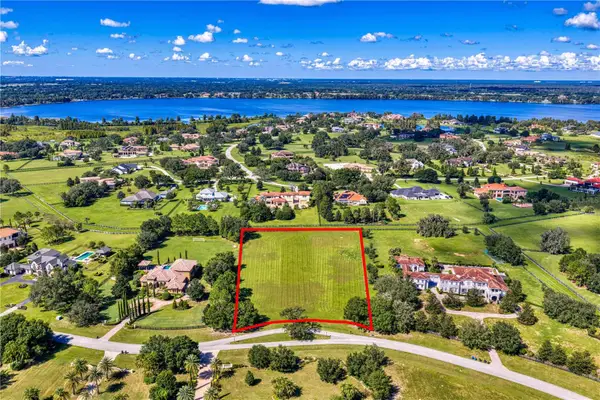 $550,000Active2.6 Acres
10648 Broadland Pass, THONOTOSASSA, FL 33592
MLS# TB8558668Listed by: COMPASS FLORIDA LLC 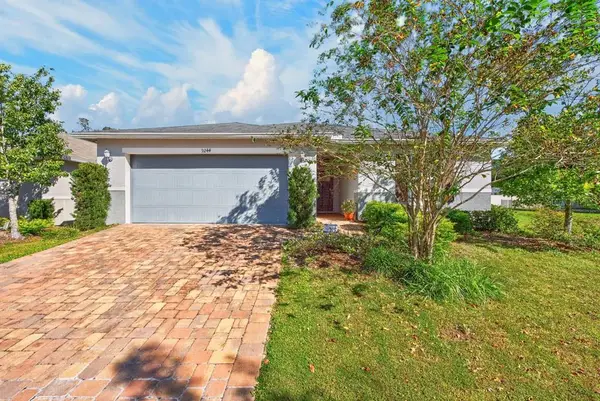 $375,000Active4 beds 2 baths1,696 sq. ft.
9244 Freedom Hill Drive, SEFFNER, FL 33584
MLS# TB8558663Listed by: LPT REALTY LLC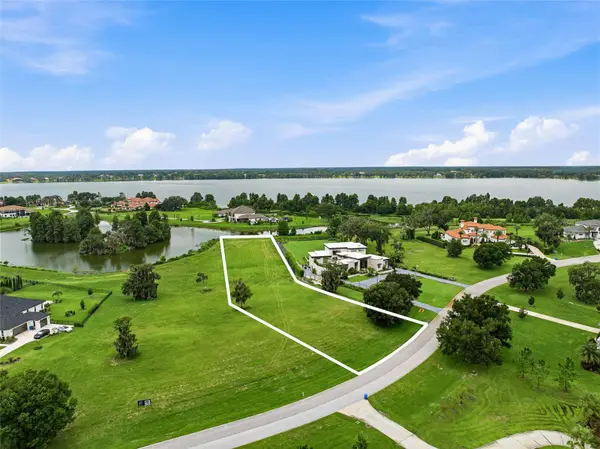 $950,000Active2.05 Acres
10710 Osprey Landing Lot 48 Way, THONOTOSASSA, FL 33592
MLS# TB8533050Listed by: ENGEL & VOLKERS TAMPA DOWNTOWN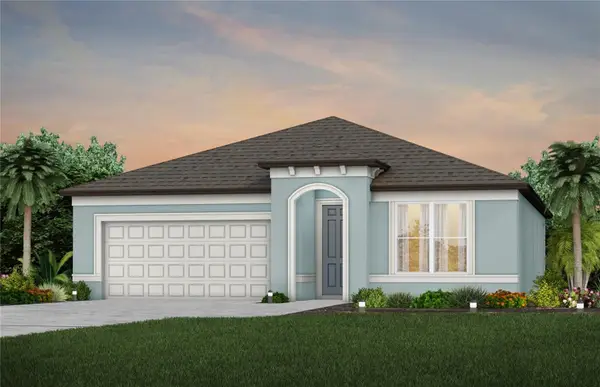 $469,980Active4 beds 2 baths1,850 sq. ft.
11134 Sycamore Glen Loop, THONOTOSASSA, FL 33592
MLS# TB8555605Listed by: PULTE REALTY OF WEST FLORIDA LLC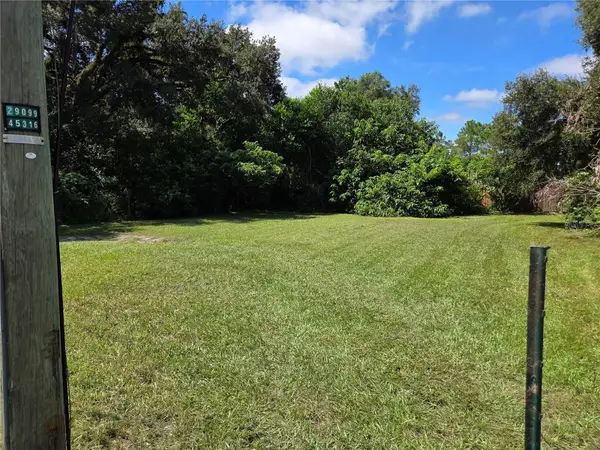 $79,900Active0.13 Acres
11702 Ann Street, THONOTOSASSA, FL 33592
MLS# O6449880Listed by: BEYCOME OF FLORIDA LLC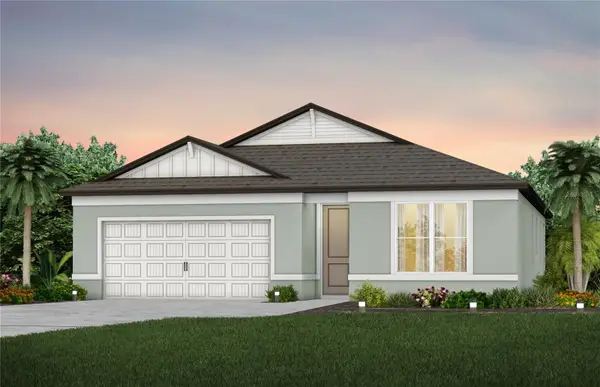 $460,010Active4 beds 2 baths1,850 sq. ft.
11135 Sycamore Glen Loop, THONOTOSASSA, FL 33592
MLS# TB8555594Listed by: PULTE REALTY OF WEST FLORIDA LLC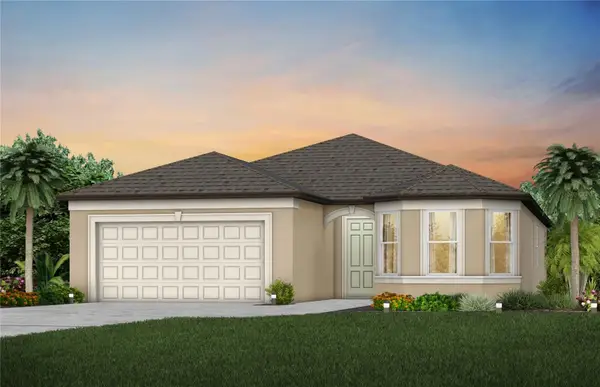 $496,500Active3 beds 3 baths2,230 sq. ft.
11128 Sycamore Glen Loop, THONOTOSASSA, FL 33592
MLS# TB8555601Listed by: PULTE REALTY OF WEST FLORIDA LLC


Protect your home and budget from life's surprises with an Assurant Home Warranty, backed by a partner that supports you through every step of homeownership. Explore Plans.
©2026 Century 21 Real Estate LLC. All rights reserved. CENTURY 21®, the CENTURY 21 Logo and C21® are service marks owned by Century 21 Real Estate LLC. Century 21 Real Estate LLC fully supports the principles of the Fair Housing Act and the Equal Opportunity Act. Each office is independently owned and operated. Listing information is deemed reliable but not guaranteed accurate.