
9606 Ripley Road, Thonotosassa, FL 33592
Local realty services provided by:CENTURY 21 Real Estate Champions
Listed by: luz colon
Office: exp realty llc.
MLS#:TB8543420
Source:MFRMLS
Price summary
- Price:$1,650,000
- Price per sq. ft.:$383.01
About this home
Welcome to this exceptional 5-bedroom, 4 1/2 bathroom home, built in 2018, nestled on almost 5 expansive acres of prime agricultural land. In front of the property there is a separate entrance to a renovated 2 bedroom 2 bathroom modular home built in 1996. Prior it was tenant-occupied and can be used as income or personal use. Offering a perfect blend of modern luxury and country charm, this property provides ample space for both living and farming, with room for horses, gardens, or any outdoor pursuits you desire. As you enter, you'll be greeted by an open-concept layout featuring high ceilings, large windows, and designer finishes throughout. The chef's kitchen is a standout, complete with custom cabinetry, and a large island ready for any type of use. The spacious living and dining areas flow seamlessly, creating an ideal setting for gatherings or quiet relaxation. The primary suite is a true retreat, offering a generous layout, a spa-like ensuite bathroom with a soaking tub, and a walk-in closet with custom shelving. Upstairs you have another primary suite that is like having your own studio apartment. Custom closet room and vanity can be seen with fine touches like the floor to ceiling marble. Three additional well-sized bedrooms ensure plenty of space for everything. There is an additional room to use for an office or hobbies. Each bathroom is beautifully appointed with modern fixtures and finishes, adding to the overall appeal of this home. Outside, the 4.8-acre lot offers endless possibilities, with plenty of room to build out barns, stables, or even a guest house. Zoned agricultural, the land provides the flexibility to pursue farming, livestock, or gardening – the perfect opportunity for those with a passion for country living and fits any lifestyle. NO CDD or HOA creates for flexibility as well. Located just minutes from local amenities, schools, and major roadways, this home offers the perfect balance of privacy and convenience. Don’t miss your chance to own this unique property. Schedule a tour today! The property 9602 Ripley Rd that is 5.2 acres can be sold together. It would total 10 acres!...
Contact an agent
Home facts
- Year built:2018
- Subdivision & Development:UNPLATTED
- Listing ID #:TB8543420
- Added:50 day(s) ago
- Updated:October 21, 2026 at 12:52 PM
Rooms and interior
- Bedrooms:5
- Total bathrooms:5
- Full bathrooms:4
- Half bathrooms:1
- Flooring:Hardwood, Marble
- Kitchen Description:Built-In Oven, Dishwasher, Disposal, Microwave, Range Hood, Refrigerator, Stone Counters, Water Softener
- Bedroom Description:High Ceilings, Primary Bedroom Main Floor, Primary Bedroom Upstairs, Walk-In Closet(s)
- Living area:3,792 sq. ft.
Heating and cooling
- Cooling:Central Air
- Heating:Central
- Central air:Yes
Structure and exterior
- Roof:Shingle
- Year built:2018
- Building area:3,792 sq. ft.
- Lot area:4.8 Acres
- Lot Features:Paved
- Architectural Style:Traditional
- Construction Materials:Block, Stucco
- Exterior Features:Lighting, Private Mailbox, Sidewalk
- Foundation Description:Slab
- Levels:2 Story
Schools
- High school:King-HB
- Middle school:Jennings-HB
- Elementary school:Folsom-HB
Utilities
- Water:Water Available, Water Connected, Well
- Sewer:Septic Tank
Finances and disclosures
- Price:$1,650,000
- Price per sq. ft.:$383.01
- Tax amount:$6,716 (2025)
Features and amenities
- Appliances:Built-in Oven, Dishwasher, Disposal, Irrigation Equipment, Microwave, Range Hood, Refrigerator, Water Softener
- Laundry features:Inside, Laundry Room
- Amenities:BB/HS Internet Available, Built-In Features, Cable Available, Ceiling Fans(s), Crown Molding, Electricity Available, High Ceilings, Irrigation Equipment, Open Floorplan, Primary Bedroom Main Floor, Primary Bedroom Upstairs, Smart Home, Stone Counters, Thermostat, Tray Ceiling(s), Walk-In Closet(s)
- Pool features:Public Pool
Parking
- Parking description:Attached Garage, Driveway
- Garage:Yes
- Garage spaces:2
 The information being provided by Stellar Mls is for the consumer's personal, non-commercial use and may not be used for any purpose other than to identify prospective properties consumer may be interested in purchasing. Any information relating to real estate for sale referenced on this web site comes from the Internet Data Exchange (IDX) program of the Stellar Mls. CENTURY 21 Real Estate Champions is not a Multiple Listing Service (MLS), nor does it offer MLS access. This website is a service of CENTURY 21 Real Estate Champions, a broker participant of Stellar Mls. This web site may reference real estate listing(s) held by a brokerage firm other than the broker and/or agent who owns this web site.
The accuracy of all information, regardless of source, including but not limited to open house information, square footages and lot sizes, is deemed reliable but not guaranteed and should be personally verified through personal inspection by and/or with the appropriate professionals. The data contained herein is copyrighted by Stellar Mls and is protected by all applicable copyright laws. Any unauthorized dissemination of this information is in violation of copyright laws and is strictly prohibited.
Properties in listings may have been sold or may no longer be available.
Copyright 2026 Stellar Mls. All rights reserved. MFRMLS Member Broker: Ruth Cabella
The information being provided by Stellar Mls is for the consumer's personal, non-commercial use and may not be used for any purpose other than to identify prospective properties consumer may be interested in purchasing. Any information relating to real estate for sale referenced on this web site comes from the Internet Data Exchange (IDX) program of the Stellar Mls. CENTURY 21 Real Estate Champions is not a Multiple Listing Service (MLS), nor does it offer MLS access. This website is a service of CENTURY 21 Real Estate Champions, a broker participant of Stellar Mls. This web site may reference real estate listing(s) held by a brokerage firm other than the broker and/or agent who owns this web site.
The accuracy of all information, regardless of source, including but not limited to open house information, square footages and lot sizes, is deemed reliable but not guaranteed and should be personally verified through personal inspection by and/or with the appropriate professionals. The data contained herein is copyrighted by Stellar Mls and is protected by all applicable copyright laws. Any unauthorized dissemination of this information is in violation of copyright laws and is strictly prohibited.
Properties in listings may have been sold or may no longer be available.
Copyright 2026 Stellar Mls. All rights reserved. MFRMLS Member Broker: Ruth CabellaNew listings near 9606 Ripley Road
- New
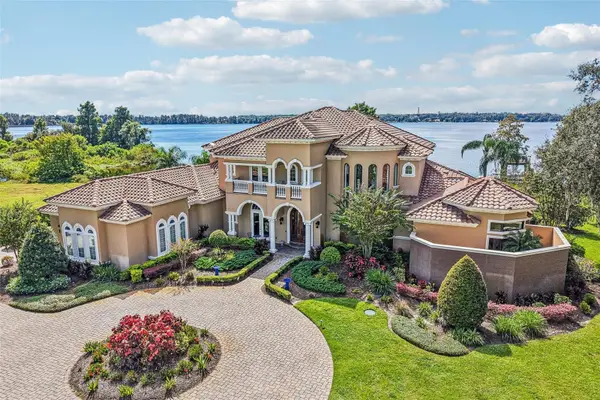 $3,299,900Active5 beds 6 baths7,098 sq. ft.
12125 Stonelake Ranch Boulevard, THONOTOSASSA, FL 33592
MLS# TB8558389Listed by: KELLER WILLIAMS RLTY NEW TAMPA - New
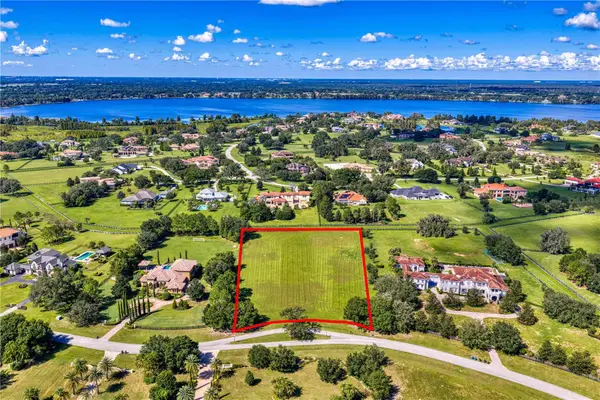 $550,000Active2.6 Acres
10648 Broadland Pass, THONOTOSASSA, FL 33592
MLS# TB8558668Listed by: COMPASS FLORIDA LLC - New
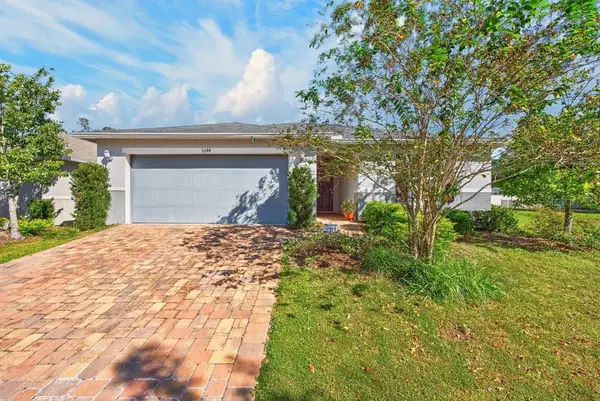 $375,000Active4 beds 2 baths1,696 sq. ft.
9244 Freedom Hill Drive, SEFFNER, FL 33584
MLS# TB8558663Listed by: LPT REALTY LLC - New
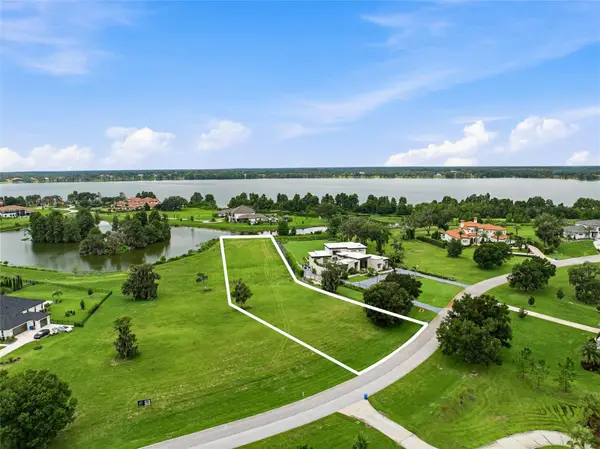 $950,000Active2.05 Acres
10710 Osprey Landing Lot 48 Way, THONOTOSASSA, FL 33592
MLS# TB8533050Listed by: ENGEL & VOLKERS TAMPA DOWNTOWN - New
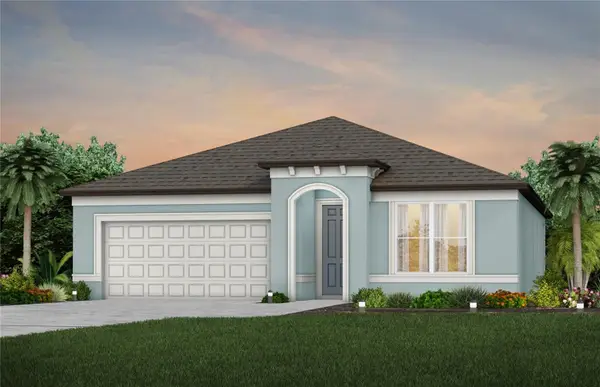 $469,980Active4 beds 2 baths1,850 sq. ft.
11134 Sycamore Glen Loop, THONOTOSASSA, FL 33592
MLS# TB8555605Listed by: PULTE REALTY OF WEST FLORIDA LLC - New
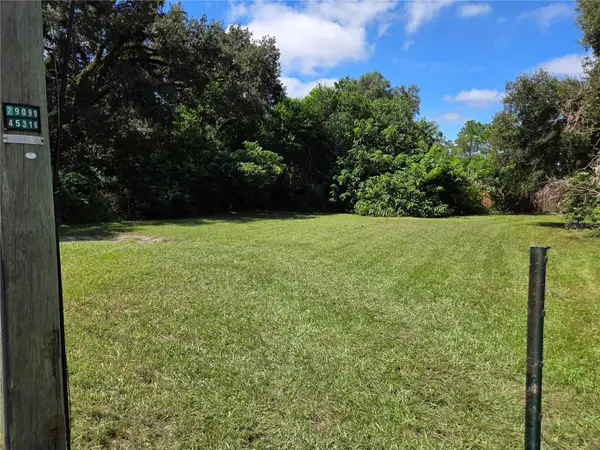 $79,900Active0.13 Acres
11702 Ann Street, THONOTOSASSA, FL 33592
MLS# O6449880Listed by: BEYCOME OF FLORIDA LLC - New
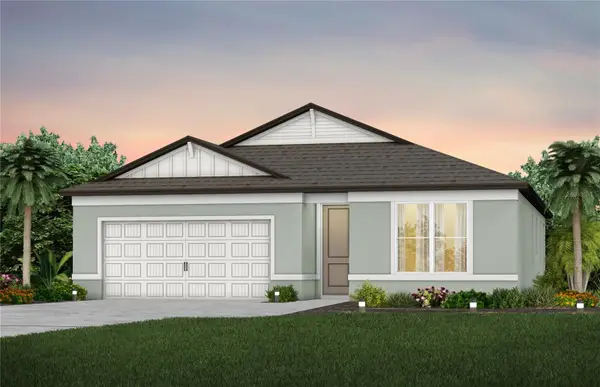 $460,010Active4 beds 2 baths1,850 sq. ft.
11135 Sycamore Glen Loop, THONOTOSASSA, FL 33592
MLS# TB8555594Listed by: PULTE REALTY OF WEST FLORIDA LLC - New
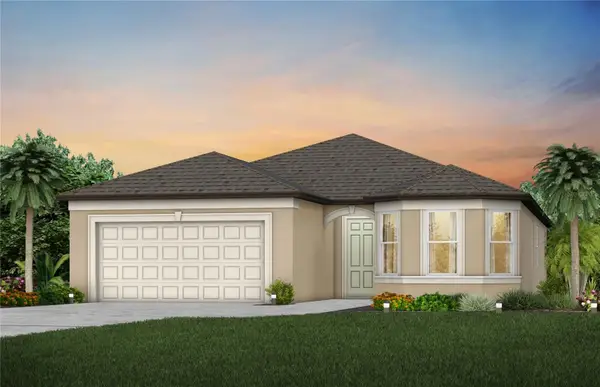 $496,500Active3 beds 3 baths2,230 sq. ft.
11128 Sycamore Glen Loop, THONOTOSASSA, FL 33592
MLS# TB8555601Listed by: PULTE REALTY OF WEST FLORIDA LLC - New
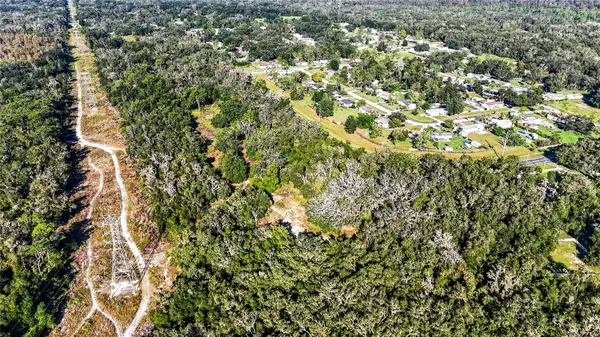 $790,000Active6.32 Acres
13055 Morris Bridge Road, THONOTOSASSA, FL 33592
MLS# TB8557015Listed by: SIGNATURE REALTY ASSOCIATES 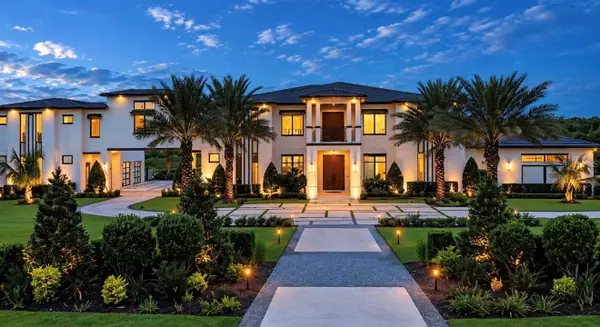 $5,950,000Active6 beds 7 baths9,428 sq. ft.
12326 Stonelake Ranch Boulevard, THONOTOSASSA, FL 33592
MLS# TB8556048Listed by: KELLER WILLIAMS SUBURBAN TAMPA


Protect your home and budget from life's surprises with an Assurant Home Warranty, backed by a partner that supports you through every step of homeownership. Explore Plans.
©2026 Century 21 Real Estate LLC. All rights reserved. CENTURY 21®, the CENTURY 21 Logo and C21® are service marks owned by Century 21 Real Estate LLC. Century 21 Real Estate LLC fully supports the principles of the Fair Housing Act and the Equal Opportunity Act. Each office is independently owned and operated. Listing information is deemed reliable but not guaranteed accurate.