
1114 2nd Avenue S, Tierra Verde, FL 33715
Local realty services provided by:CENTURY 21 Affiliates
Listed by: lari averbeck llc.
Office: re/max realty unlimited
MLS#:TB8548912
Source:MFRMLS
Price summary
- Price:$1,089,000
- Price per sq. ft.:$350.72
- Monthly HOA dues:$14
About this home
Coastal luxury meets mid-century modern in the heart of Tierra Verde. This beautifully reimagined 3-bedroom, 2-bath concrete-block home has been renovated with exceptional attention to detail, creating a sophisticated yet relaxed home that feels completely connected to the Florida lifestyle. Walls of impact-rated glass open the living spaces to the lanai, pool, spa and outdoor areas, while light coastal-inspired hardwood floors, crown molding, solid wood doors, designer lighting and custom finishes carry throughout the home. The showstopper kitchen features white Shaker cabinetry, soft blue-white quartz, herringbone tile, deep storage drawers and a custom built-in bar. A light-filled solarium surrounded by glass provides another beautiful space to gather, entertain or simply relax. Step outside and the home becomes your own private resort. A heated and chilled saltwater pool, therapy hot tub, remote-controlled panoramic screens, covered brick-paver lanai, low-heat composite deck, AstroTurf, putting area and hot-and-cold outdoor shower create an exceptional setting for year-round Florida living. And just as much thought has gone into protecting the home as beautifying it, with a brand-new September 2026 roof, impact-rated windows, doors and sliders, hurricane-rated garage door and a $25,000 Garrison Flood-Dam system on the north & east side of the home. This is one of those homes where the details really matter—and they’ve already been taken care of. Come experience luxury Tierra Verde living done beautifully. Be sure to ask your agent for the Features Sheet for a complete look at the extensive upgrades and thoughtful details throughout this wonderful home. (See virtual tour #2 floorplan to virtually "walk through" the home!...
Contact an agent
Home facts
- Year built:1964
- Subdivision & Development:TIERRA VERDE
- Listing ID #:TB8548912
- Added:5 day(s) ago
- Updated:October 06, 2026 at 08:38 PM
Rooms and interior
- Bedrooms:3
- Total bathrooms:2
- Full bathrooms:2
- Flooring:Hardwood, Tile
- Dining Description:Eat In Kitchen, Living Room/Dining Room Combo
- Kitchen Description:Built-In Oven, Convection Oven, Cooktop, Dishwasher, Disposal, Dry Bar, Eat-in Kitchen, Microwave, Refrigerator, Solid Wood Cabinets, Stone Counters, Water Filtration System, Water Purifier, Water Softener
- Bedroom Description:Primary Bedroom Main Floor
- Basement Description:Block
- Living area:2,005 sq. ft.
Heating and cooling
- Cooling:Central Air, Zoned
- Heating:Central, Electric, Zoned
- Central air:Yes
Structure and exterior
- Roof:Shingle
- Year built:1964
- Building area:2,005 sq. ft.
- Lot area:0.21 Acres
- Lot Features:Flood Zone, Landscaped, Paved
- Construction Materials:Concrete
- Exterior Features:Covered Porch/Patio, Deck, Enclosed, Front Porch, Outdoor Shower, Patio, Rain Gutters, Rear Porch, Screened, Sprinkler Metered
- Foundation Description:Block, Slab
- Levels:1 Story
Schools
- High school:Lakewood High-PN
- Middle school:Bay Point Middle-PN
Utilities
- Water:Water Connected
- Sewer:Public Sewer, Sewer Connected
Finances and disclosures
- Price:$1,089,000
- Price per sq. ft.:$350.72
- Tax amount:$8,109 (2025)
Features and amenities
- Appliances:Built-in Oven, Convection Oven, Cooktop, Dishwasher, Disposal, Dryer, Electric Water Heater, Irrigation Equipment, Microwave, Refrigerator, Washer, Water Filtration System, Water Purifier, Water Softener
- Laundry features:Dryer, Inside, Laundry Room, Washer
- Amenities:BB/HS Internet Available, Built-In Features, Cable Available, Ceiling Fans(s), Crown Molding, Dry Bar, Eat-in Kitchen, Electricity Available, Fiber Optics, Irrigation Equipment, Living Room/Dining Room Combo, Open Floorplan, Primary Bedroom Main Floor, Solid Wood Cabinets, Stone Counters, Thermostat, Window Treatments
- Pool features:Gunite, Heated, In Ground, Pool/Deck, Private Pool, Salt Water
Parking
- Parking description:Attached Garage, Driveway, Garage Door Opener
- Garage:Yes
- Garage spaces:2
 The information being provided by Stellar Mls is for the consumer's personal, non-commercial use and may not be used for any purpose other than to identify prospective properties consumer may be interested in purchasing. Any information relating to real estate for sale referenced on this web site comes from the Internet Data Exchange (IDX) program of the Stellar Mls. CENTURY 21 Affiliates is not a Multiple Listing Service (MLS), nor does it offer MLS access. This website is a service of CENTURY 21 Affiliates, a broker participant of Stellar Mls. This web site may reference real estate listing(s) held by a brokerage firm other than the broker and/or agent who owns this web site.
The accuracy of all information, regardless of source, including but not limited to open house information, square footages and lot sizes, is deemed reliable but not guaranteed and should be personally verified through personal inspection by and/or with the appropriate professionals. The data contained herein is copyrighted by Stellar Mls and is protected by all applicable copyright laws. Any unauthorized dissemination of this information is in violation of copyright laws and is strictly prohibited.
Properties in listings may have been sold or may no longer be available.
Copyright 2026 Stellar Mls. All rights reserved.
The information being provided by Stellar Mls is for the consumer's personal, non-commercial use and may not be used for any purpose other than to identify prospective properties consumer may be interested in purchasing. Any information relating to real estate for sale referenced on this web site comes from the Internet Data Exchange (IDX) program of the Stellar Mls. CENTURY 21 Affiliates is not a Multiple Listing Service (MLS), nor does it offer MLS access. This website is a service of CENTURY 21 Affiliates, a broker participant of Stellar Mls. This web site may reference real estate listing(s) held by a brokerage firm other than the broker and/or agent who owns this web site.
The accuracy of all information, regardless of source, including but not limited to open house information, square footages and lot sizes, is deemed reliable but not guaranteed and should be personally verified through personal inspection by and/or with the appropriate professionals. The data contained herein is copyrighted by Stellar Mls and is protected by all applicable copyright laws. Any unauthorized dissemination of this information is in violation of copyright laws and is strictly prohibited.
Properties in listings may have been sold or may no longer be available.
Copyright 2026 Stellar Mls. All rights reserved.New listings near 1114 2nd Avenue S
- New
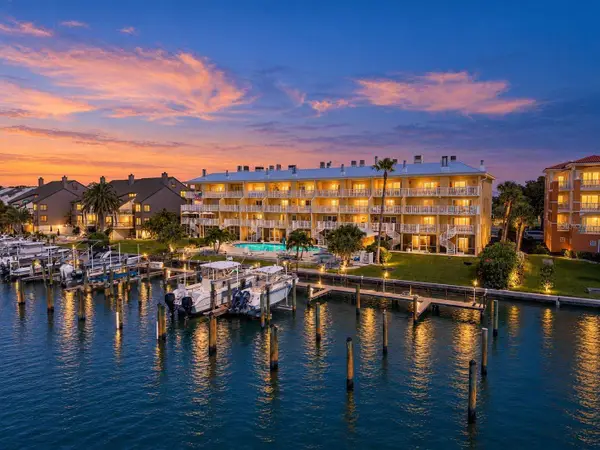 $700,000Active2 beds 2 baths1,655 sq. ft.
544 Pinellas Bayway S #F8, TIERRA VERDE, FL 33715
MLS# TB8544506Listed by: COASTAL PROPERTIES GROUP INTERNATIONAL - New
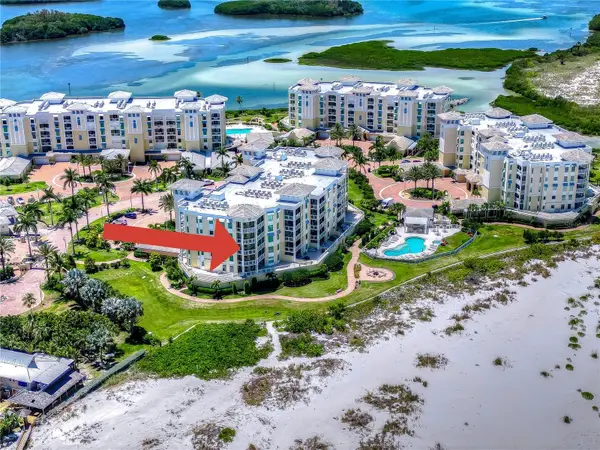 $2,940,000Active3 beds 4 baths2,495 sq. ft.
650 Collany Road #406, TIERRA VERDE, FL 33715
MLS# TB8552946Listed by: MIHARA & ASSOCIATES INC. - New
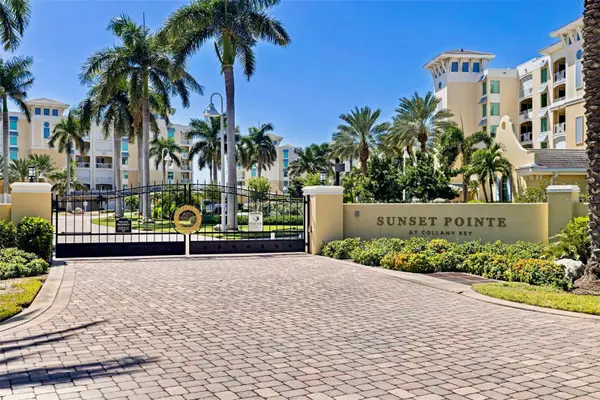 $3,150,000Active3 beds 4 baths2,721 sq. ft.
755 Collany Road #408, TIERRA VERDE, FL 33715
MLS# TB8553599Listed by: COASTAL PROPERTIES GROUP - New
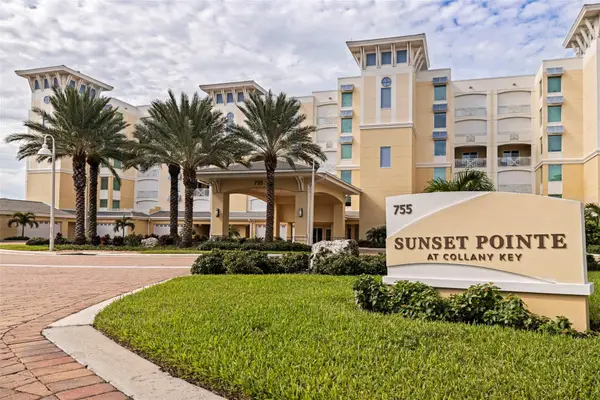 $3,275,000Active3 beds 3 baths2,721 sq. ft.
755 Collany Road #301, TIERRA VERDE, FL 33715
MLS# TB8548861Listed by: COASTAL PROPERTIES GROUP - New
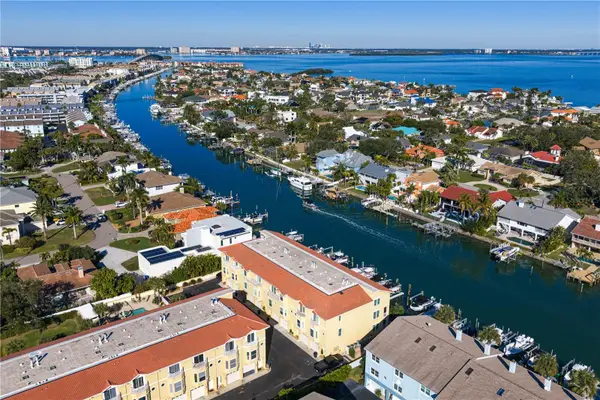 $1,350,000Active3 beds 4 baths2,215 sq. ft.
1067 Pinellas Bayway S, ST PETERSBURG, FL 33715
MLS# TB8551115Listed by: COASTAL PROPERTIES GROUP INTERNATIONAL - Open Sun, 1 to 3pmNew
 $765,000Active3 beds 2 baths2,368 sq. ft.
301 Monte Cristo Boulevard, TIERRA VERDE, FL 33715
MLS# TB8544278Listed by: RE/MAX ACTION FIRST OF FLORIDA 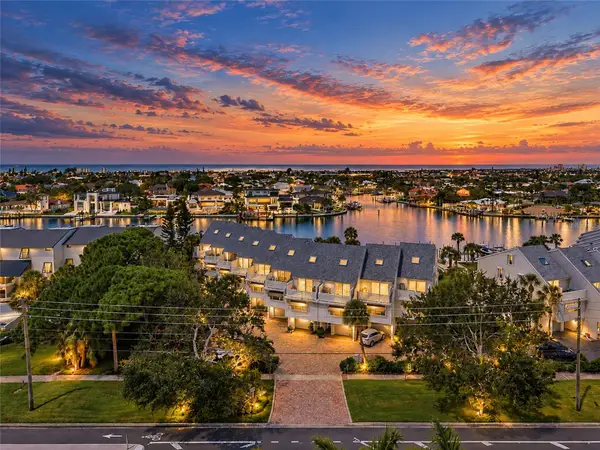 $850,000Active3 beds 2 baths1,660 sq. ft.
390 Pinellas Bayway S #F, TIERRA VERDE, FL 33715
MLS# TB8550861Listed by: KELLER WILLIAMS ST PETE REALTY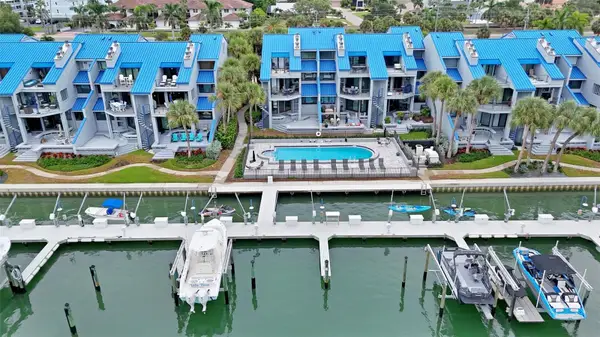 $849,000Active2 beds 2 baths1,580 sq. ft.
910 Pinellas Bayway S #107, TIERRA VERDE, FL 33715
MLS# TB8549908Listed by: KELLER WILLIAMS TAMPA CENTRAL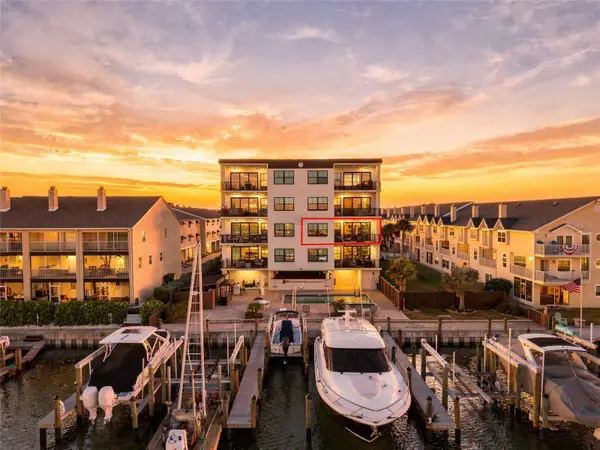 $2,595,000Active4 beds 4 baths3,162 sq. ft.
455 Pinellas Bayway S #3A, TIERRA VERDE, FL 33715
MLS# TB8551176Listed by: REALTY EXPERTS


Protect your home and budget from life's surprises with an Assurant Home Warranty, backed by a partner that supports you through every step of homeownership. Explore Plans.
©2026 Century 21 Real Estate LLC. All rights reserved. CENTURY 21®, the CENTURY 21 Logo and C21® are service marks owned by Century 21 Real Estate LLC. Century 21 Real Estate LLC fully supports the principles of the Fair Housing Act and the Equal Opportunity Act. Each office is independently owned and operated. Listing information is deemed reliable but not guaranteed accurate.