
2179 Arnold Palmer Drive, Titusville, FL 32796
Local realty services provided by:CENTURY 21 North East
Listed by: linda bart, non-member agent
Office: charles rutenberg realty orlando
MLS#:OM725386
Source:MFRMLS
Price summary
- Price:$1,297,000
- Price per sq. ft.:$320.64
- Monthly HOA dues:$25
About this home
PRICED BELOW APPRAISED VALUE! Exceptional custom estate offering 3,921 sq. ft., 3 bedrooms, 2 full and 2 half baths, situated on a cul-de-sac with no rear neighbors and expansive natural views. Designed for luxury living and entertaining, this impressive home features soaring ceilings, Chicago brick accents, plantation shutters and custom finishes throughout. The gourmet kitchen offers granite countertops, stainless steel appliances, gas cooktop with pot filler, and separate full-size refrigerator and freezer.
Step outside to your own resort-style retreat featuring a heated saltwater pool and spa, screened lanai, expansive paver deck and summer kitchen overlooking the natural setting. Car, RV and recreational enthusiasts will appreciate the exceptional garage capacity, including an oversized RV garage accommodating a motor coach up to approximately 45 feet, plus additional vehicle and golf-cart parking.
Additional features include a whole-house generator, impact-rated windows, sliders and garage doors, spray-foam insulation, transferable leased solar panels, central vacuum and tile roof. A distinctive Space Coast property combining privacy, substantial garage capacity, custom craftsmanship and outstanding indoor-outdoor living. Schedule your private showing today!...
Contact an agent
Home facts
- Year built:2017
- Subdivision & Development:EAGLE POINTE SUBDIVSION
- Listing ID #:OM725386
- Added:109 day(s) ago
- Updated:September 14, 2026 at 06:53 PM
Rooms and interior
- Bedrooms:3
- Total bathrooms:4
- Full bathrooms:2
- Half bathrooms:2
- Flooring:Ceramic Tile, Tile, Wood
- Dining Description:Breakfast Room, Eat In Kitchen
- Kitchen Description:Bar Fridge, Cooktop, Dishwasher, Disposal, Dry Bar, Eat-in Kitchen, Exhaust Fan, Freezer, Kitchen/Family Room Combo, Microwave, Range, Range Hood, Refrigerator, Solid Wood Cabinets, Stone Counters, Water Filtration System, Water Purifier, Water Softener, Wet Bar, Wine Refrigerator
- Bedroom Description:High Ceilings, Primary Bedroom Main Floor, Walk-In Closet(s)
- Basement Description:Block
- Living area:3,921 sq. ft.
Heating and cooling
- Cooling:Central Air, Wall/Window Unit(s), Zoned
- Heating:Central, Ductless, Electric, Exhaust Fan, Natural Gas, Solar, Zoned
- Central air:Yes
Structure and exterior
- Roof:Tile
- Year built:2017
- Building area:3,921 sq. ft.
- Lot area:0.51 Acres
- Lot Features:Cul-de-sac, Greenbelt, Landscaped, On Golf Course, Oversized, Paved
- Architectural Style:Mediterranean
- Construction Materials:Block, Stucco
- Exterior Features:Balcony, Covered Porch/Patio, Enclosed, Lighting, Outdoor Grill, Outdoor Kitchen, Patio, Porch, Private Mailbox, Rain Gutters, Rear Porch, Screened, Sidewalk
- Foundation Description:Block, Slab
- Levels:2 Story
Utilities
- Water:Public, Water Connected, Well
- Sewer:Public, Public Sewer
Finances and disclosures
- Price:$1,297,000
- Price per sq. ft.:$320.64
- Tax amount:$11,624 (2025)
Features and amenities
- Appliances:Bar Fridge, Cooktop, Dishwasher, Disposal, Dryer, Electric Water Heater, Exhaust Fan, Freezer, Irrigation Equipment, Microwave, Range, Range Hood, Refrigerator, Tankless Water Heater, Washer, Water Filtration System, Water Purifier, Water Softener, Wine Refrigerator
- Laundry features:Dryer, Laundry Room, Washer
- Amenities:Built-In Features, Cable Available, Cable Connected, Cathedral Ceiling(s), Ceiling Fans(s), Central Vaccum, Dry Bar, Eat-in Kitchen, High Ceilings, Irrigation Equipment, Kitchen/Family Room Combo, Natural Gas Connected, Open Floorplan, Phone Available, Primary Bedroom Main Floor, Smart Home, Solid Wood Cabinets, Stone Counters, Thermostat, Underground Utilities, Vaulted Ceiling(s), Walk-In Closet(s), Wet Bar, Window Treatments
- Pool features:Child Safety Fence, Fiber Optic Lighting, Gunite, Heated, In Ground, Outside Bath Access, Pool/Deck, Private Pool, Salt Water, Screen Enclosure, Tile
Parking
- Parking description:Attached Garage, Driveway, Garage Door Opener, Golf Cart Garage, Guest, Oversized, Rv Garage
- Garage:Yes
- Garage spaces:5
 The information being provided by Stellar Mls is for the consumer's personal, non-commercial use and may not be used for any purpose other than to identify prospective properties consumer may be interested in purchasing. Any information relating to real estate for sale referenced on this web site comes from the Internet Data Exchange (IDX) program of the Stellar Mls. CENTURY 21 North East is not a Multiple Listing Service (MLS), nor does it offer MLS access. This website is a service of CENTURY 21 North East, a broker participant of Stellar Mls. This web site may reference real estate listing(s) held by a brokerage firm other than the broker and/or agent who owns this web site.
The accuracy of all information, regardless of source, including but not limited to open house information, square footages and lot sizes, is deemed reliable but not guaranteed and should be personally verified through personal inspection by and/or with the appropriate professionals. The data contained herein is copyrighted by Stellar Mls and is protected by all applicable copyright laws. Any unauthorized dissemination of this information is in violation of copyright laws and is strictly prohibited.
Properties in listings may have been sold or may no longer be available.
Copyright 2026 Stellar Mls. All rights reserved. MFRMLS Member Broker: Jim D’Amico
The information being provided by Stellar Mls is for the consumer's personal, non-commercial use and may not be used for any purpose other than to identify prospective properties consumer may be interested in purchasing. Any information relating to real estate for sale referenced on this web site comes from the Internet Data Exchange (IDX) program of the Stellar Mls. CENTURY 21 North East is not a Multiple Listing Service (MLS), nor does it offer MLS access. This website is a service of CENTURY 21 North East, a broker participant of Stellar Mls. This web site may reference real estate listing(s) held by a brokerage firm other than the broker and/or agent who owns this web site.
The accuracy of all information, regardless of source, including but not limited to open house information, square footages and lot sizes, is deemed reliable but not guaranteed and should be personally verified through personal inspection by and/or with the appropriate professionals. The data contained herein is copyrighted by Stellar Mls and is protected by all applicable copyright laws. Any unauthorized dissemination of this information is in violation of copyright laws and is strictly prohibited.
Properties in listings may have been sold or may no longer be available.
Copyright 2026 Stellar Mls. All rights reserved. MFRMLS Member Broker: Jim D’AmicoNew listings near 2179 Arnold Palmer Drive
- Coming Soon
 $439,000Coming Soon3 beds 3 baths2,502 sq. ft.
4065 Stuart Lane, TITUSVILLE, FL 32796
MLS# O6435521Listed by: JASON MITCHELL REAL ESTATE FLO - New
 $179,000Active-- beds 1 baths308 sq. ft.
411 Oak Cove Road, TITUSVILLE, FL 32780
MLS# FC321343Listed by: LPT REALTY LLC (PALM COAST) - New
 $434,900Active4 beds 3 baths2,215 sq. ft.
4090 Heath Place, Titusville, FL 32796
MLS# 1087488Listed by: DALE SORENSEN REAL ESTATE INC. - New
 $280,000Active3 beds 2 baths1,892 sq. ft.
1505 Jamaica Street, Titusville, FL 32780
MLS# 1087438Listed by: COLDWELL BANKER COAST REALTY - New
 $348,000Active4 beds 2 baths1,978 sq. ft.
4145 Polaris Avenue, Titusville, FL 32780
MLS# 1087442Listed by: HERITAGE REALTY FL - New
 $499,900Active3 beds 3 baths2,700 sq. ft.
3205 S Washington Avenue #301b, Titusville, FL 32780
MLS# 1087342Listed by: COMPASS FLORIDA, LLC - New
 $175,000Active2 beds 2 baths1,122 sq. ft.
854 Marcella Lane, Titusville, FL 32780
MLS# 1087343Listed by: THE PROPERTY PLACE - New
 $229,900Active3 beds 1 baths1,114 sq. ft.
3300 Marshall Street, Titusville, FL 32796
MLS# 1087332Listed by: BREVARD PROPERTY MGMT & SALES - New
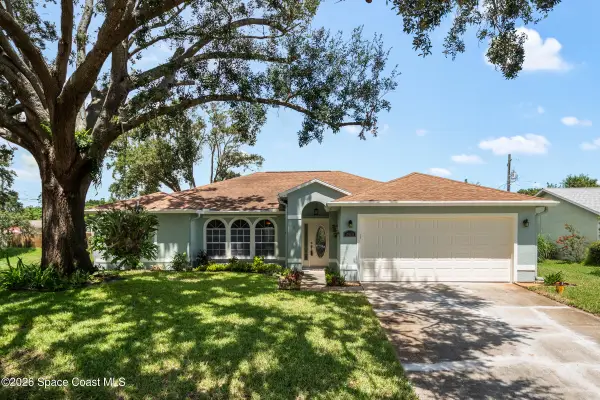 $315,000Active4 beds 2 baths1,880 sq. ft.
2410 Jaywood Drive, Titusville, FL 32780
MLS# 1087327Listed by: SAND DOLLAR REALTY GROUP, INC. - New
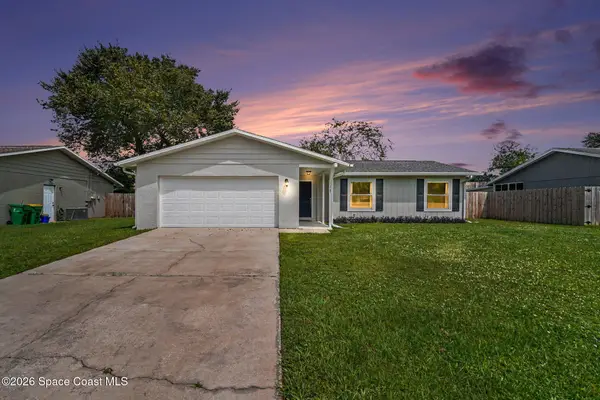 $350,000Active3 beds 2 baths1,764 sq. ft.
1767 Poinciana Avenue, Titusville, FL 32796
MLS# 1087328Listed by: EXP REALTY, LLC


Protect your home and budget from life's surprises with an Assurant Home Warranty, backed by a partner that supports you through every step of homeownership. Explore Plans.
©2026 Century 21 Real Estate LLC. All rights reserved. CENTURY 21®, the CENTURY 21 Logo and C21® are service marks owned by Century 21 Real Estate LLC. Century 21 Real Estate LLC fully supports the principles of the Fair Housing Act and the Equal Opportunity Act. Each office is independently owned and operated. Listing information is deemed reliable but not guaranteed accurate.