
3526 Dairy Road, Titusville, FL 32796
Local realty services provided by:CENTURY 21 Circle
3526 Dairy Road,Titusville, FL 32796
$139,000
- 2 Beds
- 2 Baths
- 1,120 sq. ft.
- Condominium
- Active
Listed by: angela o'brien
Office: re/max elite
MLS#:1081286
Source:FL_SPACE
Price summary
- Price:$139,000
- Price per sq. ft.:$124.11
- Monthly HOA dues:$423
About this home
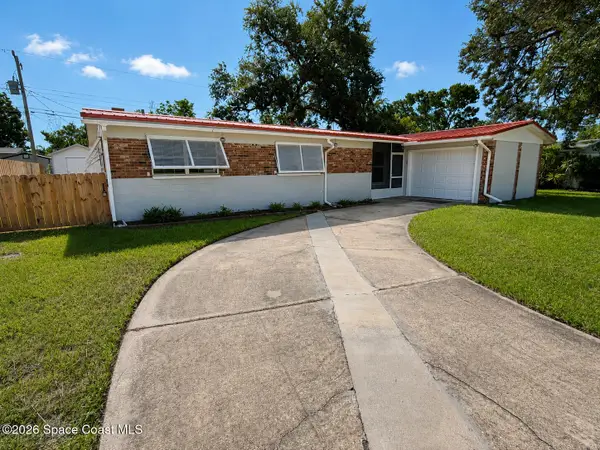
Enjoy an unbeatable location with easy access to spectacular rocket launches, the pristine shores of Canaveral National Seashore, and all the world-class entertainment, dining, and attractions Orlando has to offer--just 45 minutes away. Nestled in a quiet, well-maintained community directly across from an elementary and middle school, this spacious 2-bedroom, 2-bathroom condominium offers a comfortable and functional floor plan. The primary suite features a walk-in closet and an en-suite bath with a tub/shower combination. The well-equipped kitchen includes all appliances. Convenience continues with an inside laundry room, and the washer and dryer are included. Start your morning on the charming front veranda or unwind on the expansive rear balcony that spans the full length of the unit--perfect for relaxing, soaking up the Florida sunshine. A detached garage provides secure parking and additional storage, completing this wonderful opportunity to enjoy low-maintenance living.
Contact an agent
Home facts
- Year built:1975
- Subdivision & Development:Oak Park Villas of Brevard Condo
- Listing ID #:1081286
- Added:55 day(s) ago
Rooms and interior
- Bedrooms:2
- Total bathrooms:2
- Full bathrooms:2
- Flooring:Carpet, Tile
- Kitchen Description:appl_
- Living area:1,120 sq. ft.
Heating and cooling
- Heating:Central
- Central air:Yes
Structure and exterior
- Year built:1975
- Building area:1,120 sq. ft.
- Lot area:0.13 Acres
- Lot Features:Dead End Street
- Construction Materials:Stucco
Schools
- High school:Astronaut
- Middle school:Madison
- Elementary school:Oak Park
Utilities
- Sewer:Public Sewer
Finances and disclosures
- Price:$139,000
- Price per sq. ft.:$124.11
- Tax amount:$1,728 (2025)
Features and amenities
- Laundry features:appl_
- Amenities:Ceiling Fan(s)
Parking
- Parking description:Detached
- Garage:Yes
- Garage spaces:1
New listings near 3526 Dairy Road
- New
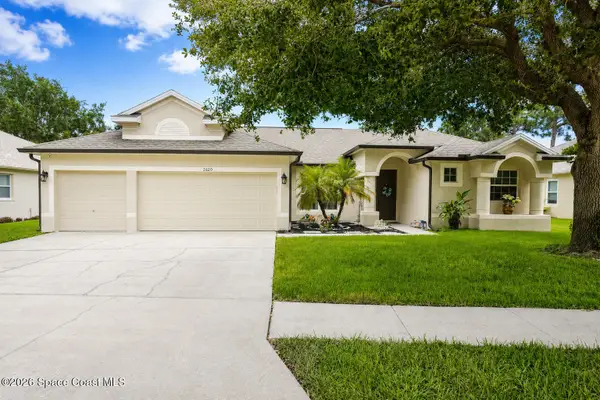 $462,000Active4 beds 3 baths2,431 sq. ft.
2620 La Cita Lane, Titusville, FL 32780
MLS# 1083307Listed by: KELLER WILLIAMS REALTY BREVARD - New
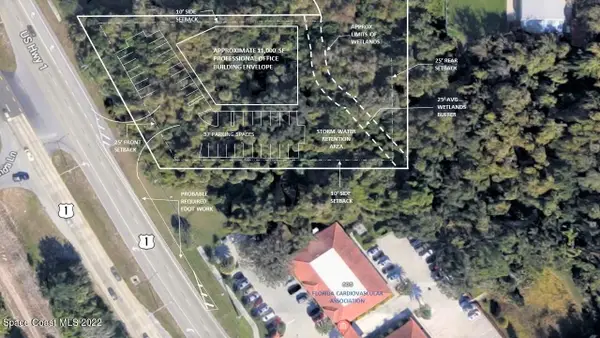 $339,000Active3.76 Acres
0000 Buffalo Road, Titusville, FL 32796
MLS# 1085810Listed by: REALTY WORLD CURRI PROPERTIES - New
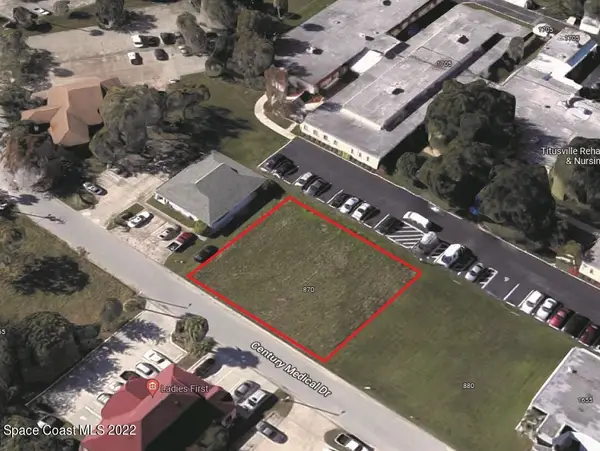 $80,000Active0.24 Acres
870 Century Medical Drive, Titusville, FL 32796
MLS# 1085815Listed by: REALTY WORLD CURRI PROPERTIES - New
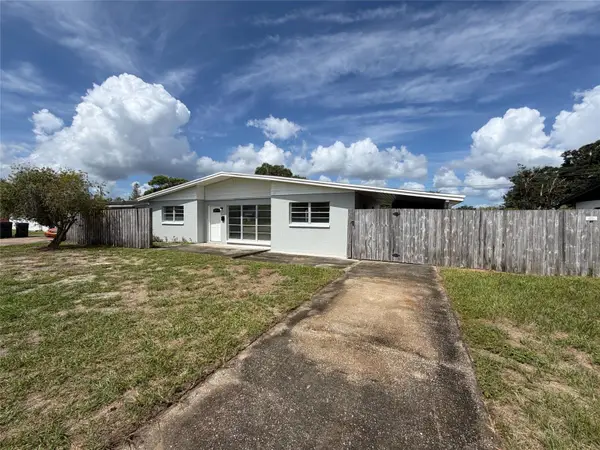 $233,000Active3 beds 2 baths933 sq. ft.
4450 Keats Avenue, TITUSVILLE, FL 32780
MLS# O6435783Listed by: OPENDOOR BROKERAGE LLC - New
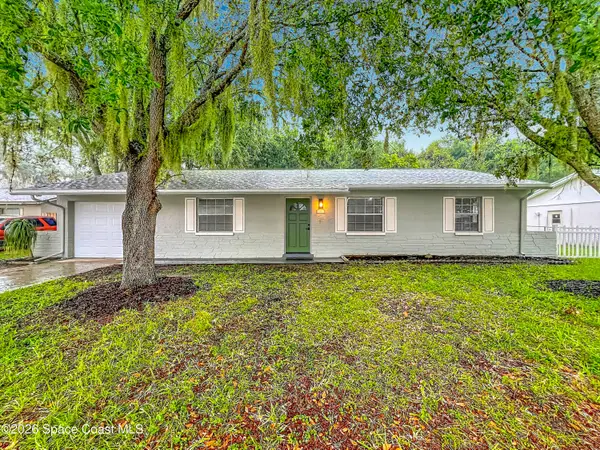 $289,900Active3 beds 2 baths1,386 sq. ft.
1675 Ashwood Avenue, Titusville, FL 32796
MLS# 1085731Listed by: IN THE HOME ZONE REALTY - New
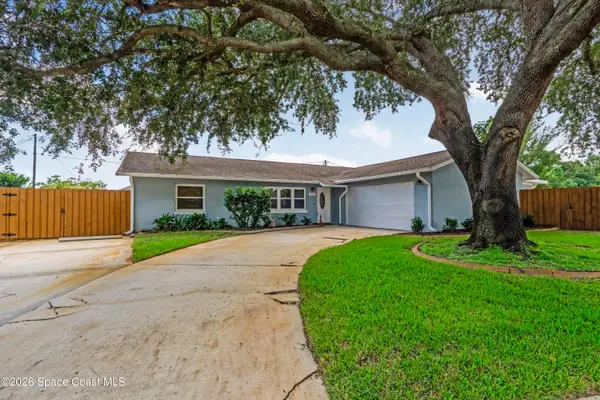 $310,000Active3 beds 3 baths2,450 sq. ft.
2105 Clay Circle, Titusville, FL 32780
MLS# 1085704Listed by: COLDWELL BANKER COAST REALTY - New
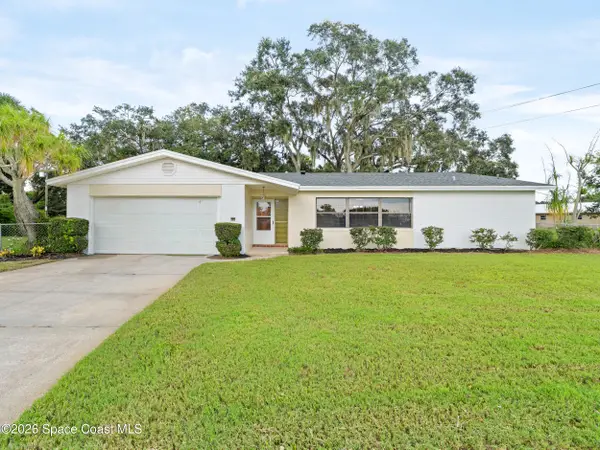 $349,900Active4 beds 2 baths2,305 sq. ft.
1541 Wakefield Terrace, Titusville, FL 32796
MLS# 1081280Listed by: REAL BROKER, LLC - New
 $60,000Active0.2 Acres
5250 Barna Avenue, Titusville, FL 32780
MLS# 1085653Listed by: ATLANTIC GROUP REAL ESTATE - New
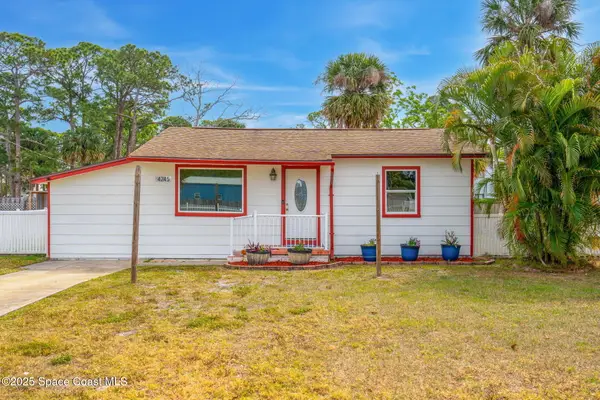 $219,000Active3 beds 2 baths1,020 sq. ft.
4245 Mount Sterling Avenue, Titusville, FL 32780
MLS# 1085630Listed by: EXP REALTY, LLC - New
 $299,000Active4 beds 2 baths1,481 sq. ft.
4995 Sharlene Drive, Titusville, FL 32780
MLS# 1085601Listed by: KELLER WILLIAMS SPACE COAST


Protect your home and budget from life's surprises with an Assurant Home Warranty, backed by a partner that supports you through every step of homeownership. Explore Plans.
©2026 Century 21 Real Estate LLC. All rights reserved. CENTURY 21®, the CENTURY 21 Logo and C21® are service marks owned by Century 21 Real Estate LLC. Century 21 Real Estate LLC fully supports the principles of the Fair Housing Act and the Equal Opportunity Act. Each office is independently owned and operated. Listing information is deemed reliable but not guaranteed accurate.