
422 Hollow Glen Drive, Titusville, FL 32780
Local realty services provided by:CENTURY 21 Results
422 Hollow Glen Drive,Titusville, FL 32780
$385,000
- 3 Beds
- 2 Baths
- 2,349 sq. ft.
- Single family
- Active
Listed by: donna cox
Office: the property place
MLS#:1088765
Source:FL_SPACE
Price summary
- Price:$385,000
- Price per sq. ft.:$127.65
- Monthly HOA dues:$69.67
About this home
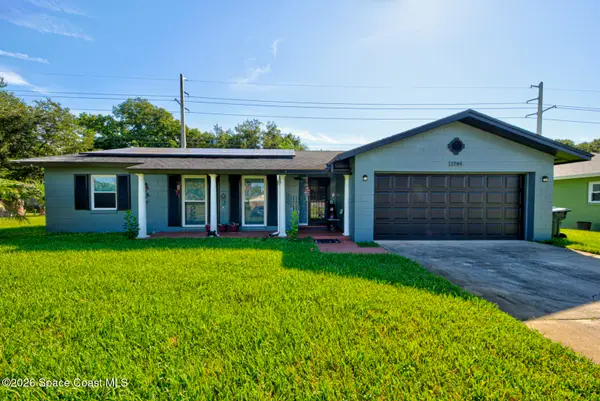
This home is a SPOTLESS 3 bedroom split floor plan with a very large second floor bonus room and is located at the end of a dead end street in the popular quiet subdivision of Sisson Meadows in S Titusville. Walk into a large great rm w/ soaring 10 ft ceilings that opens to the kitchen & adjoining family rm. The chef will enjoy the kitchen w/ granite counters, stainless steel appliances, pantry, a long breakfast bar that will seat 6 & a sunny dining area. Sliders from the family rm open to a private screen porch w/a ceiling fan & epoxy floor. The first floor master bdrm has his & her closets, a large master bath w/ double sinks, garden tub & a large walk-in tiled shower. Two other generous sized bdrms share the second bath. Walk upstairs to a 14 x 21 bonus rm perfect for a children's play room, or hobby room tucked away from the rest of the house. NEW ROOF INSTALLED IN OCTOBER 2026. Lots of ponds meander through this subdivision w/ decks & a bridge over the ponds. Very picturesque! Hoa docs : https://sissonmeadows.com/hoa-docs...
Contact an agent
Home facts
- Year built:2007
- Subdivision & Development:Sisson Meadows
- Listing ID #:1088765
- Added:1 day(s) ago
Rooms and interior
- Bedrooms:3
- Total bathrooms:2
- Full bathrooms:2
- Flooring:Carpet, Tile
- Kitchen Description:Breakfast Bar, Breakfast Nook, Pantry, appl_
- Living area:2,349 sq. ft.
Heating and cooling
- Cooling:Electric
- Heating:Electric, Heat Pump
- Central air:Yes
Structure and exterior
- Year built:2007
- Building area:2,349 sq. ft.
- Lot area:0.16 Acres
- Lot Features:Dead End Street
- Construction Materials:Stucco
- Exterior Features:Storm Shutters
Schools
- High school:Titusville
- Middle school:Jackson
- Elementary school:Imperial Estates
Utilities
- Sewer:Public Sewer
Finances and disclosures
- Price:$385,000
- Price per sq. ft.:$127.65
- Tax amount:$6,141 (2025)
Features and amenities
- Laundry features:appl_
- Amenities:Breakfast Bar, Breakfast Nook, Ceiling Fan(s), Pantry
Parking
- Parking description:Attached
- Garage:Yes
- Garage spaces:2
New listings near 422 Hollow Glen Drive
- New
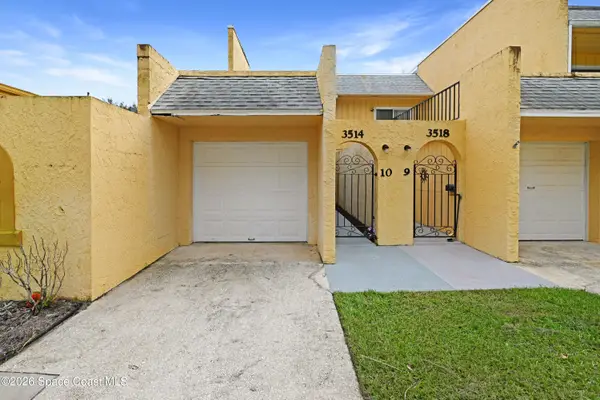 $150,000Active2 beds 3 baths1,205 sq. ft.
3514 Dairy Road, Titusville, FL 32796
MLS# 1088909Listed by: LOKATION REAL ESTATE - New
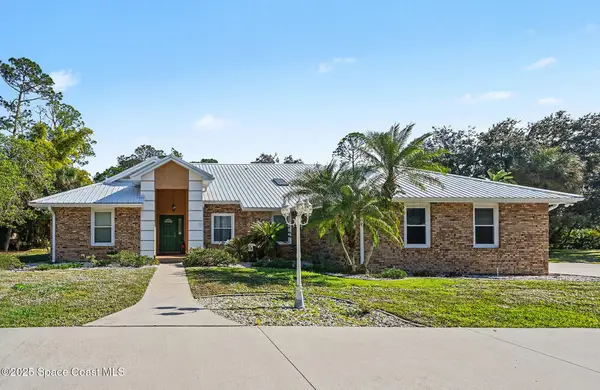 $580,000Active4 beds 4 baths2,902 sq. ft.
2956 Long Lake Drive, Titusville, FL 32780
MLS# 1088890Listed by: FLAG AGENCY INC. - New
 $225,000Active5.38 Acres
0000 Fox Lake Road, Titusville, FL 32780
MLS# 1088901Listed by: FLAG AGENCY INC. - New
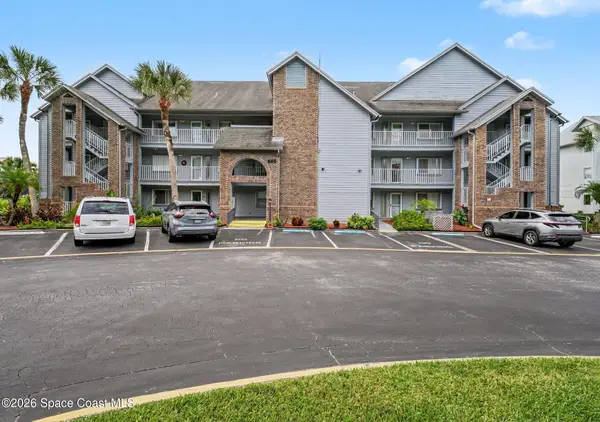 $200,000Active2 beds 2 baths1,120 sq. ft.
565 Shadow Wood Lane #322, Titusville, FL 32780
MLS# 1088870Listed by: MUTTER REALTY - Open Fri, 2 to 4pmNew
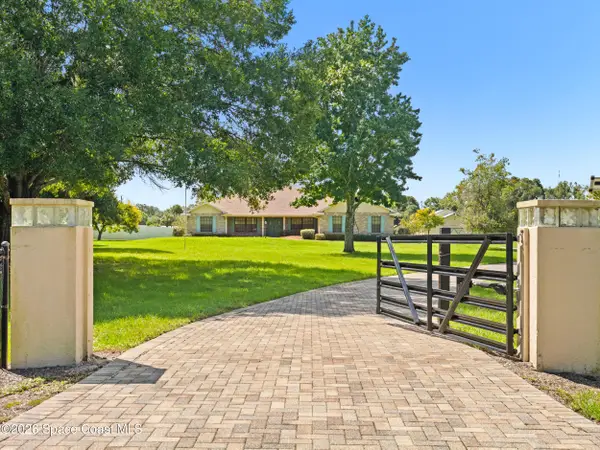 $825,000Active5 beds 3 baths2,570 sq. ft.
3105 Diamond Road, Titusville, FL 32796
MLS# 1088843Listed by: REAL BROKER, LLC - New
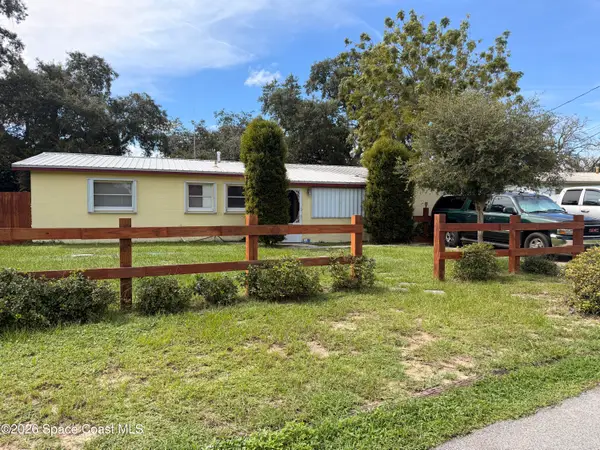 $199,900Active3 beds 2 baths992 sq. ft.
2440 Dolphin Road, Titusville, FL 32780
MLS# 1087156Listed by: MARK SPAIN REAL ESTATE - New
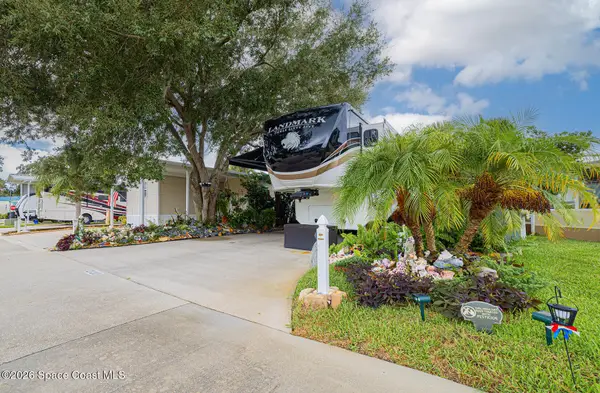 $135,000Active-- beds -- baths
2130 Orbiter Court #165, Titusville, FL 32796
MLS# 1088786Listed by: RE/MAX AEROSPACE REALTY - New
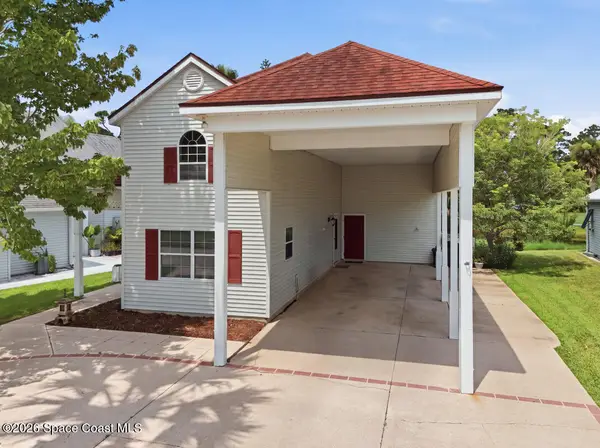 $409,900Active2 beds 2 baths1,198 sq. ft.
523 Fairways Drive, Titusville, FL 32780
MLS# 1088753Listed by: FLATFEE.COM - New
 $299,900Active3 beds 2 baths1,715 sq. ft.
2795 Las Palmas Drive, Titusville, FL 32780
MLS# 1088749Listed by: IN THE HOME ZONE REALTY


Protect your home and budget from life's surprises with an Assurant Home Warranty, backed by a partner that supports you through every step of homeownership. Explore Plans.
©2026 Century 21 Real Estate LLC. All rights reserved. CENTURY 21®, the CENTURY 21 Logo and C21® are service marks owned by Century 21 Real Estate LLC. Century 21 Real Estate LLC fully supports the principles of the Fair Housing Act and the Equal Opportunity Act. Each office is independently owned and operated. Listing information is deemed reliable but not guaranteed accurate.