
4236 Pondapple Drive, Titusville, FL 32796
Local realty services provided by:CENTURY 21 Lighthouse Realty
Listed by: jennifer hendry
Office: blue marlin real estate
MLS#:1090571
Source:FL_SPACE
Price summary
- Price:$504,900
- Price per sq. ft.:$215.95
About this home
Welcome to this beautifully updated home in a highly desirable neighborhood, featuring a newer roof (2022), new hot water heater, fully repiped plumbing, new flooring throughout, and fresh interior paint. The spacious layout includes a cozy family room with a wood-burning fireplace, a formal dining room, and a beautifully updated bright eat-in kitchen with stunning quartz countertops. The primary suite is conveniently located on the main floor, while upstairs you'll find three additional bedrooms, including one oversized room ideal as a second master or bonus space. A sliding glass door from the family room opens to a generous enclosed porch that leads to the large screened-in pool—perfect for entertaining or relaxing year-round. Enjoy rocket launches right from your front yard in this no-HOA community—just minutes from top-rated
Contact an agent
Home facts
- Year built:1990
- Subdivision & Development:Sherwood Lakes Phase 1
- Listing ID #:1090571
- Added:1 day(s) ago
Rooms and interior
- Bedrooms:4
- Total bathrooms:3
- Full bathrooms:2
- Half bathrooms:1
- Flooring:Carpet, Vinyl
- Kitchen Description:appl_
- Living area:2,338 sq. ft.
Heating and cooling
- Heating:Central, Electric
- Central air:Yes
Structure and exterior
- Year built:1990
- Building area:2,338 sq. ft.
- Lot area:0.22 Acres
- Construction Materials:Brick, Stucco
Schools
- High school:Astronaut
- Middle school:Madison
- Elementary school:Oak Park
Utilities
- Sewer:Public Sewer
Finances and disclosures
- Price:$504,900
- Price per sq. ft.:$215.95
- Tax amount:$5,166 (2026)
Features and amenities
- Laundry features:appl_
Parking
- Parking description:Attached
- Garage:Yes
- Garage spaces:2
New listings near 4236 Pondapple Drive
- New
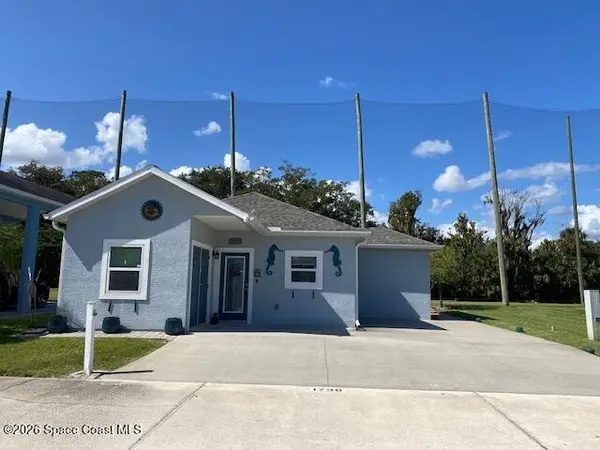 $324,500Active2 beds 2 baths741 sq. ft.
1736 Platinum Drive #273, Titusville, FL 32796
MLS# 1090572Listed by: FLAMINGO KEY REAL ESTATE - New
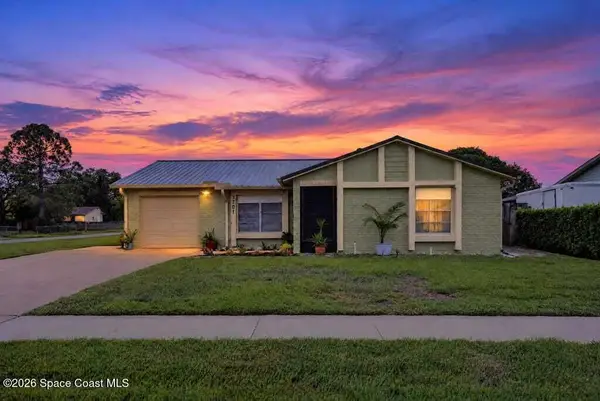 $289,000Active3 beds 2 baths1,359 sq. ft.
3701 Militia Drive, Titusville, FL 32796
MLS# 1090583Listed by: COLDWELL BANKER PARADISE - New
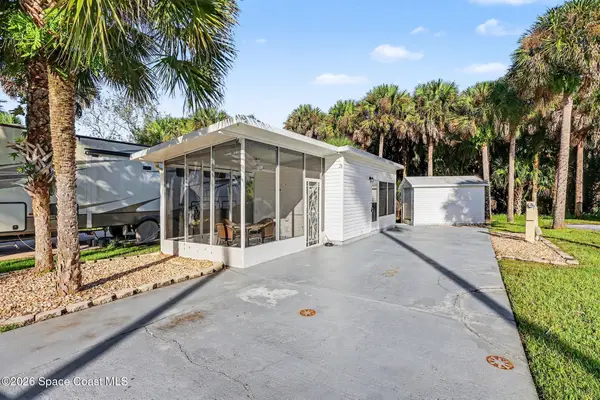 $135,000Active-- beds 1 baths240 sq. ft.
316 Oak Cove Road, Titusville, FL 32780
MLS# 1090592Listed by: KELLER WILLIAMS SPACE COAST - New
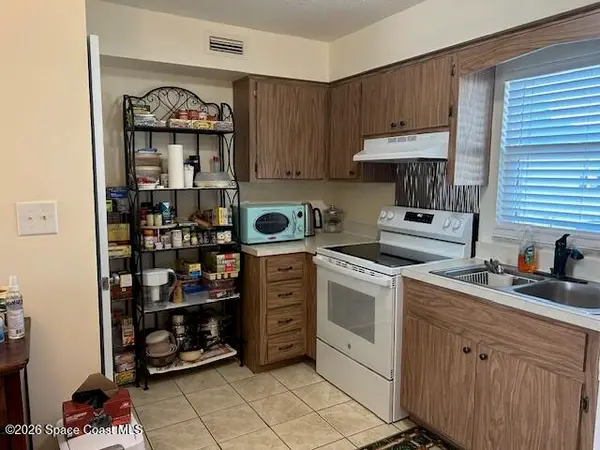 $140,000Active2 beds 2 baths1,056 sq. ft.
4304 London Town Road #C215, Titusville, FL 32796
MLS# 1090501Listed by: RE/MAX AEROSPACE REALTY - New
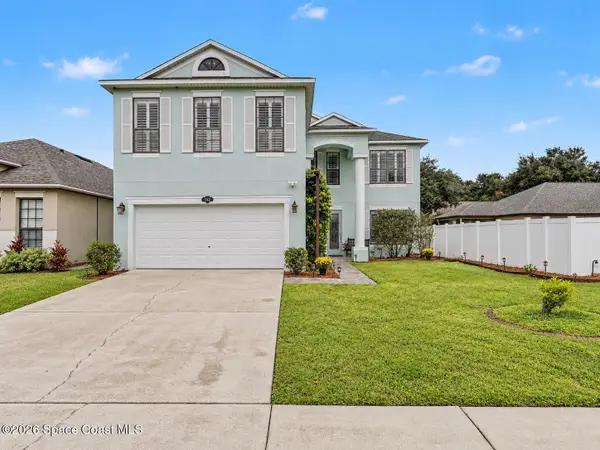 $429,900Active5 beds 3 baths2,798 sq. ft.
542 Marian Court, Titusville, FL 32780
MLS# 1090478Listed by: EXP REALTY, LLC - New
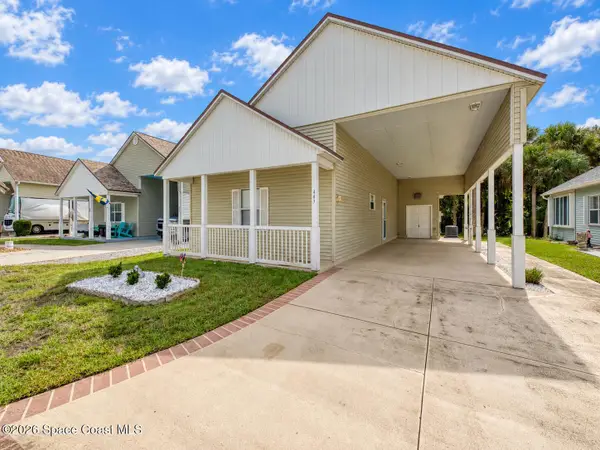 $349,900Active2 beds 2 baths1,305 sq. ft.
445 Plantation Drive, Titusville, FL 32780
MLS# 1090474Listed by: FLAG AGENCY INC. - New
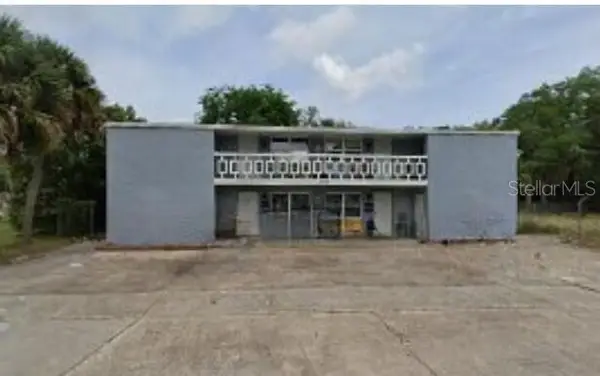 $539,000Active8 beds 4 baths3,016 sq. ft.
608 Palmetto Street, TITUSVILLE, FL 32796
MLS# TB8559783Listed by: KELLER WILLIAMS SPACE COAST - New
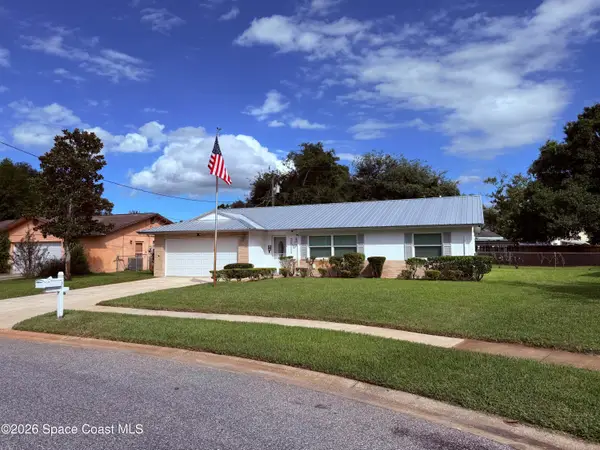 $300,000Active3 beds 2 baths1,370 sq. ft.
3511 Cumberlin Court, Titusville, FL 32780
MLS# 1090294Listed by: PALM REALTY PROPERTIES, LLC - New
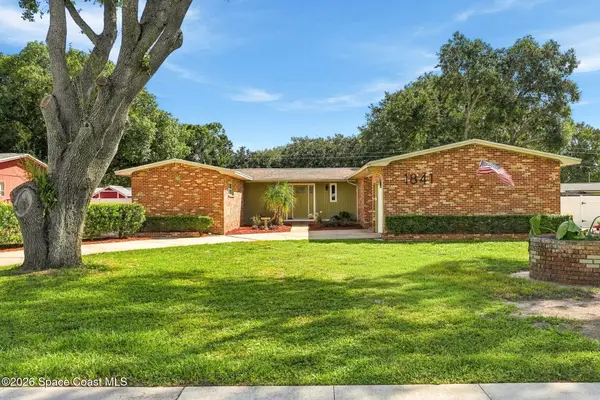 $400,000Active4 beds 3 baths2,020 sq. ft.
1841 N Carpenter Road, Titusville, FL 32796
MLS# 1090414Listed by: SAND DOLLAR REALTY GROUP, INC.


Protect your home and budget from life's surprises with an Assurant Home Warranty, backed by a partner that supports you through every step of homeownership. Explore Plans.
©2026 Century 21 Real Estate LLC. All rights reserved. CENTURY 21®, the CENTURY 21 Logo and C21® are service marks owned by Century 21 Real Estate LLC. Century 21 Real Estate LLC fully supports the principles of the Fair Housing Act and the Equal Opportunity Act. Each office is independently owned and operated. Listing information is deemed reliable but not guaranteed accurate.