
4421 Sugarberry Lane, Titusville, FL 32796
Local realty services provided by:CENTURY 21 Circle
4421 Sugarberry Lane,Titusville, FL 32796
$389,900
- 3 Beds
- 2 Baths
- 2,034 sq. ft.
- Single family
- Active
Listed by: michael johnson
Office: noble & co. r.e. professionals
MLS#:1083984
Source:FL_SPACE
Price summary
- Price:$389,900
- Price per sq. ft.:$134.68
About this home
MOTIVATED SELLER - Welcome home to this beautifully designed 3-bedroom, 2-bath residence that offers the perfect blend of comfort, functionality, and privacy. The open-concept floor plan creates a bright, inviting atmosphere, featuring a spacious kitchen complete with a pantry, breakfast bar, and seamless flow into the main living and dining areas--ideal for everyday living and entertaining. A versatile flex room provides endless possibilities as a formal living room, home office, playroom, or hobby space to fit your lifestyle. One of the home's standout features is the oversized enclosed Florida room, offering abundant space for additional seating, a pool table, game room, fitness area, or year-round entertaining. Car enthusiasts and outdoor adventurers will appreciate the impressive 3-car garage, with one bay large enough to accommodate a small RV, boat, or extra storage. creating a peaceful setting for relaxing or hosting family and friends.
For added peace of mind, the home is equipped with roll-down storm shutters throughout, providing convenient hurricane protection when needed. This home combines spacious living, flexible spaces, and practical features in a private setting, making it an exceptional opportunity for its next owner....
Contact an agent
Home facts
- Year built:2004
- Subdivision & Development:Birchwood Forest
- Listing ID #:1083984
- Added:38 day(s) ago
Rooms and interior
- Bedrooms:3
- Total bathrooms:2
- Full bathrooms:2
- Flooring:Carpet, Tile
- Kitchen Description:Breakfast Bar, Pantry, appl_
- Living area:2,034 sq. ft.
Heating and cooling
- Cooling:Electric
- Heating:Central, Electric
- Central air:Yes
Structure and exterior
- Year built:2004
- Building area:2,034 sq. ft.
- Lot area:0.19 Acres
- Construction Materials:Stucco
- Exterior Features:Storm Shutters
Schools
- High school:Astronaut
- Middle school:Madison
- Elementary school:Mims
Utilities
- Sewer:Public Sewer
Finances and disclosures
- Price:$389,900
- Price per sq. ft.:$134.68
- Tax amount:$3,627 (2025)
Features and amenities
- Laundry features:appl_
- Amenities:Breakfast Bar, Ceiling Fan(s), Pantry
Parking
- Garage:Yes
- Garage spaces:3
New listings near 4421 Sugarberry Lane
- Coming Soon
 $439,000Coming Soon3 beds 3 baths2,502 sq. ft.
4065 Stuart Lane, TITUSVILLE, FL 32796
MLS# O6435521Listed by: JASON MITCHELL REAL ESTATE FLO - New
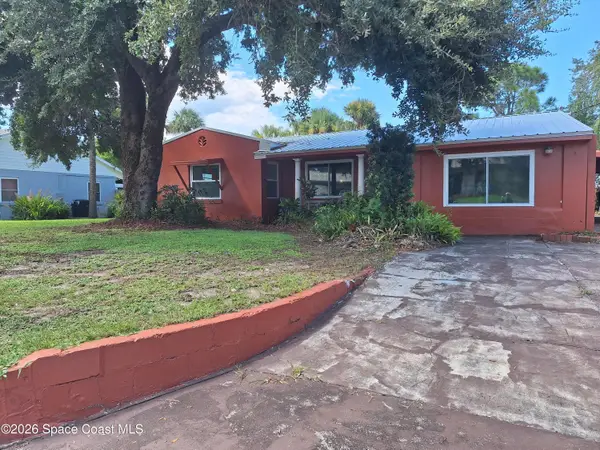 $198,000Active3 beds 2 baths1,869 sq. ft.
122 Beverly Street, Titusville, FL 32780
MLS# 1087605Listed by: PROPERTY MARKETERS LLC - New
 $179,000Active-- beds 1 baths308 sq. ft.
411 Oak Cove Road, TITUSVILLE, FL 32780
MLS# FC321343Listed by: LPT REALTY LLC (PALM COAST) - New
 $434,900Active4 beds 3 baths2,215 sq. ft.
4090 Heath Place, Titusville, FL 32796
MLS# 1087488Listed by: DALE SORENSEN REAL ESTATE INC. - New
 $280,000Active3 beds 2 baths1,892 sq. ft.
1505 Jamaica Street, Titusville, FL 32780
MLS# 1087438Listed by: COLDWELL BANKER COAST REALTY - New
 $348,000Active4 beds 2 baths1,978 sq. ft.
4145 Polaris Avenue, Titusville, FL 32780
MLS# 1087442Listed by: HERITAGE REALTY FL - New
 $499,900Active3 beds 3 baths2,700 sq. ft.
3205 S Washington Avenue #301b, Titusville, FL 32780
MLS# 1087342Listed by: COMPASS FLORIDA, LLC - New
 $175,000Active2 beds 2 baths1,122 sq. ft.
854 Marcella Lane, Titusville, FL 32780
MLS# 1087343Listed by: THE PROPERTY PLACE - New
 $229,900Active3 beds 1 baths1,114 sq. ft.
3300 Marshall Street, Titusville, FL 32796
MLS# 1087332Listed by: BREVARD PROPERTY MGMT & SALES - New
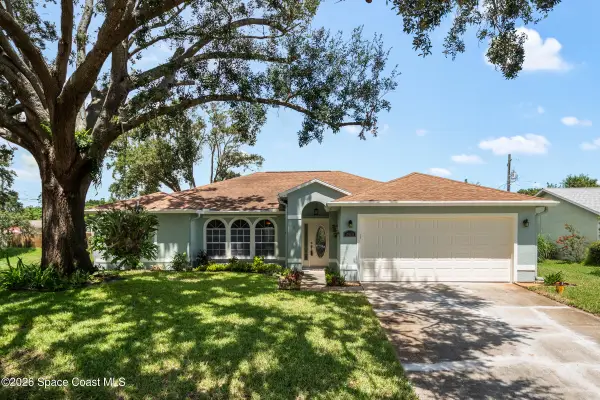 $315,000Active4 beds 2 baths1,880 sq. ft.
2410 Jaywood Drive, Titusville, FL 32780
MLS# 1087327Listed by: SAND DOLLAR REALTY GROUP, INC.


Protect your home and budget from life's surprises with an Assurant Home Warranty, backed by a partner that supports you through every step of homeownership. Explore Plans.
©2026 Century 21 Real Estate LLC. All rights reserved. CENTURY 21®, the CENTURY 21 Logo and C21® are service marks owned by Century 21 Real Estate LLC. Century 21 Real Estate LLC fully supports the principles of the Fair Housing Act and the Equal Opportunity Act. Each office is independently owned and operated. Listing information is deemed reliable but not guaranteed accurate.