
4685 Longbow Drive, Titusville, FL 32796
Local realty services provided by:CENTURY 21 Circle
Listed by: cierra porta
Office: blue marlin real estate
MLS#:1086448
Source:FL_SPACE
Price summary
- Price:$320,000
- Price per sq. ft.:$198.02
About this home
Freshly updated and move-in ready in the desirable Sherwood neighborhood! This 3-bed, 2-bath home has been painted inside and out, and features a new roof (August 2025), newer HVAC, and brand new LVP flooring throughout the main living areas. The open-concept layout offers comfortable everyday living with plenty of storage, and an indoor laundry space, while the primary suite includes a spacious walk-in closet. Outside, enjoy a fully fenced backyard with plenty of room to relax, play, or catch a rocket launch right from home! Sherwood is known for its quiet, established setting and festive neighborhood spirit...especially during the holidays! Conveniently located near I-95 for an easy commute to KSC, the beaches, Orlando, and everything the Space Coast has to offer!
Contact an agent
Home facts
- Year built:1981
- Subdivision & Development:Sherwood Estates Unit 10
- Listing ID #:1086448
- Added:12 day(s) ago
Rooms and interior
- Bedrooms:3
- Total bathrooms:2
- Full bathrooms:2
- Kitchen Description:appl_
- Living area:1,616 sq. ft.
Heating and cooling
- Heating:Electric
- Central air:Yes
Structure and exterior
- Year built:1981
- Building area:1,616 sq. ft.
- Lot area:0.19 Acres
- Lot Features:Dead End Street
Schools
- High school:Astronaut
- Middle school:Madison
- Elementary school:Mims
Utilities
- Sewer:Public Sewer
Finances and disclosures
- Price:$320,000
- Price per sq. ft.:$198.02
- Tax amount:$3,703 (2025)
Features and amenities
- Laundry features:appl_
Parking
- Garage:Yes
- Garage spaces:2
New listings near 4685 Longbow Drive
- Coming Soon
 $439,000Coming Soon3 beds 3 baths2,502 sq. ft.
4065 Stuart Lane, TITUSVILLE, FL 32796
MLS# O6435521Listed by: JASON MITCHELL REAL ESTATE FLO - New
 $179,000Active-- beds 1 baths308 sq. ft.
411 Oak Cove Road, TITUSVILLE, FL 32780
MLS# FC321343Listed by: LPT REALTY LLC (PALM COAST) - New
 $434,900Active4 beds 3 baths2,215 sq. ft.
4090 Heath Place, Titusville, FL 32796
MLS# 1087488Listed by: DALE SORENSEN REAL ESTATE INC. - New
 $280,000Active3 beds 2 baths1,892 sq. ft.
1505 Jamaica Street, Titusville, FL 32780
MLS# 1087438Listed by: COLDWELL BANKER COAST REALTY - New
 $348,000Active4 beds 2 baths1,978 sq. ft.
4145 Polaris Avenue, Titusville, FL 32780
MLS# 1087442Listed by: HERITAGE REALTY FL - New
 $499,900Active3 beds 3 baths2,700 sq. ft.
3205 S Washington Avenue #301b, Titusville, FL 32780
MLS# 1087342Listed by: COMPASS FLORIDA, LLC - New
 $175,000Active2 beds 2 baths1,122 sq. ft.
854 Marcella Lane, Titusville, FL 32780
MLS# 1087343Listed by: THE PROPERTY PLACE - New
 $229,900Active3 beds 1 baths1,114 sq. ft.
3300 Marshall Street, Titusville, FL 32796
MLS# 1087332Listed by: BREVARD PROPERTY MGMT & SALES - New
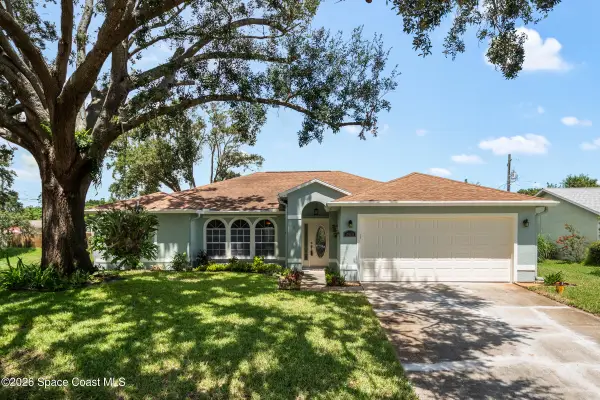 $315,000Active4 beds 2 baths1,880 sq. ft.
2410 Jaywood Drive, Titusville, FL 32780
MLS# 1087327Listed by: SAND DOLLAR REALTY GROUP, INC. - New
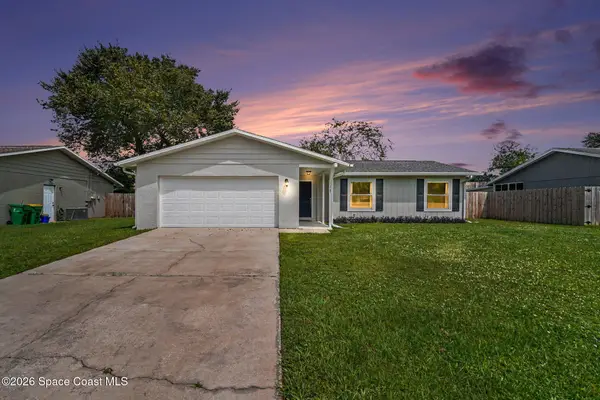 $350,000Active3 beds 2 baths1,764 sq. ft.
1767 Poinciana Avenue, Titusville, FL 32796
MLS# 1087328Listed by: EXP REALTY, LLC


Protect your home and budget from life's surprises with an Assurant Home Warranty, backed by a partner that supports you through every step of homeownership. Explore Plans.
©2026 Century 21 Real Estate LLC. All rights reserved. CENTURY 21®, the CENTURY 21 Logo and C21® are service marks owned by Century 21 Real Estate LLC. Century 21 Real Estate LLC fully supports the principles of the Fair Housing Act and the Equal Opportunity Act. Each office is independently owned and operated. Listing information is deemed reliable but not guaranteed accurate.