
564 L M Davey Lane, Titusville, FL 32780
Local realty services provided by:CENTURY 21 Lighthouse Realty
564 L M Davey Lane,Titusville, FL 32780
$579,000
- 5 Beds
- 5 Baths
- 3,952 sq. ft.
- Single family
- Active
Listed by: chad p conner
Office: flag agency inc.
MLS#:1083831
Source:FL_SPACE
Price summary
- Price:$579,000
- Price per sq. ft.:$146.51
About this home
Nearly 4,000 square feet of beautifully updated living space awaits with a dramatic two story entry, arched window and abundant natural light create an impressive welcome, while continuous wood flooring gives the home a bright and balanced feel. The spacious main level offers a formal dining room and open living area designed for everyday comfort and entertaining. The kitchen features abundant cabinetry, granite countertops, stainless appliances, large center island, updated backsplash & hardware, a separate coffee / serving bar, and an exceptional walk in pantry.
With five bedrooms, four full bathrooms, powder room and an oversized upstairs bonus room, the flexible floor plan provides plenty of options for guests, home offices, recreation or media space. The updated primary bathroom includes dual vanities, generous cabinetry, modern finishes and a relaxing soaking tub.
Additional highlights include a three-car garage, screened rear porch, recessed lighting, & exceptionally low HOA!
Contact an agent
Home facts
- Year built:2013
- Subdivision & Development:Arbor Woods
- Listing ID #:1083831
- Added:1 day(s) ago
Rooms and interior
- Bedrooms:5
- Total bathrooms:5
- Full bathrooms:4
- Half bathrooms:1
- Rooms Total:13
- Flooring:Carpet, Laminate
- Kitchen Description:appl_
- Living area:3,952 sq. ft.
Heating and cooling
- Cooling:Electric
- Heating:Central, Electric
- Central air:Yes
Structure and exterior
- Year built:2013
- Building area:3,952 sq. ft.
- Lot area:0.23 Acres
- Lot Features:Dead End Street
- Construction Materials:Stucco
Schools
- High school:Titusville
- Middle school:Jackson
- Elementary school:Imperial Estates
Finances and disclosures
- Price:$579,000
- Price per sq. ft.:$146.51
- Tax amount:$7,124 (2025)
Features and amenities
- Laundry features:appl_
- Amenities:Ceiling Fan(s)
Parking
- Parking description:Attached
- Garage:Yes
- Garage spaces:3
New listings near 564 L M Davey Lane
- New
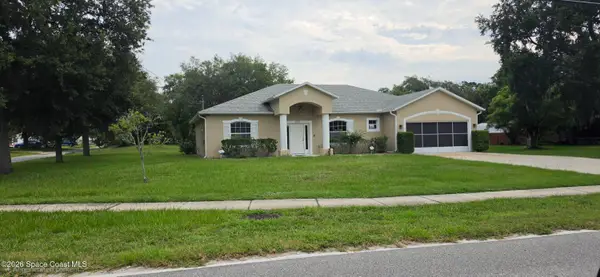 $499,900Active3 beds 2 baths2,020 sq. ft.
2650 Tropic Street, Titusville, FL 32796
MLS# 1083863Listed by: BEYCOME OF FLORIDA LLC - New
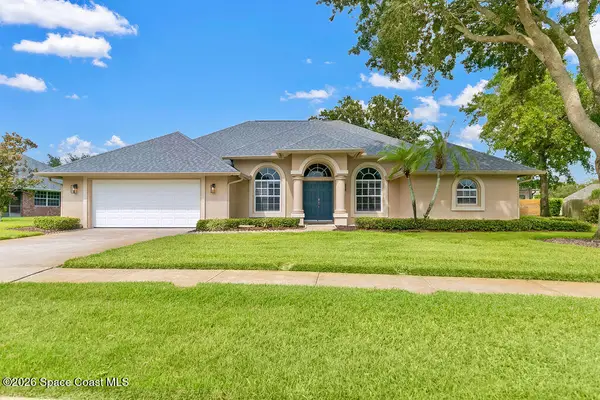 $499,900Active4 beds 2 baths2,225 sq. ft.
1525 Date Drive, Titusville, FL 32780
MLS# 1083865Listed by: BREVARD PROPERTY MGMT & SALES - New
 $335,000Active4 beds 2 baths1,691 sq. ft.
4825 Squires Drive, TITUSVILLE, FL 32796
MLS# O6429764Listed by: AMERICAN REALTY EXPERTS - New
 $249,900Active1 beds 1 baths592 sq. ft.
439 Plantation Drive, Titusville, FL 32780
MLS# 1083846Listed by: KELLER WILLIAMS SPACE COAST - New
 $500,000Active1.08 Acres
5416 Riveredge Drive, Titusville, FL 32780
MLS# 1083839Listed by: MUTTER REALTY - New
 $329,700Active4 beds 3 baths2,435 sq. ft.
2289 Heritage Drive, Titusville, FL 32780
MLS# 1083811Listed by: IDEAL REAL ESTATE - New
 $154,999Active2 beds 2 baths880 sq. ft.
1890 Knox Mcrae Drive #107f, Titusville, FL 32780
MLS# 1083812Listed by: RE/MAX AEROSPACE REALTY - New
 $144,000Active2 beds 2 baths880 sq. ft.
1880 Knox Mcrae Drive #111d, Titusville, FL 32780
MLS# 1083817Listed by: CRESCENT MOON R.E. & INV. LLC - New
 $120,000Active1 Acres
3813 Rambling Acres Drive, Titusville, FL 32796
MLS# 1083818Listed by: THE PROPERTY PLACE


Protect your home and budget from life's surprises with an Assurant Home Warranty, backed by a partner that supports you through every step of homeownership. Explore Plans.
©2026 Century 21 Real Estate LLC. All rights reserved. CENTURY 21®, the CENTURY 21 Logo and C21® are service marks owned by Century 21 Real Estate LLC. Century 21 Real Estate LLC fully supports the principles of the Fair Housing Act and the Equal Opportunity Act. Each office is independently owned and operated. Listing information is deemed reliable but not guaranteed accurate.