
11220 8th Street E, Treasure Island, FL 33706
Local realty services provided by:CENTURY 21 AllPoints Realty
Listed by:
 Kimberly Bowden(813) 545 - 4045CENTURY 21 LIST with BEGGINS
Office: century 21 list with beggins
MLS#:TB8545832
Source:MFRMLS
Price summary
- Price:$2,950,000
- Price per sq. ft.:$550.58
About this home
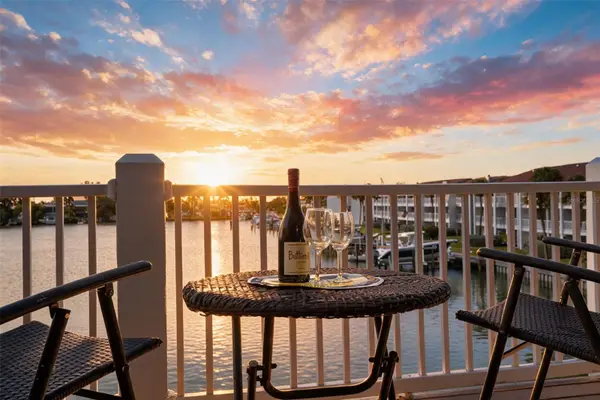
Virtually Staged. BOATERS DELIGHT! Welcome to this exceptional Treasure Island waterfront residence offering nearly 4,000 SF of refined living space, 4 bedrooms, 5.5 baths, & an oversized 2-car garage on deep, protected sailboat water. Ideally positioned in one of the area’s most desirable boating locations, this home offers exceptionally easy access to the Gulf of Mexico—less than 10 mins by boat—with no bridges & ideal conditions for cruising, fishing, or enjoying the open water.An extraordinary opportunity is also available: the adjacent waterfront property is currently offered for sale, creating the rare potential to assemble an approx. 140-ft-wide by 120-ft-deep waterfront compound. Whether preserved as a private estate, guest property, or future investment, this is a truly uncommon chance to secure exceptional waterfront width & flexibility in Treasure Island. A handcrafted wrought-iron & glass entry door opens to a dramatic 26-ft foyer, setting the tone for expansive rooms, 10-ft ceilings, & a beautifully flowing layout designed for both everyday living & entertaining. The gourmet kitchen features rich cherry cabinetry, granite countertops, high-end stainless-steel appliances, & generous workspace. Brazilian cherry hardwood flooring, porcelain tile, wide baseboards, & crown molding showcase the home’s quality craftsmanship throughout. A downstairs en-suite bedroom with double doors provides flexibility as a private office or guest suite. Up the stately handcrafted staircase, the spacious primary suite opens to a remarkable 525-SF covered waterfront balcony, shared with a secondary suite—an extraordinary setting to enjoy open-bay views. The luxurious primary bath includes a corner jetted tub, oversized double shower with body sprays & individual controls, dual sinks, separate water closet, & generous custom-designed his-&-hers closets. Two additional en-suite bedrooms complete the upper level, including one with its own mini refrigerator & coffee bar opening to the expansive waterfront balcony. Outside, a luxurious travertine paver deck surrounds the spectacular Sekas Design PebbleTec pool & spa, complete with automated lighting & controls. The covered waterfront balcony is finished with stained cypress beadboard ceilings to reduce reflective glare, open pot-belly railings, & privacy walls at each end—creating the ideal balance of privacy & panoramic water views.An updated seawall & TREX composite dock with two seating areas support a rare 35,000-lb. boat lift capable of accommodating a 43-ft cruiser. This is a true boater’s paradise, offering protected deep water, fast Gulf access, & a premier location for enjoying the best of Florida’s coastal lifestyle. Built with exceptional attention to quality, the home offers impact-rated windows & doors, insulated interior walls for sound reduction, zoned A/C & hot-water systems, energy-efficient Icynene insulation, a roof designed for future solar panels, & motorized hurricane shutters for peace of mind. All work was permitted & completed by licensed professionals. Additional features include whole-house water filtration & softening, plus an oversized garage with built-in storage & metal-flake epoxy flooring Move-in ready & thoughtfully designed for the ultimate waterfront lifestyle, this remarkable home offers exceptional construction, resort-style outdoor living, direct Gulf access, & the rare opportunity to acquire the neighboring property for a one-of-a-kind Treasure Island waterfront estate....
Contact an agent
Home facts
- Year built:1963
- Subdivision & Development:ISLE OF PALMS 2ND ADD
- Listing ID #:TB8545832
- Added:51 day(s) ago
- Updated:October 25, 2026 at 06:47 PM
Rooms and interior
- Bedrooms:4
- Total bathrooms:6
- Full bathrooms:5
- Half bathrooms:1
- Flooring:Bamboo, Ceramic Tile, Wood
- Dining Description:Eat In Kitchen, Formal Dining Room, Living Room/Dining Room Combo
- Kitchen Description:Bar Fridge, Built-In Oven, Convection Oven, Cooktop, Dishwasher, Disposal, Dry Bar, Eat-in Kitchen, Kitchen Reverse Osmosis System, Kitchen/Family Room Combo, Microwave, Range, Refrigerator, Solid Surface Counters, Solid Wood Cabinets, Water Softener, Wet Bar, Wine Refrigerator
- Bedroom Description:High Ceilings, Primary Bedroom Upstairs, Walk-In Closet(s)
- Living area:3,992 sq. ft.
Heating and cooling
- Cooling:Central Air
- Heating:Central
- Central air:Yes
Structure and exterior
- Roof:Tile
- Year built:1963
- Building area:3,992 sq. ft.
- Lot area:0.19 Acres
- Lot Features:Landscaped, Level
- Architectural Style:Florida, Mediterranean
- Construction Materials:Block
- Exterior Features:Balcony, Covered Porch/Patio, Lighting, Rain Gutters
- Foundation Description:Slab
- Levels:2 Story
Schools
- High school:Boca Ciega High-PN
- Middle school:Azalea Middle-PN
- Elementary school:Azalea Elementary-PN
Utilities
- Water:Public
- Sewer:Public Sewer, Sewer Connected
Finances and disclosures
- Price:$2,950,000
- Price per sq. ft.:$550.58
- Tax amount:$14,601 (2025)
Features and amenities
- Appliances:Bar Fridge, Built-in Oven, Convection Oven, Cooktop, Dishwasher, Disposal, Dryer, Electric Water Heater, Kitchen Reverse Osmosis System, Microwave, Range, Refrigerator, Washer, Water Softener, Wine Refrigerator
- Laundry features:Dryer, Laundry Room, Laundry Upper Level, Washer
- Amenities:Built-In Features, Cable Connected, Cathedral Ceiling(s), Ceiling Fans(s), Crown Molding, Dry Bar, Eat-in Kitchen, High Ceilings, Kitchen/Family Room Combo, Living Room/Dining Room Combo, Open Floorplan, Primary Bedroom Upstairs, Solid Surface Counters, Solid Wood Cabinets, Thermostat, Vaulted Ceiling(s), Walk-In Closet(s), Wet Bar, Window Treatments
- Pool features:Fiber Optic Lighting, In Ground, Private Pool
Parking
- Parking description:Attached Garage
- Garage:Yes
- Garage spaces:2
The information being provided by Stellar Mls is for the consumer's personal, non-commercial use and may not be used for any purpose other than to identify prospective properties consumer may be interested in purchasing. Any information relating to real estate for sale referenced on this web site comes from the Internet Data Exchange (IDX) program of the Stellar Mls. CENTURY 21 AllPoints Realty is not a Multiple Listing Service (MLS), nor does it offer MLS access. This website is a service of CENTURY 21 AllPoints Realty, a broker participant of Stellar Mls. This web site may reference real estate listing(s) held by a brokerage firm other than the broker and/or agent who owns this web site.
The accuracy of all information, regardless of source, including but not limited to open house information, square footages and lot sizes, is deemed reliable but not guaranteed and should be personally verified through personal inspection by and/or with the appropriate professionals. The data contained herein is copyrighted by Stellar Mls and is protected by all applicable copyright laws. Any unauthorized dissemination of this information is in violation of copyright laws and is strictly prohibited.
Properties in listings may have been sold or may no longer be available.
Copyright 2026 Stellar Mls. All rights reserved. MFRMLS Member Broker: Ryan PetersonNew listings near 11220 8th Street E
- Coming Soon
 $955,000Coming Soon3 beds 3 baths1,650 sq. ft.
11000 Gulf Boulevard #1002, TREASURE ISLAND, FL 33706
MLS# TB8557632Listed by: MICHAEL SAUNDERS & COMPANY - Coming Soon
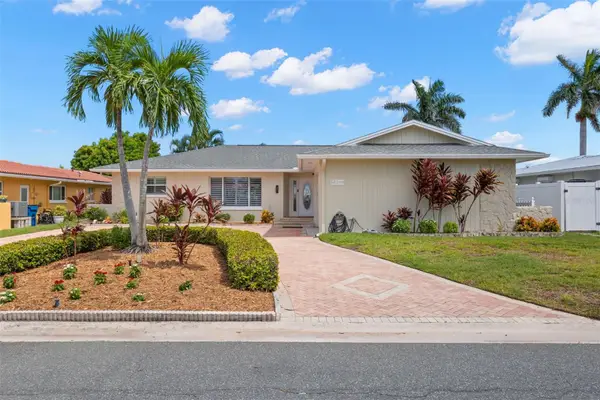 $1,295,000Coming Soon3 beds 2 baths1,752 sq. ft.
12305 4th Street E, TREASURE ISLAND, FL 33706
MLS# TB8552737Listed by: TREASURE ISLAND REALTY LLC - New
 $715,000Active2 beds 2 baths870 sq. ft.
12000 Gulf Boulevard #403S, TREASURE ISLAND, FL 33706
MLS# TB8561002Listed by: COASTAL PROPERTIES GROUP - New
 $249,900Active1 beds 1 baths845 sq. ft.
12000 Capri Circle S #20, TREASURE ISLAND, FL 33706
MLS# TB8558954Listed by: COLDWELL BANKER REALTY - New
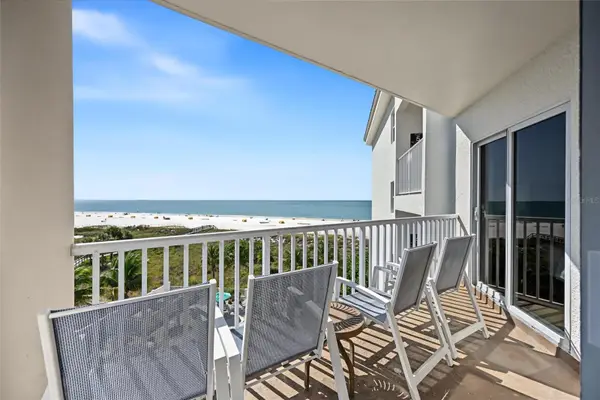 $815,000Active2 beds 2 baths870 sq. ft.
12000 Gulf Boulevard #513S, TREASURE ISLAND, FL 33706
MLS# TB8560328Listed by: COASTAL PROPERTIES GROUP - New
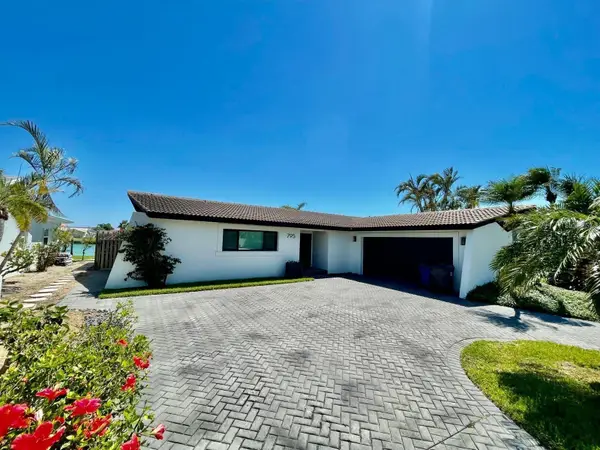 $1,480,000Active3 beds 3 baths2,192 sq. ft.
795 119th Avenue, TREASURE ISLAND, FL 33706
MLS# TB8560782Listed by: INMOBILIATA, LLC - New
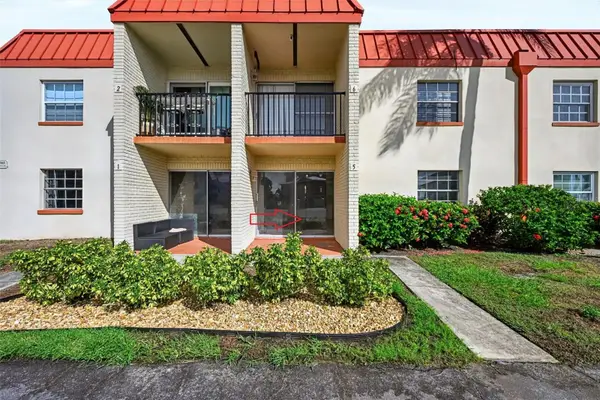 $133,000Active1 beds 1 baths645 sq. ft.
10365 Paradise Boulevard #9, TREASURE ISLAND, FL 33706
MLS# TB8560487Listed by: CHARLES RUTENBERG REALTY INC - New
 $599,000Active3 beds 3 baths1,855 sq. ft.
12242 2nd Street E, TREASURE ISLAND, FL 33706
MLS# TB8559348Listed by: RE/MAX PREFERRED - New
 $1,199,900Active3 beds 2 baths1,619 sq. ft.
10128 Yacht Club Drive, TREASURE ISLAND, FL 33706
MLS# TB8557436Listed by: RE/MAX ACTION FIRST OF FLORIDA - New
 $2,999,995Active0.37 Acres
840 123rd Avenue, TREASURE ISLAND, FL 33706
MLS# TB8559069Listed by: KELLER WILLIAMS ST PETE REALTY


Protect your home and budget from life's surprises with an Assurant Home Warranty, backed by a partner that supports you through every step of homeownership. Explore Plans.
©2026 Century 21 Real Estate LLC. All rights reserved. CENTURY 21®, the CENTURY 21 Logo and C21® are service marks owned by Century 21 Real Estate LLC. Century 21 Real Estate LLC fully supports the principles of the Fair Housing Act and the Equal Opportunity Act. Each office is independently owned and operated. Listing information is deemed reliable but not guaranteed accurate.