
250 126th Avenue #110, Treasure Island, FL 33706
Local realty services provided by:CENTURY 21 Alliance Realty Group
250 126th Avenue #110,Treasure Island, FL 33706
$299,000
- 2 Beds
- 2 Baths
- 895 sq. ft.
- Condominium
- Active
Listed by: lysette ketterer
Office: michael saunders & company
MLS#:TB8545128
Source:MFRMLS
Price summary
- Price:$299,000
- Price per sq. ft.:$334.08
About this home
Experience waterfront living at its most captivating in this beautifully renovated coastal retreat, where sweeping views of the Intracoastal Waterway and John’s Pass create an ever-changing backdrop of boats, sunsets and sparkling blue water. From passing sailboats and fishing vessels to dinner cruises and the iconic pirate ship, the scenery is as memorable as the residence itself. Inside, a light-filled, spacious living room introduces the home’s refined coastal aesthetic. Seamless tile flooring flows throughout, creating a cohesive connection between each thoughtfully updated space. The kitchen is both polished and practical, featuring an abundance of white shaker-style cabinetry, Calacatta Gold quartz countertops, an oyster shell-inspired backsplash, stainless steel appliances and a generous island ideal for gathering. Both bedrooms enjoy tranquil water views. The primary suite is complemented by a walk-in closet and a beautifully renovated en-suite bath with a glass-enclosed walk-in shower, stone shower floor and sophisticated accents. The guest bath is equally stylish, featuring a tub-and-shower combination surrounded by vertically stacked elongated tile in warm, neutral tones.The glass-enclosed Florida room may become your favorite space in the home, framing unobstructed views across the water toward John’s Pass. Step outside to the waterfront lawn and community dock, begin the morning with coffee by the bay, or unwind with a glass of wine as the sky comes alive at sunset. During the holidays, enjoy a front-row vantage point near the conclusion of the beloved Treasure Island Boat Parade. Located in the sought-after Isle of Capri neighborhood, this residence places an exceptional collection of recreational amenities close at hand, including new pickleball courts, a playground, dog park, baseball field, basketball court, shuffleboard and a scenic walking path. The beach, Treasure Island boardwalk, local dining and entertainment are also just a short walk away. Beautifully updated, surrounded by water and ideally positioned for enjoying the best of Treasure Island, this is effortless coastal living in an unbeatable location....
Contact an agent
Home facts
- Year built:1967
- Subdivision & Development:CAPRI ISLE GARDEN
- Listing ID #:TB8545128
- Added:1 day(s) ago
- Updated:September 15, 2026 at 08:44 PM
Rooms and interior
- Bedrooms:2
- Total bathrooms:2
- Full bathrooms:2
- Flooring:Tile
- Dining Description:Eat In Kitchen
- Kitchen Description:Dishwasher, Disposal, Eat-in Kitchen, Kitchen/Family Room Combo, Range, Refrigerator, Solid Surface Counters, Solid Wood Cabinets, Stone Counters
- Bedroom Description:Primary Bedroom Main Floor, Walk-In Closet(s)
- Basement Description:Block
- Living area:895 sq. ft.
Heating and cooling
- Cooling:Central Air
- Heating:Central, Electric
- Central air:Yes
Structure and exterior
- Roof:Shingle
- Year built:1967
- Building area:895 sq. ft.
- Lot Features:Flood Zone, Landscaped, Near Marina, Near Public Transit, Paved
- Architectural Style:Custom
- Construction Materials:Block, Stucco
- Exterior Features:Covered Porch/Patio, Lighting, Patio, Porch
- Foundation Description:Block, Slab
- Levels:1 Story
Schools
- High school:Boca Ciega High-PN
- Middle school:Azalea Middle-PN
- Elementary school:Azalea Elementary-PN
Utilities
- Water:Public, Water Available, Water Connected
- Sewer:Public, Public Sewer, Sewer Available, Sewer Connected
Finances and disclosures
- Price:$299,000
- Price per sq. ft.:$334.08
- Tax amount:$3,053 (2025)
Features and amenities
- Appliances:Dishwasher, Disposal, Electric Water Heater, Range, Refrigerator
- Laundry features:In Common Area, Washer Hookup
- Amenities:Basketball Court, Cable Available, Ceiling Fans(s), Eat-in Kitchen, Electricity Available, Kitchen/Family Room Combo, Open Floorplan, Park, Pickleball Court(s), Playground, Primary Bedroom Main Floor, Recreation Facilities, Shuffleboard Court, Solid Surface Counters, Solid Wood Cabinets, Stone Counters, Thermostat, Walk-In Closet(s)
- Pool features:Public Pool
Parking
- Parking description:Assigned, Ground Level
 The information being provided by Stellar Mls is for the consumer's personal, non-commercial use and may not be used for any purpose other than to identify prospective properties consumer may be interested in purchasing. Any information relating to real estate for sale referenced on this web site comes from the Internet Data Exchange (IDX) program of the Stellar Mls. CENTURY 21 Alliance Realty Group is not a Multiple Listing Service (MLS), nor does it offer MLS access. This website is a service of CENTURY 21 Alliance Realty Group, a broker participant of Stellar Mls. This web site may reference real estate listing(s) held by a brokerage firm other than the broker and/or agent who owns this web site.
The accuracy of all information, regardless of source, including but not limited to open house information, square footages and lot sizes, is deemed reliable but not guaranteed and should be personally verified through personal inspection by and/or with the appropriate professionals. The data contained herein is copyrighted by Stellar Mls and is protected by all applicable copyright laws. Any unauthorized dissemination of this information is in violation of copyright laws and is strictly prohibited.
Properties in listings may have been sold or may no longer be available.
Copyright 2026 Stellar Mls. All rights reserved. MFRMLS Member Broker: Joseph Pettinella
The information being provided by Stellar Mls is for the consumer's personal, non-commercial use and may not be used for any purpose other than to identify prospective properties consumer may be interested in purchasing. Any information relating to real estate for sale referenced on this web site comes from the Internet Data Exchange (IDX) program of the Stellar Mls. CENTURY 21 Alliance Realty Group is not a Multiple Listing Service (MLS), nor does it offer MLS access. This website is a service of CENTURY 21 Alliance Realty Group, a broker participant of Stellar Mls. This web site may reference real estate listing(s) held by a brokerage firm other than the broker and/or agent who owns this web site.
The accuracy of all information, regardless of source, including but not limited to open house information, square footages and lot sizes, is deemed reliable but not guaranteed and should be personally verified through personal inspection by and/or with the appropriate professionals. The data contained herein is copyrighted by Stellar Mls and is protected by all applicable copyright laws. Any unauthorized dissemination of this information is in violation of copyright laws and is strictly prohibited.
Properties in listings may have been sold or may no longer be available.
Copyright 2026 Stellar Mls. All rights reserved. MFRMLS Member Broker: Joseph PettinellaNew listings near 250 126th Avenue #110
- Coming Soon
 $439,000Coming Soon2 beds 2 baths950 sq. ft.
283 104th Avenue #106, TREASURE ISLAND, FL 33706
MLS# TB8544590Listed by: DALTON WADE INC - New
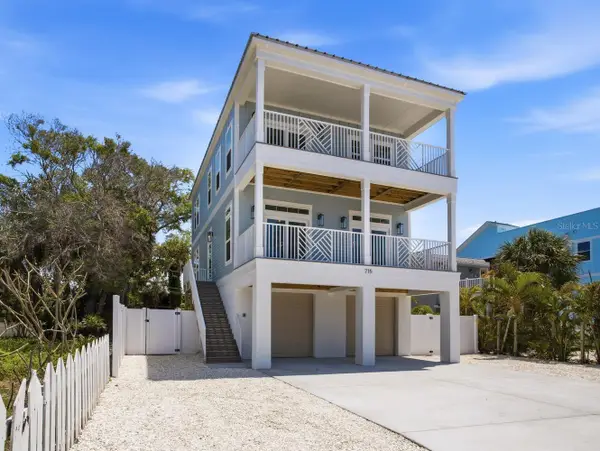 $1,699,000Active4 beds 4 baths1,842 sq. ft.
140 92nd Avenue, TREASURE ISLAND, FL 33706
MLS# TB8545132Listed by: REAL BROKER, LLC - New
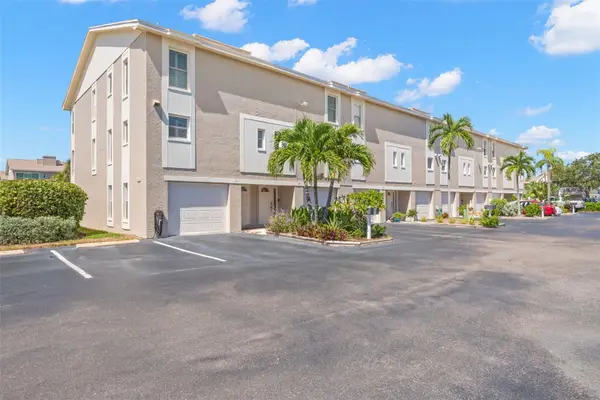 $428,000Active2 beds 3 baths1,485 sq. ft.
255 Capri Circle N #30, TREASURE ISLAND, FL 33706
MLS# TB8548466Listed by: TREASURE ISLAND REALTY LLC - New
 $250,000Active2 beds 2 baths1,065 sq. ft.
12000 Capri Circle #15, TREASURE ISLAND, FL 33706
MLS# TB8548704Listed by: FIVE STAR REAL ESTATE OF FLORIDA LLC - New
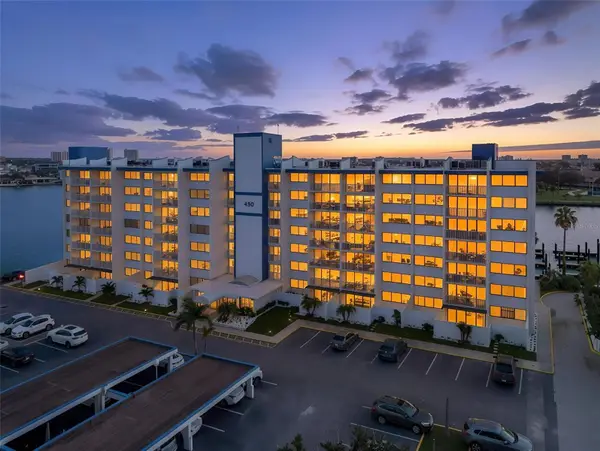 $275,000Active2 beds 2 baths1,308 sq. ft.
450 Treasure Island Causeway #201, TREASURE ISLAND, FL 33706
MLS# TB8548364Listed by: KELLER WILLIAMS REALTY- PALM HARBOR - New
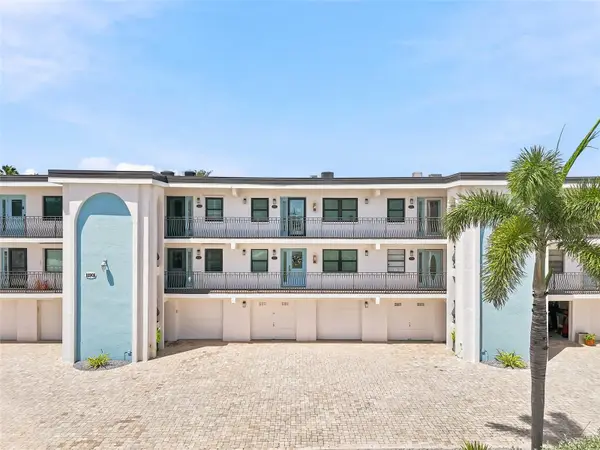 $450,000Active2 beds 2 baths1,110 sq. ft.
11901 Lagoon Lane #202, TREASURE ISLAND, FL 33706
MLS# TB8548156Listed by: COLDWELL BANKER REALTY - New
 $300,000Active2 beds 2 baths840 sq. ft.
10379 Paradise Boulevard #35, TREASURE ISLAND, FL 33706
MLS# TB8547793Listed by: KELLER WILLIAMS GULF BEACHES - New
 $999,800Active3 beds 3 baths2,448 sq. ft.
152 117th Avenue, TREASURE ISLAND, FL 33706
MLS# TB8548057Listed by: COLDWELL BANKER REALTY - New
 $429,900Active2 beds 2 baths1,030 sq. ft.
168 Sun Isle Circle #168, TREASURE ISLAND, FL 33706
MLS# TB8547377Listed by: REALTY EXPERTS


Protect your home and budget from life's surprises with an Assurant Home Warranty, backed by a partner that supports you through every step of homeownership. Explore Plans.
©2026 Century 21 Real Estate LLC. All rights reserved. CENTURY 21®, the CENTURY 21 Logo and C21® are service marks owned by Century 21 Real Estate LLC. Century 21 Real Estate LLC fully supports the principles of the Fair Housing Act and the Equal Opportunity Act. Each office is independently owned and operated. Listing information is deemed reliable but not guaranteed accurate.