
4 Bellevue Drive, Treasure Island, FL 33706
Local realty services provided by:CENTURY 21 Real Estate Champions
Listed by: dannie austin, tanya castaneda
Office: smith & associates real estate
MLS#:TB8496232
Source:MFRMLS
Price summary
- Price:$2,549,000
- Price per sq. ft.:$820.14
About this home
This is a unique opportunity to build your brand new waterfront home on tranquil Paradise Island. The Shore Crest model by SeaSafe Homes featured here is designed to excel in extreme coastal environments. Located on a quiet cul-de-sac, this 9,518 SF waterfront property with 69-feet of frontage has expansive water views of Devil’s Elbow with only one bridge to the Gulf. This elevated coastal home is engineered to withstand winds up to 180 MPH—making it hurricane-proven for resilient waterfront communities like Treasure Island. And SeaSafe Homes’ advanced two-site construction method means the Shore Crest can be completed much faster by minimizing weather-related construction delays and allowing you to move in as soon as 13 months.
The Shore Crest offers a smart, low-maintenance layout ideal for full-time coastal living, weekend retreats, or high-performing vacation rentals. Entry begins at the lower level with stair and elevator access to the elevated main living space, designed to meet strict, modern flood and coastal code requirements. On the main level, an open-concept living, dining, and kitchen area creates a bright atmosphere, maximizing every square foot, while direct access to the outdoor porch extends the living area and invites ocean breezes. With 4 well-appointed bedrooms and 3.5 bathrooms, and a flex room that can be turned into a 5th bedroom, the Shore Crest balances comfort and privacy, with two bedrooms featuring private en-suite baths.
Paradise Island is a highly desirable residential neighborhood known for friendly residents, convenience and tropical charm. Just minutes from the sandy beaches of Treasure Island and downtown St. Petersburg with its ongoing cultural events, sports and restaurants. And close by, Treasure Bay Golf & Tennis offers scenic views of Boca Ciega Bay, pickleball, tennis, and playgrounds.
Private tours of current property and lot, as well as lot walks and builder consultations available upon request. Photos show renderings of the Shore Crest design and an actual completed home for illustration purposes only. Actual home, indoor and outdoor finishes, features, and selections vary. The estimated price includes an elevator and estimates for a pool, reinforced seawall and dock. The lot is also available separately currently for $996,000 and visible on the MLS at TB8508743....
Contact an agent
Home facts
- Year built:1968
- Subdivision & Development:PARADISE ISLAND 6TH ADD
- Listing ID #:TB8496232
- Added:191 day(s) ago
- Updated:October 22, 2026 at 11:21 PM
Rooms and interior
- Bedrooms:4
- Total bathrooms:4
- Full bathrooms:3
- Half bathrooms:1
- Flooring:Luxury Vinyl, Tile
- Dining Description:Eat In Kitchen
- Kitchen Description:Dishwasher, Disposal, Eat-in Kitchen, Exhaust Fan, Microwave, Range, Range Hood, Refrigerator, Solid Wood Cabinets, Stone Counters
- Bedroom Description:Primary Bedroom Main Floor, Walk-In Closet(s)
- Basement Description:Block, Pillar/Post/Pier
- Living area:2,760 sq. ft.
Heating and cooling
- Cooling:Central Air
- Heating:Central, Electric
- Central air:Yes
Structure and exterior
- Roof:Metal, Shingle
- Year built:1968
- Building area:2,760 sq. ft.
- Lot area:0.22 Acres
- Lot Features:Cul-de-sac, Flood Zone, Paved
- Architectural Style:Coastal, Contemporary
- Construction Materials:Block, Concrete, Frame, Hardi Plank Type
- Exterior Features:Balcony, Deck, Rear Porch
- Foundation Description:Block, Pillar/post/pier, Slab, Stilt/On Piling
- Levels:2 Story
Utilities
- Water:Public, Water Connected
- Sewer:Public Sewer, Sewer Connected
Finances and disclosures
- Price:$2,549,000
- Price per sq. ft.:$820.14
- Tax amount:$4,516 (2025)
Features and amenities
- Appliances:Dishwasher, Disposal, Dryer, Exhaust Fan, Irrigation Equipment, Microwave, Range, Range Hood, Refrigerator, Washer
- Laundry features:Dryer, Electric Dryer Hookup, Inside, Laundry Room, Washer, Washer Hookup
- Amenities:Ceiling Fans(s), Eat-in Kitchen, Elevator, Irrigation Equipment, Open Floorplan, Primary Bedroom Main Floor, Solid Wood Cabinets, Stone Counters, Thermostat, Underground Utilities, Walk-In Closet(s)
- Pool features:In Ground, Private Pool
Parking
- Parking description:Attached Garage, Driveway, Garage Door Opener
- Garage:Yes
- Garage spaces:2
 The information being provided by Stellar Mls is for the consumer's personal, non-commercial use and may not be used for any purpose other than to identify prospective properties consumer may be interested in purchasing. Any information relating to real estate for sale referenced on this web site comes from the Internet Data Exchange (IDX) program of the Stellar Mls. CENTURY 21 Real Estate Champions is not a Multiple Listing Service (MLS), nor does it offer MLS access. This website is a service of CENTURY 21 Real Estate Champions, a broker participant of Stellar Mls. This web site may reference real estate listing(s) held by a brokerage firm other than the broker and/or agent who owns this web site.
The accuracy of all information, regardless of source, including but not limited to open house information, square footages and lot sizes, is deemed reliable but not guaranteed and should be personally verified through personal inspection by and/or with the appropriate professionals. The data contained herein is copyrighted by Stellar Mls and is protected by all applicable copyright laws. Any unauthorized dissemination of this information is in violation of copyright laws and is strictly prohibited.
Properties in listings may have been sold or may no longer be available.
Copyright 2026 Stellar Mls. All rights reserved. MFRMLS Member Broker: Ruth Cabella
New listings near 4 Bellevue Drive
- Coming Soon
 $955,000Coming Soon3 beds 3 baths1,650 sq. ft.
11000 Gulf Boulevard #1002, TREASURE ISLAND, FL 33706
MLS# TB8557632Listed by: MICHAEL SAUNDERS & COMPANY - Coming Soon
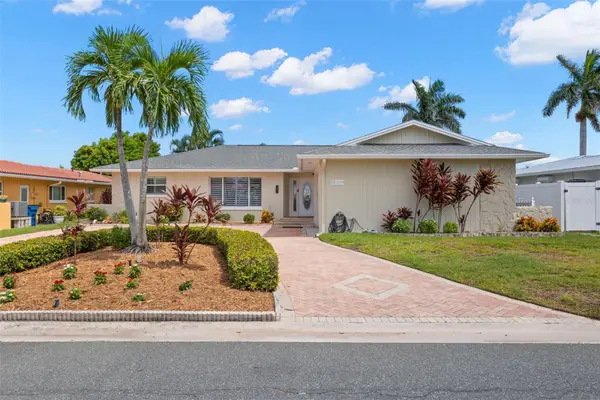 $1,295,000Coming Soon3 beds 2 baths1,752 sq. ft.
12305 4th Street E, TREASURE ISLAND, FL 33706
MLS# TB8552737Listed by: TREASURE ISLAND REALTY LLC - New
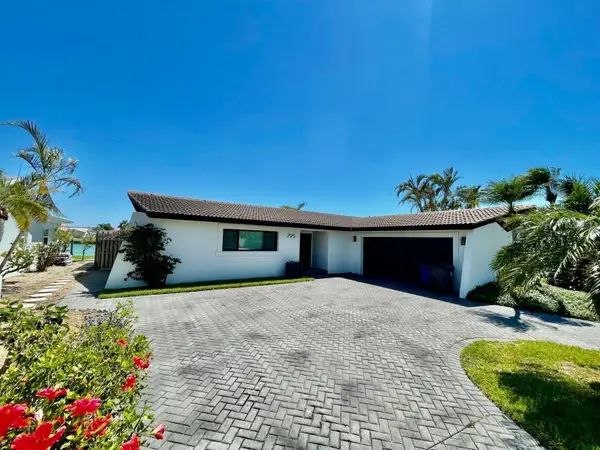 $1,480,000Active3 beds 3 baths2,192 sq. ft.
795 119th Avenue, TREASURE ISLAND, FL 33706
MLS# TB8560782Listed by: INMOBILIATA, LLC - New
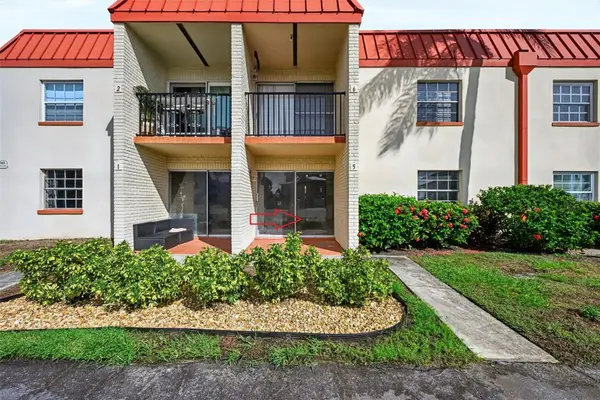 $133,000Active1 beds 1 baths645 sq. ft.
10365 Paradise Boulevard #9, TREASURE ISLAND, FL 33706
MLS# TB8560487Listed by: CHARLES RUTENBERG REALTY INC - Open Fri, 11am to 2pmNew
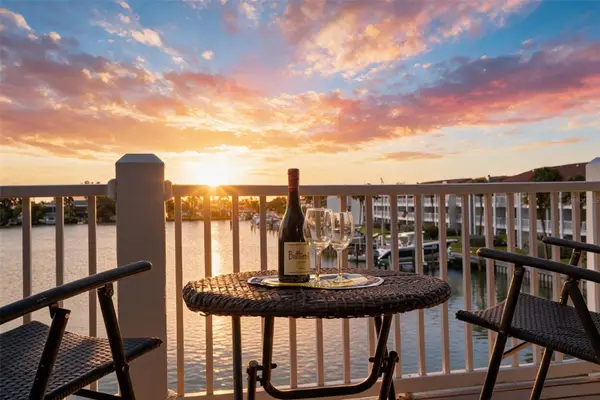 $599,000Active3 beds 3 baths1,855 sq. ft.
12242 2nd Street E, TREASURE ISLAND, FL 33706
MLS# TB8559348Listed by: RE/MAX PREFERRED - New
 $1,199,900Active3 beds 2 baths1,619 sq. ft.
10128 Yacht Club Drive, TREASURE ISLAND, FL 33706
MLS# TB8557436Listed by: RE/MAX ACTION FIRST OF FLORIDA - New
 $2,999,995Active0.37 Acres
840 123rd Avenue, TREASURE ISLAND, FL 33706
MLS# TB8559069Listed by: KELLER WILLIAMS ST PETE REALTY - New
 $515,000Active3 beds 2 baths1,488 sq. ft.
245 115th Avenue, TREASURE ISLAND, FL 33706
MLS# TB8557813Listed by: COASTAL PROPERTIES GROUP INTERNATIONAL - Open Fri, 6 to 8pmNew
 $560,000Active2 beds 3 baths1,450 sq. ft.
12148 Capri Circle, TREASURE ISLAND, FL 33706
MLS# TB8558579Listed by: KELLER WILLIAMS ST PETE REALTY - New
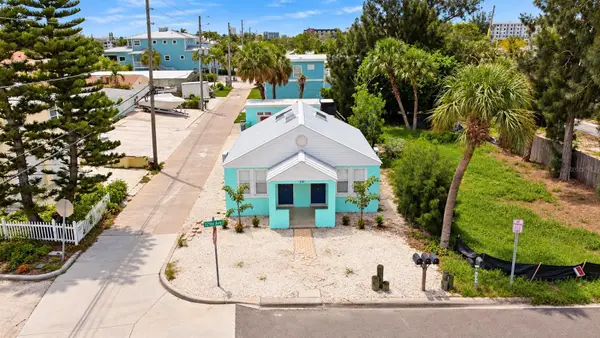 $549,000Active-- beds 3 baths1,264 sq. ft.
119 125th Avenue, TREASURE ISLAND, FL 33706
MLS# TB8558352Listed by: HAPPY HOMES PROPERTY MANAGEMEN


Protect your home and budget from life's surprises with an Assurant Home Warranty, backed by a partner that supports you through every step of homeownership. Explore Plans.
©2026 Century 21 Real Estate LLC. All rights reserved. CENTURY 21®, the CENTURY 21 Logo and C21® are service marks owned by Century 21 Real Estate LLC. Century 21 Real Estate LLC fully supports the principles of the Fair Housing Act and the Equal Opportunity Act. Each office is independently owned and operated. Listing information is deemed reliable but not guaranteed accurate.