513 Haven Point Drive #513, Treasure Island, FL 33706
Local realty services provided by:CENTURY 21 Myers Realty
Listed by: yvonne kane
Office: coldwell banker realty
MLS#:TB8566054
Source:MFRMLS
Price summary
- Price:$599,999
- Price per sq. ft.:$342.86
About this home
WATERFRONT LIVING AT ITS FINEST IN BEAUTIFUL TREASURE ISLAND! Discover the charm of coastal living in this beautifully updated townhome style residence in the desirable Village of Paradise Island! The light filled, open concept living & dining areas feature a cozy wood burning fireplace & sliding doors opening to a covered balcony overlooking the water, perfect for relaxing & entertaining. The beautifully appointed kitchen showcases stone countertops, LG appliances (2022), plantation shutters & lovely water & pool views. Upstairs, two split, spacious bedrooms feature updated ensuite bathrooms. The primary suite is a true retreat, featuring sliding doors opening to a private waterfront balcony, perfect for enjoying your morning coffee or evening breezes, along with a beautifully updated bathroom offering dual vanities, a walk-in shower & relaxing jetted tub. A cozy loft provides an ideal spot for a home office or flex space. Features and enhancements include impact windows & sliders, crown molding, central vacuum system, upgraded electrical panel (2018), A/C systems (2022 and 2024), water heater (2024), washer/dryer (2024) & water softener (2025). Additional highlights include composite decking on balconies & an oversized garage with an adjoining bonus area, storage closet & access to the covered patio. Enjoy dock access for kayaking, paddleboarding, boating & fishing, plus two community pools! The $1,300 monthly condo fee includes cable TV, community pools & pool maintenance, insurance, exterior & grounds maintenance, pest control, water, sewer, trash, & escrow reserves. Conveniently located near beautiful beaches, shopping, dining, golf & recreation. Boat slips may be available for rent. Buyers to independently verify all measurements, square footage, condo fees, association information, restrictions & property details....
Contact an agent
Home facts
- Year built:1979
- Subdivision & Development:VILLAGE OF PARADISE ISLAND
- Listing ID #:TB8566054
- Added:2 day(s) ago
- Updated:November 16, 2026 at 02:53 AM
Rooms and interior
- Bedrooms:2
- Total bathrooms:3
- Full bathrooms:2
- Half bathrooms:1
- Flooring:Ceramic Tile, Luxury Vinyl, Wood
- Dining Description:Eat In Kitchen
- Kitchen Description:Dishwasher, Eat-in Kitchen, Microwave, Range, Refrigerator, Stone Counters, Water Softener
- Bedroom Description:High Ceilings, Primary Bedroom Upstairs, Walk-In Closet(s)
- Basement Description:Block
- Living area:1,750 sq. ft.
Heating and cooling
- Cooling:Central Air, Zoned
- Heating:Central, Electric
- Central air:Yes
Structure and exterior
- Roof:Shingle
- Year built:1979
- Building area:1,750 sq. ft.
- Lot Features:Flood Zone, Landscaped
- Architectural Style:Coastal, Contemporary
- Construction Materials:Block, Frame, Stucco
- Exterior Features:Balcony, Covered Porch/Patio, Garden, Lighting, Private Mailbox, Rear Porch
- Foundation Description:Block
- Levels:Three Or More Story
Utilities
- Water:Public, Water Connected
- Sewer:Public, Public Sewer, Sewer Connected
Finances and disclosures
- Price:$599,999
- Price per sq. ft.:$342.86
- Tax amount:$6,035 (2025)
Features and amenities
- Appliances:Dishwasher, Dryer, Microwave, Range, Refrigerator, Washer, Water Softener
- Laundry features:Dryer, In Garage, Inside, Laundry Upper Level, Washer
- Amenities:Built-In Features, Cable Connected, Ceiling Fans(s), Central Vaccum, Chair Rail, Crown Molding, Eat-in Kitchen, Fire Hydrant, High Ceilings, Open Floorplan, Primary Bedroom Upstairs, Stone Counters, Walk-In Closet(s)
- Pool features:Gunite, In Ground, Public Pool
Parking
- Parking description:Attached Garage, Ground Level, Guest, Open
- Garage:Yes
- Garage spaces:1
 The information being provided by Stellar Mls is for the consumer's personal, non-commercial use and may not be used for any purpose other than to identify prospective properties consumer may be interested in purchasing. Any information relating to real estate for sale referenced on this web site comes from the Internet Data Exchange (IDX) program of the Stellar Mls. CENTURY 21 Myers Realty is not a Multiple Listing Service (MLS), nor does it offer MLS access. This website is a service of CENTURY 21 Myers Realty, a broker participant of Stellar Mls. This web site may reference real estate listing(s) held by a brokerage firm other than the broker and/or agent who owns this web site.
The accuracy of all information, regardless of source, including but not limited to open house information, square footages and lot sizes, is deemed reliable but not guaranteed and should be personally verified through personal inspection by and/or with the appropriate professionals. The data contained herein is copyrighted by Stellar Mls and is protected by all applicable copyright laws. Any unauthorized dissemination of this information is in violation of copyright laws and is strictly prohibited.
Properties in listings may have been sold or may no longer be available.
Copyright 2026 Stellar Mls. All rights reserved.
New listings near 513 Haven Point Drive #513
- New
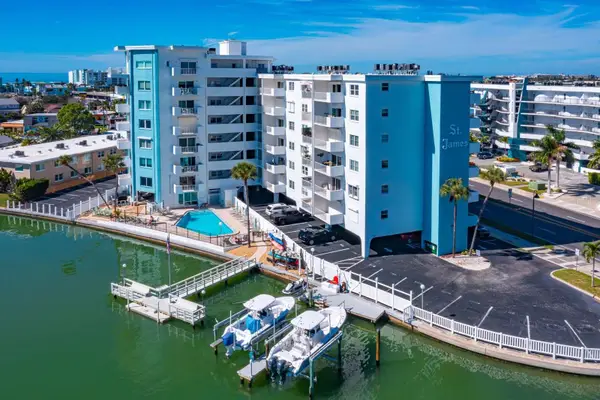 $299,000Active1 beds 1 baths730 sq. ft.
285 107th Avenue #605, TREASURE ISLAND, FL 33706
MLS# G5120262Listed by: OPTIMA ONE REALTY, INC. - New
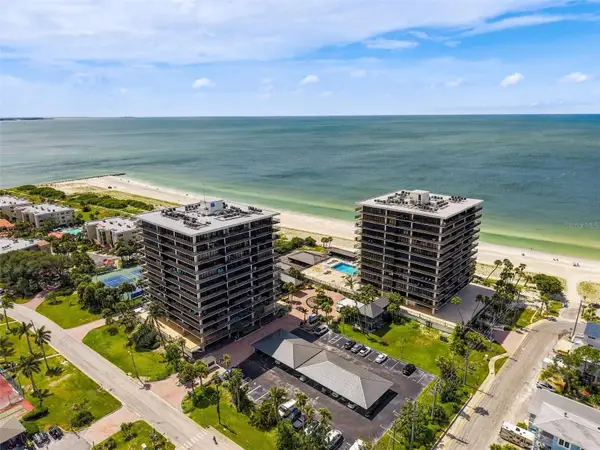 $1,900,000Active2 beds 4 baths2,215 sq. ft.
7650 Bayshore Drive #305 & 306, TREASURE ISLAND, FL 33706
MLS# TB8566479Listed by: RE/MAX REALTEC GROUP INC - New
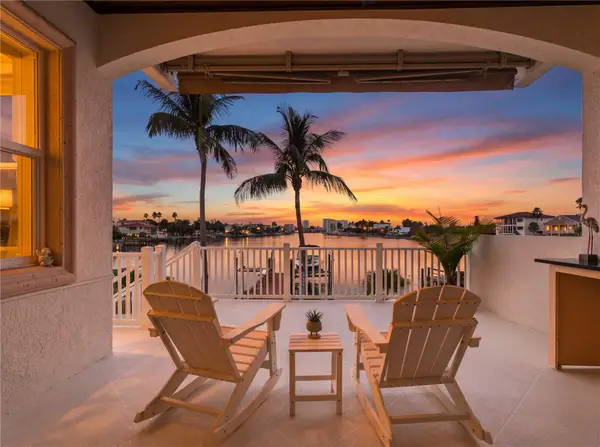 $2,795,000Active4 beds 3 baths3,387 sq. ft.
10360 Paradise Boulevard, TREASURE ISLAND, FL 33706
MLS# TB8566593Listed by: NEXTHOME LUXE COASTAL - New
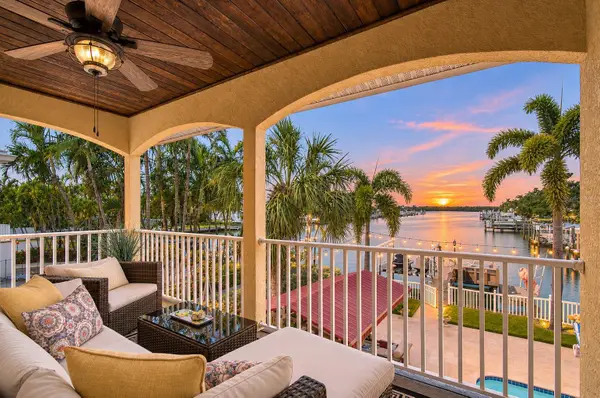 $2,400,000Active4 beds 4 baths3,215 sq. ft.
460 Capri Boulevard, TREASURE ISLAND, FL 33706
MLS# TB8562703Listed by: DOUGLAS ELLIMAN - New
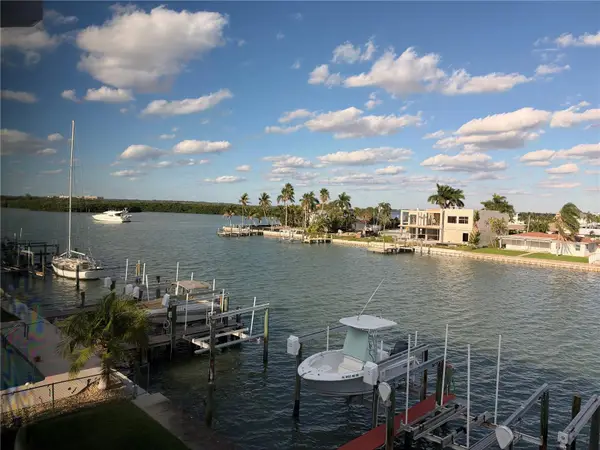 $289,900Active2 beds 2 baths1,045 sq. ft.
12405 3rd St E #302, TREASURE ISLAND, FL 33706
MLS# TB8566568Listed by: CONCIERGE REALTY ASSOCIATES - New
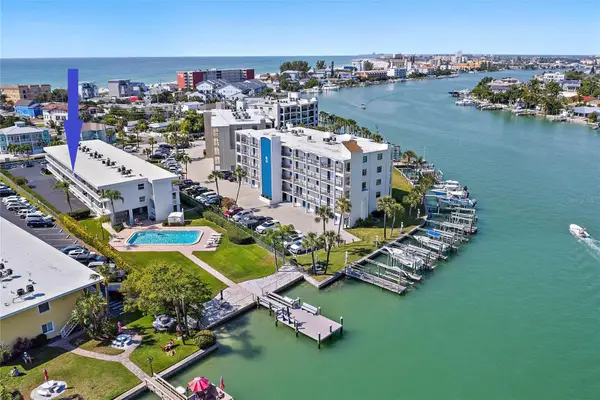 $305,000Active1 beds 1 baths619 sq. ft.
9755 Harrell Avenue #206, TREASURE ISLAND, FL 33706
MLS# TB8560181Listed by: GULF BAY REALTY - New
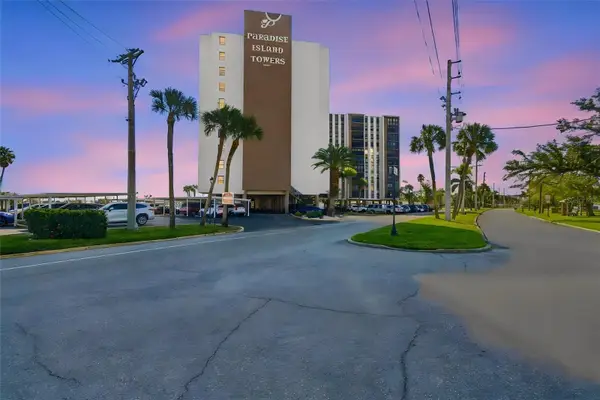
 $339,000Active2 beds 2 baths1,055 sq. ft.
10355 Paradise Boulevard #601, TREASURE ISLAND, FL 33706
MLS# TB8560925Listed by: CENTURY 21 JIM WHITE & ASSOC - New
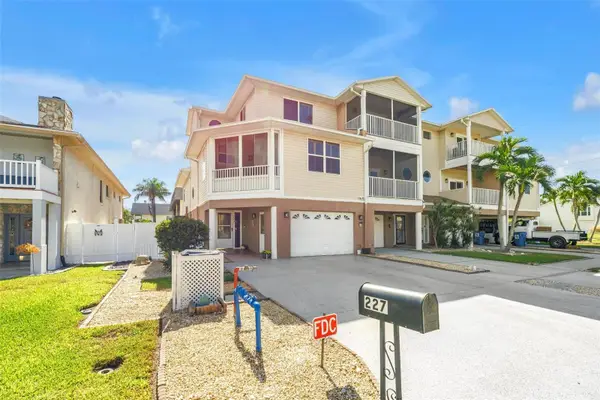 $749,000Active3 beds 3 baths2,227 sq. ft.
227 126th Avenue E, ST PETERSBURG, FL 33706
MLS# TB8566112Listed by: RE/MAX ACTION FIRST OF FLORIDA - New
 $309,900Active1 beds 1 baths495 sq. ft.
8565 W Gulf Boulevard #30S, TREASURE ISLAND, FL 33706
MLS# TB8560481Listed by: GULF BAY REALTY


Protect your home and budget from life's surprises with an Assurant Home Warranty, backed by a partner that supports you through every step of homeownership. Explore Plans.
©2026 Century 21 Real Estate LLC. All rights reserved. CENTURY 21®, the CENTURY 21 Logo and C21® are service marks owned by Century 21 Real Estate LLC. Century 21 Real Estate LLC fully supports the principles of the Fair Housing Act and the Equal Opportunity Act. Each office is independently owned and operated. Listing information is deemed reliable but not guaranteed accurate.