
53 Dolphin Drive, Treasure Island, FL 33706
Local realty services provided by:CENTURY 21 AllPoints Realty
53 Dolphin Drive,Treasure Island, FL 33706
$1,475,000
- 2 Beds
- 2 Baths
- 1,620 sq. ft.
- Single family
- Active
Listed by: beth hannigan
Office: realty one group innovation
MLS#:TB8549187
Source:MFRMLS
Price summary
- Price:$1,475,000
- Price per sq. ft.:$677.23
About this home
WATERFRONT LIVING ON PARADISE ISLAND! Set on a large lot in one of Treasure Island's most desirable boating communities, this beautifully renovated home offers the relaxed Florida lifestyle - with a pool, private deep-water dock and wonderful views across Boca Ciega Bay. Step inside to a bright, welcoming home that has undergone an extensive, high-quality renovation inside and out. The beautifully finished interior features a vaulted ceiling, with a completely newly fitted kitchen, bathrooms and utility/laundry room, all featuring lovely quartz countertops. The newly installed guest bathroom is particularly well suited to Florida living, with dual access from the interior front hall and directly from the lanai and pool area. Beautifully laid wood-look tile flows throughout the main living areas and primary ensuite, while plantation shutters complement the open views. Electrical systems have been extensively upgraded throughout, along with the installation of a new energy-efficient tankless water heater and an updated air conditioning unit. The spacious bedrooms offer relaxing accommodations, while the open living areas take full advantage of the waterfront setting. A cozy fireplace anchors the family room, where expansive views draw your eye toward the pool and bay beyond. A 26-foot enclosed Florida lanai with hurricane-impact sliding glass doors stretches across the waterfront side of the home, creating a wonderful place to relax while enjoying sweeping views of the bay and its wildlife. Dolphins are frequent visitors, while herons and other beautiful Florida birdlife add to this special waterfront setting. Outside is where the Florida lifestyle truly shines. The unusually deep lot has been thoughtfully landscaped with native Florida trees and plantings, creating a natural coastal setting that beautifully complements its position on the bay. The pool is surrounded by a generous paver deck with ample room for lounging, outdoor dining and entertaining. Beyond the pool and garden, the property leads to a private composite deep-water dock - ideal for boating, fishing, or simply sitting at the water's edge as the sun sets over the bay. A covered entryway, paver driveway and pathway complete the exterior, while app-connected ADT security cameras and thermostat provide convenient remote monitoring and temperature control, whether at home or away. The home is just minutes from the beautiful Gulf beaches of Treasure Island, as well as restaurants, shopping and local amenities. Whether enjoyed as a full-time residence or a Florida retreat, this is a special opportunity to own a beautifully renewed waterfront home on Paradise Island - with boating, swimming, sunsets and the natural beauty of Boca Ciega Bay right outside your door....
Contact an agent
Home facts
- Year built:1953
- Subdivision & Development:PARADISE ISLAND 1ST ADD
- Listing ID #:TB8549187
- Added:1 day(s) ago
- Updated:September 18, 2026 at 06:07 PM
Rooms and interior
- Bedrooms:2
- Total bathrooms:2
- Full bathrooms:2
- Flooring:Tile
- Kitchen Description:Built-In Oven, Cooktop, Dishwasher, Microwave, Refrigerator, Solid Wood Cabinets
- Bedroom Description:High Ceilings, Walk-In Closet(s)
- Living area:1,620 sq. ft.
Heating and cooling
- Cooling:Central Air
- Heating:Central, Electric
- Central air:Yes
Structure and exterior
- Roof:Built-Up
- Year built:1953
- Building area:1,620 sq. ft.
- Lot area:0.27 Acres
- Lot Features:Flood Zone, Landscaped, Near Public Transit, Paved
- Architectural Style:Mid-Century Modern
- Construction Materials:Block
- Exterior Features:Covered Porch/Patio, Enclosed, Patio, Rain Gutters, Rear Porch
- Foundation Description:Slab
- Levels:1 Story
Schools
- High school:Boca Ciega High-PN
- Middle school:Azalea Middle-PN
- Elementary school:Azalea Elementary-PN
Utilities
- Water:Public, Water Connected
- Sewer:Public, Public Sewer, Sewer Connected
Finances and disclosures
- Price:$1,475,000
- Price per sq. ft.:$677.23
- Tax amount:$14,664 (2025)
Features and amenities
- Appliances:Built-in Oven, Cooktop, Dishwasher, Dryer, Electric Water Heater, Irrigation Equipment, Microwave, Refrigerator, Washer
- Laundry features:Dryer, Inside, Laundry Room, Washer
- Amenities:Cathedral Ceiling(s), Ceiling Fans(s), High Ceilings, Irrigation Equipment, Solid Wood Cabinets, Walk-In Closet(s)
- Pool features:In Ground, Private Pool
Parking
- Parking description:Attached Garage, Driveway
- Garage:Yes
- Garage spaces:1
 The information being provided by Stellar Mls is for the consumer's personal, non-commercial use and may not be used for any purpose other than to identify prospective properties consumer may be interested in purchasing. Any information relating to real estate for sale referenced on this web site comes from the Internet Data Exchange (IDX) program of the Stellar Mls. CENTURY 21 AllPoints Realty is not a Multiple Listing Service (MLS), nor does it offer MLS access. This website is a service of CENTURY 21 AllPoints Realty, a broker participant of Stellar Mls. This web site may reference real estate listing(s) held by a brokerage firm other than the broker and/or agent who owns this web site.
The accuracy of all information, regardless of source, including but not limited to open house information, square footages and lot sizes, is deemed reliable but not guaranteed and should be personally verified through personal inspection by and/or with the appropriate professionals. The data contained herein is copyrighted by Stellar Mls and is protected by all applicable copyright laws. Any unauthorized dissemination of this information is in violation of copyright laws and is strictly prohibited.
Properties in listings may have been sold or may no longer be available.
Copyright 2026 Stellar Mls. All rights reserved. MFRMLS Member Broker: Ryan Peterson
The information being provided by Stellar Mls is for the consumer's personal, non-commercial use and may not be used for any purpose other than to identify prospective properties consumer may be interested in purchasing. Any information relating to real estate for sale referenced on this web site comes from the Internet Data Exchange (IDX) program of the Stellar Mls. CENTURY 21 AllPoints Realty is not a Multiple Listing Service (MLS), nor does it offer MLS access. This website is a service of CENTURY 21 AllPoints Realty, a broker participant of Stellar Mls. This web site may reference real estate listing(s) held by a brokerage firm other than the broker and/or agent who owns this web site.
The accuracy of all information, regardless of source, including but not limited to open house information, square footages and lot sizes, is deemed reliable but not guaranteed and should be personally verified through personal inspection by and/or with the appropriate professionals. The data contained herein is copyrighted by Stellar Mls and is protected by all applicable copyright laws. Any unauthorized dissemination of this information is in violation of copyright laws and is strictly prohibited.
Properties in listings may have been sold or may no longer be available.
Copyright 2026 Stellar Mls. All rights reserved. MFRMLS Member Broker: Ryan PetersonNew listings near 53 Dolphin Drive
- New
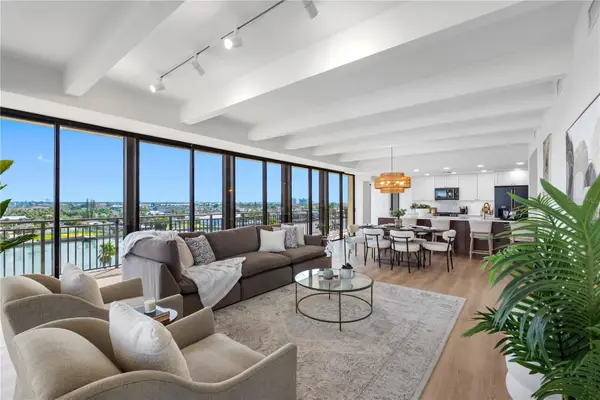 $1,250,000Active2 beds 2 baths1,510 sq. ft.
7600 Bayshore Drive #606, TREASURE ISLAND, FL 33706
MLS# TB8549337Listed by: BLACK PHOENIX REAL ESTATE LLC - New
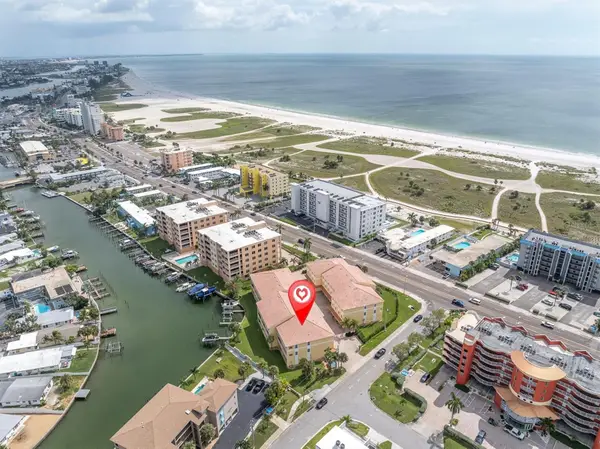 $750,000Active3 beds 3 baths1,958 sq. ft.
11595 Gulf Boulevard #1, TREASURE ISLAND, FL 33706
MLS# TB8549565Listed by: CHARLES RUTENBERG REALTY INC - New
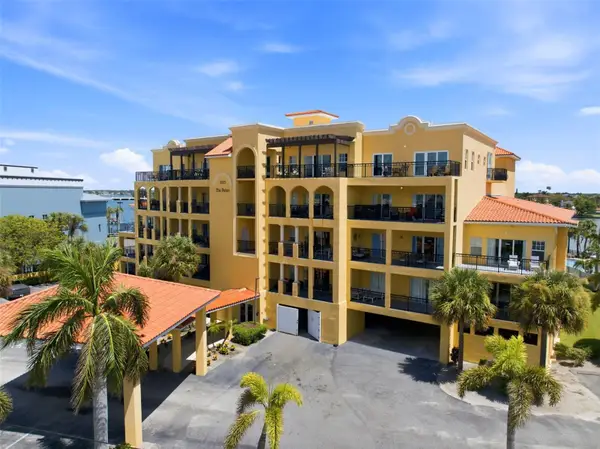 $599,000Active2 beds 2 baths1,170 sq. ft.
10315 Gulf Boulevard #106, TREASURE ISLAND, FL 33706
MLS# TB8548507Listed by: REALTY ONE GROUP INNOVATION - New
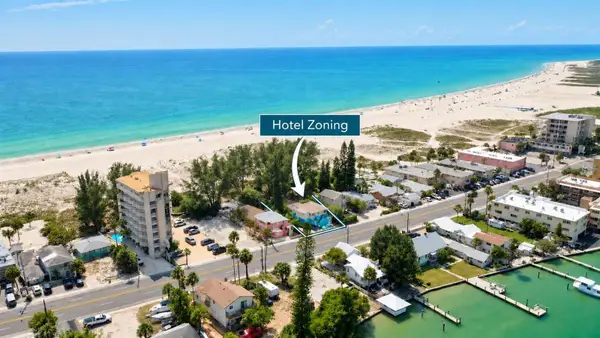 $2,900,000Active6 beds 5 baths3,037 sq. ft.
10218 Gulf Boulevard, TREASURE ISLAND, FL 33706
MLS# TB8549492Listed by: SEASALT PROPERTIES - New
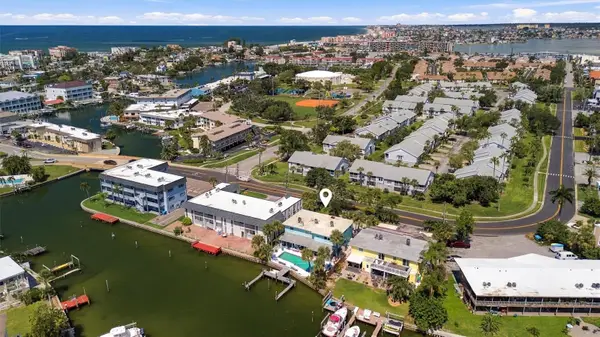 $585,000Active2 beds 2 baths1,150 sq. ft.
225 116th Avenue #225C, TREASURE ISLAND, FL 33706
MLS# TB8549168Listed by: COASTAL PROPERTIES GROUP - New
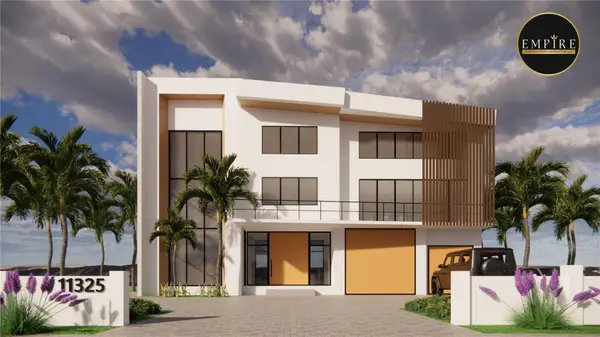 $5,500,000Active3 beds 6 baths5,146 sq. ft.
11325 4th Street E, TREASURE ISLAND, FL 33706
MLS# TB8548884Listed by: COASTAL PROPERTIES GROUP - New
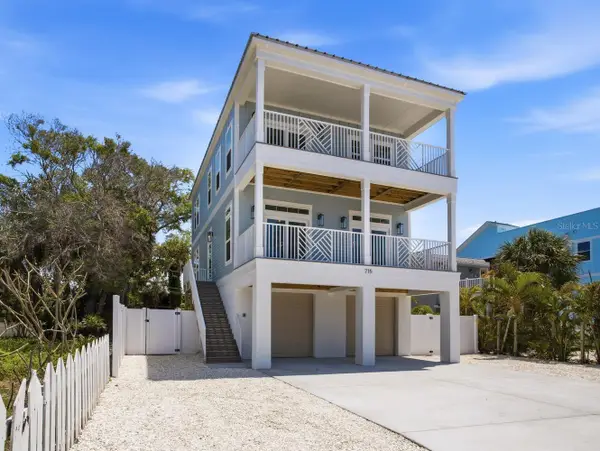 $1,699,000Active4 beds 4 baths1,842 sq. ft.
140 92nd Avenue, TREASURE ISLAND, FL 33706
MLS# TB8545132Listed by: REAL BROKER, LLC - New
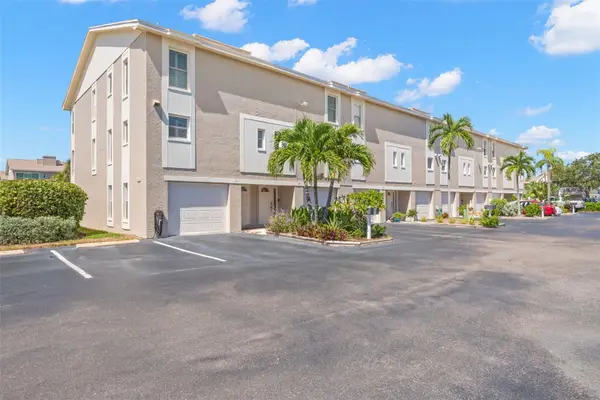 $428,000Active2 beds 3 baths1,485 sq. ft.
255 Capri Circle N #30, TREASURE ISLAND, FL 33706
MLS# TB8548466Listed by: TREASURE ISLAND REALTY LLC - New
 $250,000Active2 beds 2 baths1,065 sq. ft.
12000 Capri Circle #15, TREASURE ISLAND, FL 33706
MLS# TB8548704Listed by: FIVE STAR REAL ESTATE OF FLORIDA LLC


Protect your home and budget from life's surprises with an Assurant Home Warranty, backed by a partner that supports you through every step of homeownership. Explore Plans.
©2026 Century 21 Real Estate LLC. All rights reserved. CENTURY 21®, the CENTURY 21 Logo and C21® are service marks owned by Century 21 Real Estate LLC. Century 21 Real Estate LLC fully supports the principles of the Fair Housing Act and the Equal Opportunity Act. Each office is independently owned and operated. Listing information is deemed reliable but not guaranteed accurate.