
1457 SE 101st St, Trenton, FL 32693
Local realty services provided by:CENTURY 21 Dianne Chewning & Associates
Listed by: jeremiah salyers
Office: pristine properties
MLS#:800081
Source:FL_DGLMLS
Price summary
- Price:$399,000
About this home
PEACEFUL COUNTRY LIVING JUST MINUTES FROM TRENTON! Welcome to this beautiful 3-bedroom, 2.5-bath home on 2.04 open and cleared acres in the quiet Oak Leaf subdivision! Built in 2018, this 1,770-square-foot home offers a spacious, open-concept floor plan that's perfect for comfortable everyday living and entertaining. The inviting kitchen features stunning black granite countertops, stainless steel appliances, a gas range, and plenty of space to gather. Durable vinyl plank flooring flows throughout the main living areas, while the bathrooms feature attractive tile flooring and granite countertops. Designed with accessibility in mind, the home offers handicap-accessible features for added convenience. Step outside and enjoy the peaceful surroundings from the back porch—perfect for outdoor gatherings! The fenced backyard offers room and safety for pets and children, or enjoy recreation and the fresh country air. The attached two-car garage provides convenient parking and storage, especially with the extra storage room. Located at the end of a quiet street, this property offers a wonderful combination of privacy, open space, and rural charm without sacrificing convenience. Just a couple of miles from the heart of Trenton, you'll enjoy easy access to local shopping, dining, and everyday necessities. North Florida's beautiful freshwater springs and the Gulf Coast are also just a drive away, offering endless opportunities for outdoor adventures. With 2.04 acres of cleared land, modern finishes, an inviting layout, and NO HOA, this property offers the freedom and space to enjoy the North Florida lifestyle. Come experience the peace and possibilities of country living!...
Contact an agent
Home facts
- Year built:2018
- Subdivision & Development:Oak Leaf
- Listing ID #:800081
- Added:4 day(s) ago
- Updated:October 14, 2026 at 02:59 PM
Rooms and interior
- Bedrooms:3
- Total bathrooms:3
- Full bathrooms:2
- Half bathrooms:1
- Rooms Total:8
- Flooring:Luxury Vinyl Planking, Tile
- Kitchen Description:Breakfast Bar, Dishwasher, Gas Range, Range Hood, Refrigerator, Water Softener
Heating and cooling
- Heating:Electric
Structure and exterior
- Roof:Metal
- Year built:2018
- Lot area:2.04 Acres
- Lot Features:Cleared, Corner Lot, Rectangular Lot, Room for a Pool
- Architectural Style:Traditional
- Construction Materials:Frame, HardiPlank Type
- Exterior Features:Porch
- Foundation Description:Slab
Utilities
- Water:Well
- Sewer:Septic Tank
Finances and disclosures
- Price:$399,000
Features and amenities
- Appliances:Electric Water Heater, Gas Range, Range Hood, Refrigerator, Washer - Top Load, Water Filter - Whole House
- Laundry features:Laundry Room
- Amenities:Ceiling Fan(s), Crown Molding, Granite Counters, High Ceilings, Open Floorplan, Walk-In Closet(s), secu_Carbon Monoxide Detector(s), secu_Smoke Detector(s)
Parking
- Total parking spaces:2
- Parking description:Dirt, Garage, Garage Door Opener
- Garage spaces:2
New listings near 1457 SE 101st St
- New
 $109,000Active3 beds 2 baths960 sq. ft.
1091 NE State Road 47, TRENTON, FL 32693
MLS# GC544147Listed by: KELLER WILLIAMS GAINESVILLE REALTY PARTNERS - New
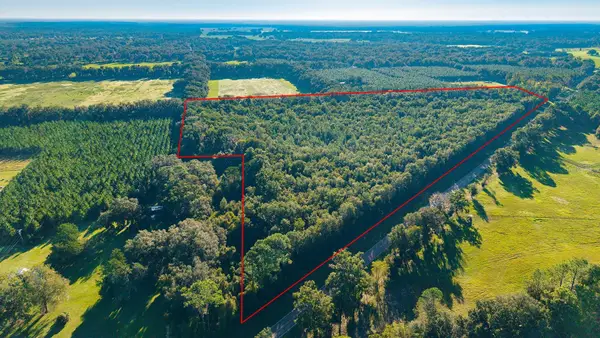 $374,000Active22.76 Acres
TBD 00 NW County Road 339, TRENTON, FL 32693
MLS# GC544138Listed by: UNITED COUNTRY SMITH & ASSOCIATES - NEWBERRY - New
 $150,000Active3 beds 2 baths1,152 sq. ft.
7030 NW 167th Place, TRENTON, FL 32693
MLS# GC544090Listed by: HORIZON REALTY OF ALACHUA INC - New
 $299,000Active3 beds 2 baths
10190 SE County Road 319, Trenton, FL 32693
MLS# 800077Listed by: FLORIDA HOMES REALTY & MORTGAGE LLC - New
 $350,000Active2 beds 2 baths
8909 SE 2nd St Rd, Trenton, FL 32693
MLS# 800066Listed by: Non-Member  $138,000Active3 beds 2 baths
7850 NW 166th St, Trenton, FL 32693
MLS# 800045Listed by: Dawn Realty $289,000Active3 beds 2 baths
6892 SW County Road 232, Trenton, FL 32693
MLS# 800044Listed by: Hometown Realty of North Fl. Inc. $309,000Active3 beds 2 baths1,258 sq. ft.
7432 SE 30th Street, TRENTON, FL 32693
MLS# GC543905Listed by: UNITED COUNTRY SMITH & ASSOCIATES - NEWBERRY $735,000Active3 beds 3 baths
1151 SE 101st St, Trenton, FL 32693
MLS# 800030Listed by: United Country Smith & Associates Trenton


Protect your home and budget from life's surprises with an Assurant Home Warranty, backed by a partner that supports you through every step of homeownership. Explore Plans.
©2026 Century 21 Real Estate LLC. All rights reserved. CENTURY 21®, the CENTURY 21 Logo and C21® are service marks owned by Century 21 Real Estate LLC. Century 21 Real Estate LLC fully supports the principles of the Fair Housing Act and the Equal Opportunity Act. Each office is independently owned and operated. Listing information is deemed reliable but not guaranteed accurate.