
322 NE 4th Avenue, Trenton, FL 32693
Local realty services provided by:CENTURY 21 Link Realty, Inc.
Listed by: hanna manalis, betsy pepine
Office: pepine realty
MLS#:GC543415
Source:MFRMLS
Price summary
- Price:$385,000
- Price per sq. ft.:$118.61
About this home
Set on just under half an acre, this 5-bedroom, 3-bath home is filled with warm neutral tones, natural wood accents, and comfortable living spaces that have evolved with the home over the years. Step inside to a spacious main living room with vaulted ceilings, a fireplace, and plenty of natural light. From there, the home flows into the kitchen and a bright dining area surrounded by windows and French doors, creating an easy connection between the indoor living spaces and the backyard.
The primary bedroom offers plenty of space to settle in, along with an en suite bathroom and walk-in closet. Down the hall from the living room are three additional bedrooms, including one with its own en suite bathroom and walk-in closet, while two additional bedrooms share another full bathroom. Upstairs, the fifth bedroom feels tucked away from the rest of the home and offers the flexibility to be used as a bedroom, home office, bonus room, or creative space.
Over the years, the home has been cared for and updated while keeping much of the warmth and character that makes it feel inviting. Improvements include luxury vinyl plank flooring, interior paint, updated appliances, a new washer and dryer, HVAC, a 2026 water heater, and additional updates throughout. The mix of warm flooring, natural wood details, and light neutral finishes carries from room to room and gives the home a comfortable, lived-in feel.
The backyard feels like an extension of the home, with multiple French doors opening to the outdoor space. The fenced yard offers plenty of room to spread out, along with mature trees, patio space, a well-maintained above-ground pool, and a storage shed. With nearly half an acre, five bedrooms, open living spaces, and a floor plan that offers plenty of flexibility, there is room here for everyday life to unfold both inside and out....
Contact an agent
Home facts
- Year built:1990
- Subdivision & Development:TRENTON
- Listing ID #:GC543415
- Added:1 day(s) ago
- Updated:September 14, 2026 at 03:59 PM
Rooms and interior
- Bedrooms:5
- Total bathrooms:3
- Full bathrooms:3
- Flooring:Luxury Vinyl, Tile
- Kitchen Description:Convection Oven, Kitchen/Family Room Combo, Microwave, Range Hood, Refrigerator
- Bedroom Description:High Ceilings, Primary Bedroom Main Floor, Split Bedroom, Walk-In Closet(s)
- Living area:2,724 sq. ft.
Heating and cooling
- Cooling:Central Air
- Heating:Electric
- Central air:Yes
Structure and exterior
- Roof:Metal
- Year built:1990
- Building area:2,724 sq. ft.
- Lot area:0.46 Acres
- Lot Features:Corner Lot, Paved
- Construction Materials:Vinyl Siding
- Exterior Features:Front Porch, Lighting
- Foundation Description:Slab
- Levels:2 Story
Schools
- High school:Trenton High School-GC
- Middle school:Trenton High School-GC
- Elementary school:Trenton Elementary School-GC
Utilities
- Water:Public, Water Connected
- Sewer:Public Sewer, Sewer Connected
Finances and disclosures
- Price:$385,000
- Price per sq. ft.:$118.61
- Tax amount:$2,464 (2025)
Features and amenities
- Appliances:Convection Oven, Dryer, Microwave, Range Hood, Refrigerator, Washer
- Laundry features:Dryer, Inside, Laundry Room, Washer
- Amenities:BB/HS Internet Available, Ceiling Fans(s), High Ceilings, Kitchen/Family Room Combo, Primary Bedroom Main Floor, Split Bedroom, Walk-In Closet(s)
- Pool features:Above Ground, Private Pool
Parking
- Parking description:Driveway
 The information being provided by Stellar Mls is for the consumer's personal, non-commercial use and may not be used for any purpose other than to identify prospective properties consumer may be interested in purchasing. Any information relating to real estate for sale referenced on this web site comes from the Internet Data Exchange (IDX) program of the Stellar Mls. CENTURY 21 Link Realty, Inc. is not a Multiple Listing Service (MLS), nor does it offer MLS access. This website is a service of CENTURY 21 Link Realty, Inc., a broker participant of Stellar Mls. This web site may reference real estate listing(s) held by a brokerage firm other than the broker and/or agent who owns this web site.
The accuracy of all information, regardless of source, including but not limited to open house information, square footages and lot sizes, is deemed reliable but not guaranteed and should be personally verified through personal inspection by and/or with the appropriate professionals. The data contained herein is copyrighted by Stellar Mls and is protected by all applicable copyright laws. Any unauthorized dissemination of this information is in violation of copyright laws and is strictly prohibited.
Properties in listings may have been sold or may no longer be available.
Copyright 2026 Stellar Mls. All rights reserved. MFRMLS Member Broker: Danielle DeCarbo
The information being provided by Stellar Mls is for the consumer's personal, non-commercial use and may not be used for any purpose other than to identify prospective properties consumer may be interested in purchasing. Any information relating to real estate for sale referenced on this web site comes from the Internet Data Exchange (IDX) program of the Stellar Mls. CENTURY 21 Link Realty, Inc. is not a Multiple Listing Service (MLS), nor does it offer MLS access. This website is a service of CENTURY 21 Link Realty, Inc., a broker participant of Stellar Mls. This web site may reference real estate listing(s) held by a brokerage firm other than the broker and/or agent who owns this web site.
The accuracy of all information, regardless of source, including but not limited to open house information, square footages and lot sizes, is deemed reliable but not guaranteed and should be personally verified through personal inspection by and/or with the appropriate professionals. The data contained herein is copyrighted by Stellar Mls and is protected by all applicable copyright laws. Any unauthorized dissemination of this information is in violation of copyright laws and is strictly prohibited.
Properties in listings may have been sold or may no longer be available.
Copyright 2026 Stellar Mls. All rights reserved. MFRMLS Member Broker: Danielle DeCarboNew listings near 322 NE 4th Avenue
- New
 $149,900Active2 beds 2 baths
13250 NE 16th Ave, Trenton, FL 32693
MLS# 799937Listed by: LPT Realty LLC - New
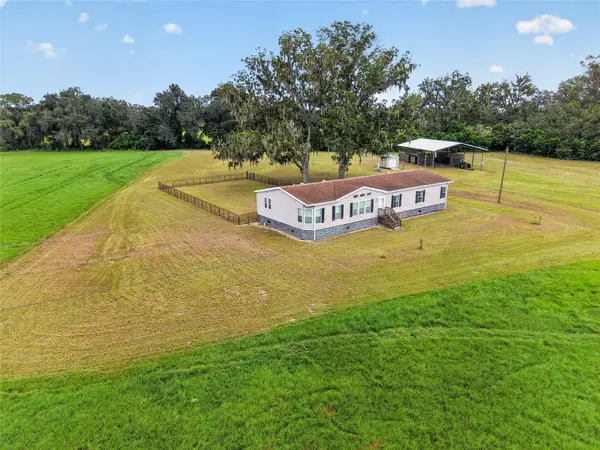 $445,000Active4 beds 2 baths2,356 sq. ft.
15271 NE County Road 339, TRENTON, FL 32693
MLS# OM732089Listed by: PEGASUS REALTY & ASSOC INC - New
 $360,000Active3 beds 2 baths1,662 sq. ft.
186 SW 24th Avenue, TRENTON, FL 32693
MLS# GC543197Listed by: GARRETT REALTY - New
 $249,000Active3 beds 2 baths1,512 sq. ft.
13550 NE 7th Court, TRENTON, FL 32693
MLS# GC543127Listed by: RABELL REALTY GROUP, LLC - New
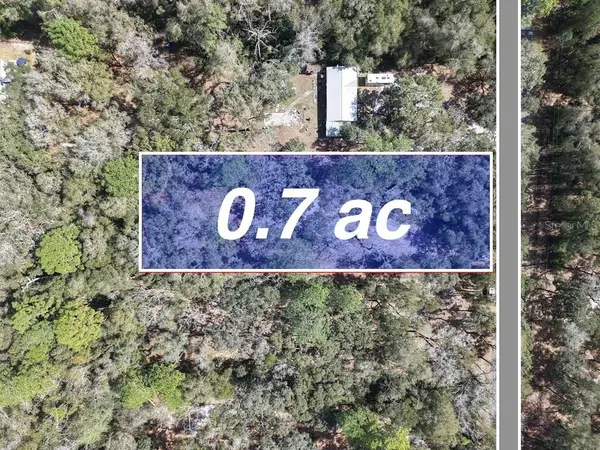 $40,000Active0.7 Acres
8211 NW 168th Lane, TRENTON, FL 32693
MLS# A4705188Listed by: SAVVY AVENUE, LLC - New
 $219,900Active3 beds 2 baths2,032 sq. ft.
17171 NW 80th Terrace, TRENTON, FL 32693
MLS# GC542654Listed by: LPT REALTY, LLC - New
 $284,900Active3 beds 2 baths
1108 SW 6th Ave, Trenton, FL 32693
MLS# 799884Listed by: Hatcher Realty Services, Inc. Cross City - New
 $3,300,000Active110 Acres
S Us Hwy 129, TRENTON, FL 32693
MLS# GC542679Listed by: WATSON REALTY CORP- TIOGA  $525,000Active29.57 Acres
6900 SW 50th Avenue, TRENTON, FL 32693
MLS# GC543225Listed by: UNITED COUNTRY SMITH & ASSOCIATES - NEWBERRY


Protect your home and budget from life's surprises with an Assurant Home Warranty, backed by a partner that supports you through every step of homeownership. Explore Plans.
©2026 Century 21 Real Estate LLC. All rights reserved. CENTURY 21®, the CENTURY 21 Logo and C21® are service marks owned by Century 21 Real Estate LLC. Century 21 Real Estate LLC fully supports the principles of the Fair Housing Act and the Equal Opportunity Act. Each office is independently owned and operated. Listing information is deemed reliable but not guaranteed accurate.