
506 NE Fourth St, Trenton, FL 32693
Local realty services provided by:CENTURY 21 Dianne Chewning & Associates
Listed by: gwen smith
Office: united country smith & associates trenton
MLS#:799864
Source:FL_DGLMLS
Price summary
- Price:$274,900
About this home
BRAND NEW 3 BEDROOM, 2 BATH HOME FOR SALE IN TRENTON, FLORIDA! Never lived in and move-in ready. Inside, the open floor plan features vinyl plank flooring, 9' ceilings and modern LED lighting throughout. The kitchen takes center stage with a large granite-topped peninsula offering plenty of workspace and casual seating, soft-close cabinetry, stainless steel appliances, farmhouse sink, pendant lighting, and a touch of shiplap that adds just the right amount of personality. The spacious primary suite includes a large walk-in closet, custom tiled shower, granite topped vanity with dual sinks. Two additional bedrooms have a shared bath with a tiled tub/shower combo. Located on a corner lot and built with quality in mind, the home features 2 x 6 exterior walls, low maintenance Hardie siding, and a metal roof that will last for years. Crisp white trim, window boxes and an attached carport add character and curb appeal. Whether you are purchasing your first home, ready to simplify, or simply want the ease of brand-new construction, you can start fresh here—no outdated finishes to work around and no one else's renovations to undo. The quality is already here; you make it your own. Located within walking distance of top-rated local schools and great restaurants, with easy access to Gainesville and only about 30 minutes to the Gulf Coast. BRAND NEW. LOW MAINTENANCE. EASY LIVING. RIGHT IN TRENTON and READY FOR YOU!...
Contact an agent
Home facts
- Year built:2025
- Subdivision & Development:Ayers Estates
- Listing ID #:799864
- Added:8 day(s) ago
- Updated:September 02, 2026 at 04:48 PM
Rooms and interior
- Bedrooms:3
- Total bathrooms:2
- Full bathrooms:2
- Rooms Total:6
- Flooring:Luxury Vinyl Planking
- Kitchen Description:Dishwasher, Electric Range, Microwave, Refrigerator
Heating and cooling
- Heating:Electric
Structure and exterior
- Roof:Metal
- Year built:2025
- Lot area:0.21 Acres
- Lot Features:Corner Lot, Partially Landscaped, Rectangular Lot
- Architectural Style:Traditional
- Construction Materials:Frame, HardiPlank Type
- Foundation Description:Slab
Utilities
- Water:Public
- Sewer:Public Sewer
Finances and disclosures
- Price:$274,900
Features and amenities
- Appliances:Electric Water Heater, Refrigerator
- Laundry features:Main Level, W/D Hookups
- Amenities:Ceiling Fan(s), Granite Counters, High Ceilings, Open Floorplan, Pendant Lighting, Smoke Detector(s), Walk-In Closet(s)
Parking
- Total parking spaces:1
- Parking description:Attached Carport, Concrete
- Carport spaces:1
New listings near 506 NE Fourth St
- New
 $249,000Active3 beds 2 baths1,512 sq. ft.
13550 NE 7th Court, TRENTON, FL 32693
MLS# GC543127Listed by: RABELL REALTY GROUP, LLC - New
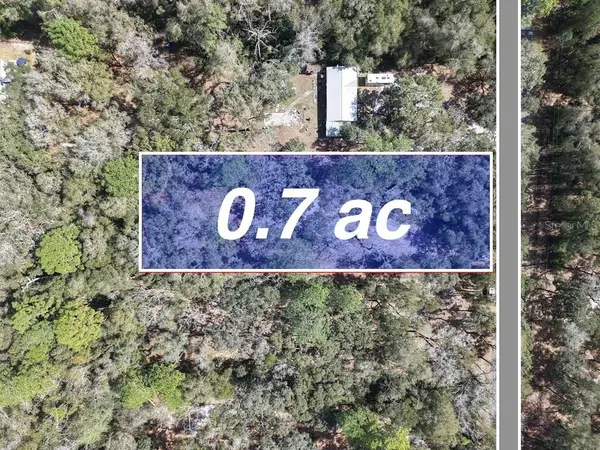 $40,000Active0.7 Acres
8211 NW 168th Lane, TRENTON, FL 32693
MLS# A4705188Listed by: SAVVY AVENUE, LLC - New
 $219,900Active3 beds 2 baths2,032 sq. ft.
17171 NW 80th Terrace, TRENTON, FL 32693
MLS# GC542654Listed by: LPT REALTY, LLC - New
 $284,900Active3 beds 2 baths
1108 SW 6th Ave, Trenton, FL 32693
MLS# 799884Listed by: Hatcher Realty Services, Inc. Cross City - New
 $3,300,000Active110 Acres
S Us Hwy 129, TRENTON, FL 32693
MLS# GC542679Listed by: WATSON REALTY CORP- TIOGA - New
 $525,000Active29.57 Acres
6900 SW 50th Avenue, TRENTON, FL 32693
MLS# GC543225Listed by: UNITED COUNTRY SMITH & ASSOCIATES - NEWBERRY - New
 $5,000Active3 beds 2 baths1,620 sq. ft.
8560 SW 25th Avenue, Trenton, FL 32693
MLS# 404477Listed by: JAMIE L BOONE LLC - New
 $89,900Active3 beds 2 baths
8600 SW 25th Ave, Trenton, FL 32693
MLS# 799866Listed by: Hatcher Realty Services, Inc. Steinhatchee - New
 $199,900Active13.13 Acres
Se 51 Way, TRENTON, FL 32693
MLS# GC543183Listed by: FLORIDA HOMES REALTY & MORTGAGE GVILLE


Protect your home and budget from life's surprises with an Assurant Home Warranty, backed by a partner that supports you through every step of homeownership. Explore Plans.
©2026 Century 21 Real Estate LLC. All rights reserved. CENTURY 21®, the CENTURY 21 Logo and C21® are service marks owned by Century 21 Real Estate LLC. Century 21 Real Estate LLC fully supports the principles of the Fair Housing Act and the Equal Opportunity Act. Each office is independently owned and operated. Listing information is deemed reliable but not guaranteed accurate.