
8630 SW 82nd Terrace, Trenton, FL 32693
Local realty services provided by:CENTURY 21 Myers Rose Realty
Listed by: wendy swan
Office: keller williams gainesville realty partners
MLS#:GC540588
Source:MFRMLS
Price summary
- Price:$134,900
- Price per sq. ft.:$118.33
About this home
PRICE IMPROVEMENT! BRAND-NEW 2026 HOME WITH SELLER INCENTIVES!
Affordable, move-in-ready, and completely set up—this brand-new 2026 single-wide manufactured home offers an excellent opportunity to own in Gilchrist County. Located in the Trenton area on a freshly cleared quarter-acre lot, this property is ideal for first-time homebuyers, downsizers, retirees, or anyone looking for a low-maintenance alternative to renting.
Everything is new and ready for its first owner, including a new well, new septic system, new power pole, new front and rear porches, connected utilities, and an issued certificate of occupancy. There are no unfinished setup costs or major projects waiting after closing—just move in and enjoy.
Inside, the home features 8-foot ceilings that create a spacious, residential feel, an open and functional floor plan, and a professionally finished custom accent wall in the living room. The kitchen includes upgraded stainless steel appliances, including a refrigerator and range, along with a clean, modern design that makes the space feel bright and inviting.
Brand-new construction means improved energy efficiency, lower maintenance needs, and peace of mind without the immediate repair concerns commonly associated with older homes. Qualified buyers may also be eligible for down payment assistance or other first-time homebuyer programs.
Enjoy small-town living with convenient access to shopping, dining, outdoor recreation, everyday necessities, highly rated Gilchrist County schools, and reasonable property taxes.
Why continue renting when homeownership may be more attainable than you think? Now offered at an improved price, this affordable new home is ready for immediate occupancy. Schedule your private showing today!...
Contact an agent
Home facts
- Year built:2025
- Subdivision & Development:SUW RIV SUB
- Listing ID #:GC540588
- Added:111 day(s) ago
- Updated:September 12, 2026 at 08:11 AM
Rooms and interior
- Bedrooms:3
- Total bathrooms:2
- Full bathrooms:2
- Flooring:Luxury Vinyl
- Dining Description:Eat In Kitchen
- Kitchen Description:Eat-in Kitchen, Range, Range Hood, Refrigerator
- Bedroom Description:High Ceilings, Primary Bedroom Main Floor
- Basement Description:Pillar/Post/Pier
- Living area:980 sq. ft.
Heating and cooling
- Cooling:Central Air
- Heating:Central, Electric
- Central air:Yes
Structure and exterior
- Roof:Shingle
- Year built:2025
- Building area:980 sq. ft.
- Lot area:0.24 Acres
- Construction Materials:Vinyl Siding
- Exterior Features:Awning(s), Private Mailbox
- Foundation Description:Pillar/post/pier
- Levels:1 Story
Utilities
- Water:Water Connected, Well
- Sewer:Aerobic Septic, Sewer Connected
Finances and disclosures
- Price:$134,900
- Price per sq. ft.:$118.33
- Tax amount:$172 (2025)
Features and amenities
- Appliances:Range, Range Hood, Refrigerator
- Laundry features:Electric Dryer Hookup, Inside, Laundry Room, Washer Hookup
- Amenities:BB/HS Internet Available, Cable Available, Eat-in Kitchen, High Ceilings, Open Floorplan, Primary Bedroom Main Floor
- Pool features:Public Pool
 The information being provided by Stellar Mls is for the consumer's personal, non-commercial use and may not be used for any purpose other than to identify prospective properties consumer may be interested in purchasing. Any information relating to real estate for sale referenced on this web site comes from the Internet Data Exchange (IDX) program of the Stellar Mls. CENTURY 21 Myers Rose Realty is not a Multiple Listing Service (MLS), nor does it offer MLS access. This website is a service of CENTURY 21 Myers Rose Realty, a broker participant of Stellar Mls. This web site may reference real estate listing(s) held by a brokerage firm other than the broker and/or agent who owns this web site.
The accuracy of all information, regardless of source, including but not limited to open house information, square footages and lot sizes, is deemed reliable but not guaranteed and should be personally verified through personal inspection by and/or with the appropriate professionals. The data contained herein is copyrighted by Stellar Mls and is protected by all applicable copyright laws. Any unauthorized dissemination of this information is in violation of copyright laws and is strictly prohibited.
Properties in listings may have been sold or may no longer be available.
Copyright 2026 Stellar Mls. All rights reserved. MFRMLS Member Broker: Gretchen Rose-Zagame
The information being provided by Stellar Mls is for the consumer's personal, non-commercial use and may not be used for any purpose other than to identify prospective properties consumer may be interested in purchasing. Any information relating to real estate for sale referenced on this web site comes from the Internet Data Exchange (IDX) program of the Stellar Mls. CENTURY 21 Myers Rose Realty is not a Multiple Listing Service (MLS), nor does it offer MLS access. This website is a service of CENTURY 21 Myers Rose Realty, a broker participant of Stellar Mls. This web site may reference real estate listing(s) held by a brokerage firm other than the broker and/or agent who owns this web site.
The accuracy of all information, regardless of source, including but not limited to open house information, square footages and lot sizes, is deemed reliable but not guaranteed and should be personally verified through personal inspection by and/or with the appropriate professionals. The data contained herein is copyrighted by Stellar Mls and is protected by all applicable copyright laws. Any unauthorized dissemination of this information is in violation of copyright laws and is strictly prohibited.
Properties in listings may have been sold or may no longer be available.
Copyright 2026 Stellar Mls. All rights reserved. MFRMLS Member Broker: Gretchen Rose-ZagameNew listings near 8630 SW 82nd Terrace
- New
 $360,000Active3 beds 2 baths1,662 sq. ft.
186 SW 24th Avenue, TRENTON, FL 32693
MLS# GC543197Listed by: GARRETT REALTY - New
 $249,000Active3 beds 2 baths1,512 sq. ft.
13550 NE 7th Court, TRENTON, FL 32693
MLS# GC543127Listed by: RABELL REALTY GROUP, LLC - New
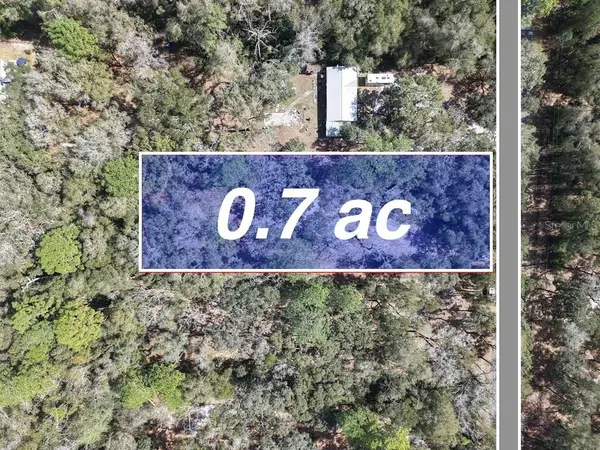 $40,000Active0.7 Acres
8211 NW 168th Lane, TRENTON, FL 32693
MLS# A4705188Listed by: SAVVY AVENUE, LLC - New
 $219,900Active3 beds 2 baths2,032 sq. ft.
17171 NW 80th Terrace, TRENTON, FL 32693
MLS# GC542654Listed by: LPT REALTY, LLC - New
 $284,900Active3 beds 2 baths
1108 SW 6th Ave, Trenton, FL 32693
MLS# 799884Listed by: Hatcher Realty Services, Inc. Cross City - New
 $3,300,000Active110 Acres
S Us Hwy 129, TRENTON, FL 32693
MLS# GC542679Listed by: WATSON REALTY CORP- TIOGA - New
 $525,000Active29.57 Acres
6900 SW 50th Avenue, TRENTON, FL 32693
MLS# GC543225Listed by: UNITED COUNTRY SMITH & ASSOCIATES - NEWBERRY - New
 $5,000Active3 beds 2 baths1,620 sq. ft.
8560 SW 25th Avenue, Trenton, FL 32693
MLS# 404477Listed by: JAMIE L BOONE LLC - New
 $89,900Active3 beds 2 baths
8600 SW 25th Ave, Trenton, FL 32693
MLS# 799866Listed by: Hatcher Realty Services, Inc. Steinhatchee - New
 $199,900Active13.13 Acres
Se 51 Way, TRENTON, FL 32693
MLS# GC543183Listed by: FLORIDA HOMES REALTY & MORTGAGE GVILLE


Protect your home and budget from life's surprises with an Assurant Home Warranty, backed by a partner that supports you through every step of homeownership. Explore Plans.
©2026 Century 21 Real Estate LLC. All rights reserved. CENTURY 21®, the CENTURY 21 Logo and C21® are service marks owned by Century 21 Real Estate LLC. Century 21 Real Estate LLC fully supports the principles of the Fair Housing Act and the Equal Opportunity Act. Each office is independently owned and operated. Listing information is deemed reliable but not guaranteed accurate.