
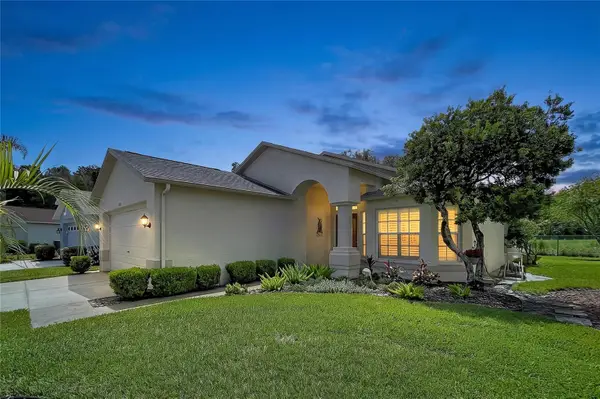
1004 Sweet Jasmine Drive, Trinity, FL 34655
Local realty services provided by:CENTURY 21 RoseBay
Upcoming open houses
- Sat, Sep 0512:00 pm - 02:00 pm
Listed by: justine manousogiannakis pllc, patti reading, pa
Office: future home realty
MLS#:W7888882
Source:MFRMLS
Price summary
- Price:$419,000
- Price per sq. ft.:$164.38
- Monthly HOA dues:$239
About this home
This beautifully updated Stratford floorplan is a SHOWSTOPPER and has been thoughtfully upgraded throughout that is great for entertaining, offering stylish finishes, an open and airy layout, and plenty of space to live and entertain. NEW ROOF 2024; NEW WATER HEATER; NEW WATER SOFTENER; PLANTATION SHUTTERS THROUGHOUT; WOOD-LIKE TILE IN BEDROOMS. From the updated cabinetry and gorgeous quartz countertops to the wood-look tile flooring (no carpet in the home) and stunning primary bath, every detail has been designed with today’s lifestyle in mind. The spacious living and dining area features a vaulted ceiling, neutral color palette, easy-care tile flooring, and large windows that fill the room with natural light throughout the day. The REMODELED kitchen is sure to impress with crisp white cabinetry, tiled backsplash, stainless steel appliances, farmhouse sink, pendant lighting, and an abundance of counter and cabinet space. A charming breakfast nook provides the perfect spot for morning coffee or casual meals. At approximately 2,000 square feet, the Stratford is one of the larger floor plans, with generously sized bedrooms and an inviting sense of space throughout. The oversized primary suite offers plenty of room for a sitting area, while the beautifully updated primary bath features a corner soaking tub, step-in shower, and double vanity with excellent storage. The versatile den makes a perfect home office, hobby room, or flex space to suit your needs. A convenient walk-in laundry room just off the garage includes a utility sink and built-in cabinetry. Stylish, spacious, and move-in ready—this one truly has it all! 55 & FUN - LIVE THE HERITAGE SPRINGS LIFESTYLE - Resort style living at its absolute finest! Clubhouse with restaurant and bar, fitness, tennis, golf, cards, billiards, dancing and more! SUPERB TRINITY LOCATION, CLOSE TO BEACHES, DINING, SHOPPING, MEDICAL AND AIRPORT! Caution - Adults at Play!...
Contact an agent
Home facts
- Year built:2003
- Subdivision & Development:HERITAGE SPGS VILLAGE 12 UNIT 01 02
- Listing ID #:W7888882
- Added:2 day(s) ago
- Updated:September 02, 2026 at 12:20 PM
Rooms and interior
- Bedrooms:3
- Total bathrooms:2
- Full bathrooms:2
- Flooring:Tile
- Dining Description:Eat In Kitchen, Living Room/Dining Room Combo
- Kitchen Description:Dishwasher, Disposal, Eat-in Kitchen, Microwave, Range, Refrigerator, Solid Surface Counters, Solid Wood Cabinets, Water Softener
- Bedroom Description:High Ceilings, Split Bedroom, Walk-In Closet(s)
- Living area:1,950 sq. ft.
Heating and cooling
- Cooling:Central Air
- Heating:Electric
- Central air:Yes
Structure and exterior
- Roof:Shingle
- Year built:2003
- Building area:1,950 sq. ft.
- Lot area:0.18 Acres
- Lot Features:Corner Lot
- Architectural Style:Florida
- Construction Materials:Block, Stucco
- Exterior Features:Deck, Enclosed, Private Mailbox, Rain Gutters, Rear Porch, Sidewalk
- Foundation Description:Slab
- Levels:1 Story
Utilities
- Water:Public
- Sewer:Public, Public Sewer
Finances and disclosures
- Price:$419,000
- Price per sq. ft.:$164.38
- Tax amount:$2,683 (2025)
Features and amenities
- Appliances:Dishwasher, Disposal, Dryer, Electric Water Heater, Irrigation Equipment, Microwave, Range, Refrigerator, Washer, Water Softener
- Laundry features:Dryer, Laundry Room, Washer
- Amenities:Cathedral Ceiling(s), Ceiling Fans(s), Clubhouse, Eat-in Kitchen, Fitness Center, Gated, Golf Course, High Ceilings, Irrigation Equipment, Living Room/Dining Room Combo, Open Floorplan, Pool, Recreation Facilities, Security, Shuffleboard Court, Solid Surface Counters, Solid Wood Cabinets, Spa/Hot Tub, Split Bedroom, Tennis Court(s), Vaulted Ceiling(s), Walk-In Closet(s), Window Treatments
- Pool features:Pool, Public Pool
Parking
- Parking description:Attached Garage
- Garage:Yes
- Garage spaces:2
 The information being provided by Stellar Mls is for the consumer's personal, non-commercial use and may not be used for any purpose other than to identify prospective properties consumer may be interested in purchasing. Any information relating to real estate for sale referenced on this web site comes from the Internet Data Exchange (IDX) program of the Stellar Mls. CENTURY 21 RoseBay is not a Multiple Listing Service (MLS), nor does it offer MLS access. This website is a service of CENTURY 21 RoseBay, a broker participant of Stellar Mls. This web site may reference real estate listing(s) held by a brokerage firm other than the broker and/or agent who owns this web site.
The accuracy of all information, regardless of source, including but not limited to open house information, square footages and lot sizes, is deemed reliable but not guaranteed and should be personally verified through personal inspection by and/or with the appropriate professionals. The data contained herein is copyrighted by Stellar Mls and is protected by all applicable copyright laws. Any unauthorized dissemination of this information is in violation of copyright laws and is strictly prohibited.
Properties in listings may have been sold or may no longer be available.
Copyright 2026 Stellar Mls. All rights reserved. MFRMLS Member Broker: Rebecca Culp
The information being provided by Stellar Mls is for the consumer's personal, non-commercial use and may not be used for any purpose other than to identify prospective properties consumer may be interested in purchasing. Any information relating to real estate for sale referenced on this web site comes from the Internet Data Exchange (IDX) program of the Stellar Mls. CENTURY 21 RoseBay is not a Multiple Listing Service (MLS), nor does it offer MLS access. This website is a service of CENTURY 21 RoseBay, a broker participant of Stellar Mls. This web site may reference real estate listing(s) held by a brokerage firm other than the broker and/or agent who owns this web site.
The accuracy of all information, regardless of source, including but not limited to open house information, square footages and lot sizes, is deemed reliable but not guaranteed and should be personally verified through personal inspection by and/or with the appropriate professionals. The data contained herein is copyrighted by Stellar Mls and is protected by all applicable copyright laws. Any unauthorized dissemination of this information is in violation of copyright laws and is strictly prohibited.
Properties in listings may have been sold or may no longer be available.
Copyright 2026 Stellar Mls. All rights reserved. MFRMLS Member Broker: Rebecca CulpNew listings near 1004 Sweet Jasmine Drive
- New
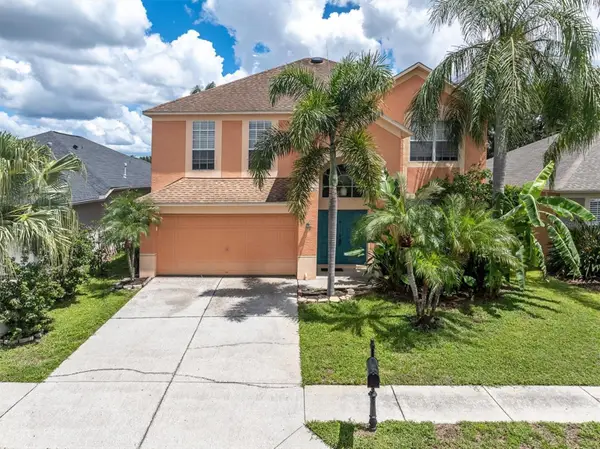 $459,000Active4 beds 4 baths2,456 sq. ft.
1746 Roseroot Court, TRINITY, FL 34655
MLS# TB8544716Listed by: RE/MAX ACTION FIRST OF FLORIDA - New
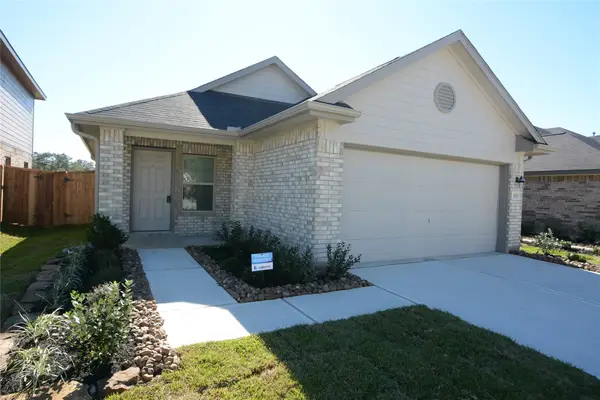 $226,000Active3 beds 2 baths1,230 sq. ft.
1319 Winding Willow Drive, Pinehurst, TX 77362
MLS# 76520456Listed by: WALZEL PROPERTIES - CORPORATE OFFICE - New
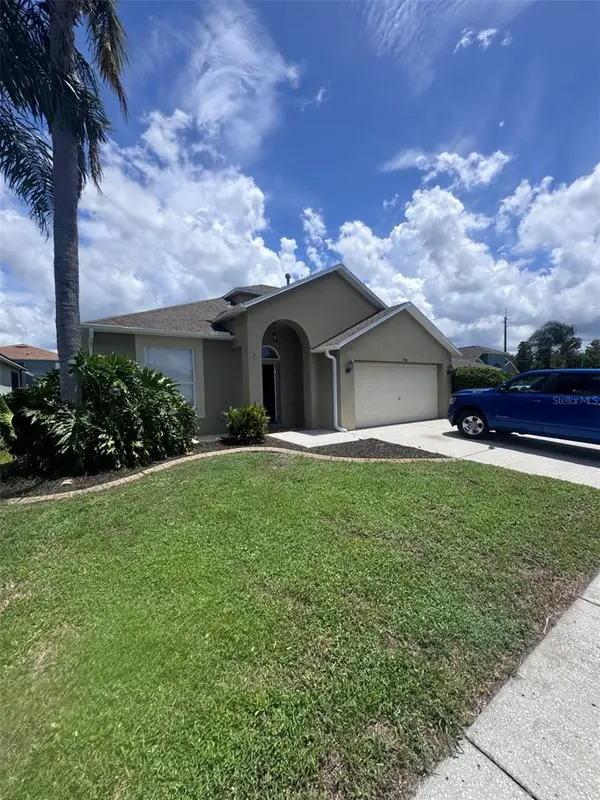 $359,900Active4 beds 3 baths2,140 sq. ft.
1734 Lady Palm Court, NEW PORT RICHEY, FL 34655
MLS# O6436157Listed by: MAINSTAY BROKERAGE LLC - New
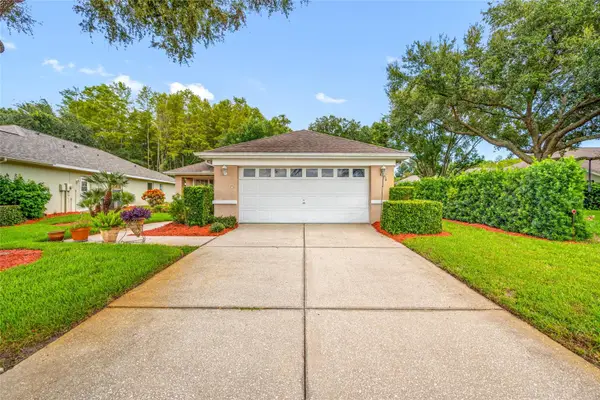 $389,900Active3 beds 2 baths1,646 sq. ft.
1044 Daleside Lane, NEW PORT RICHEY, FL 34655
MLS# TB8543905Listed by: COASTAL PROPERTIES GROUP INTERNATIONAL - New
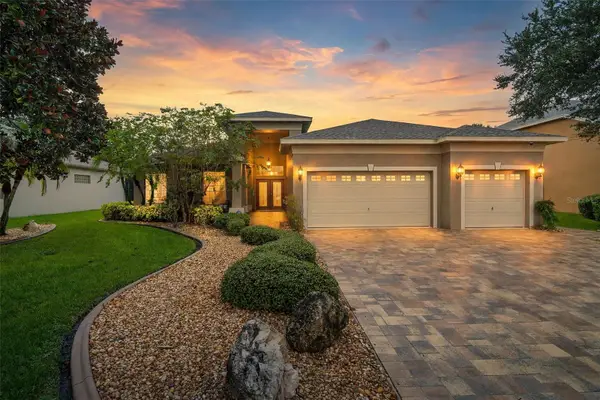 $698,700Active4 beds 3 baths2,993 sq. ft.
2313 Edelweiss Loop, TRINITY, FL 34655
MLS# TB8542850Listed by: FUTURE HOME REALTY INC - New
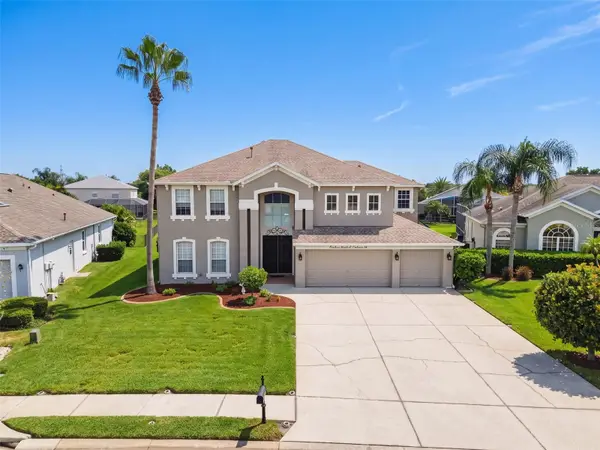 $716,000Active6 beds 3 baths3,435 sq. ft.
1900 Cardamon Drive, TRINITY, FL 34655
MLS# W7888913Listed by: RE/MAX SUNSET REALTY - New
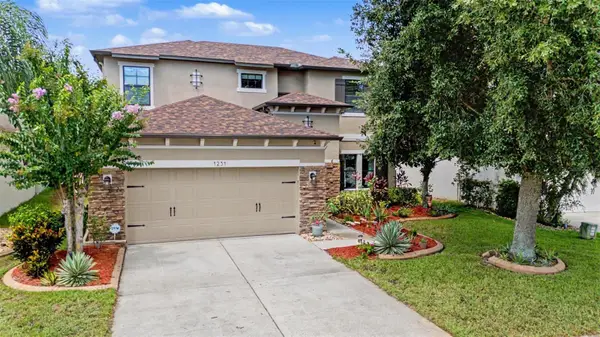 $659,000Active4 beds 3 baths3,232 sq. ft.
1231 Ketzal Drive, TRINITY, FL 34655
MLS# W7888978Listed by: FUTURE HOME REALTY - New
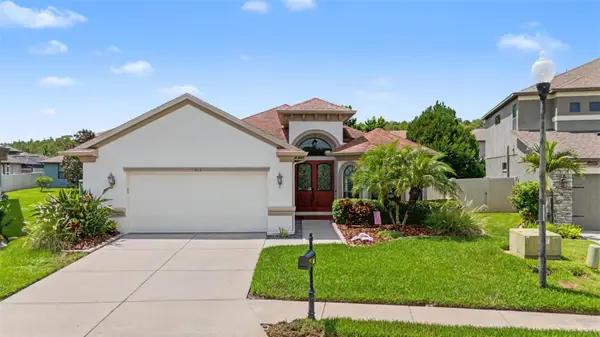 $550,000Active3 beds 2 baths2,066 sq. ft.
1045 Maza Place, TRINITY, FL 34655
MLS# W7888866Listed by: FUTURE HOME REALTY - Open Sat, 10am to 2pmNew
 $389,000Active3 beds 2 baths1,954 sq. ft.
1017 Sweet Jasmine Drive, TRINITY, FL 34655
MLS# W7888694Listed by: RE/MAX CHAMPIONS


Protect your home and budget from life's surprises with an Assurant Home Warranty, backed by a partner that supports you through every step of homeownership. Explore Plans.
©2026 Century 21 Real Estate LLC. All rights reserved. CENTURY 21®, the CENTURY 21 Logo and C21® are service marks owned by Century 21 Real Estate LLC. Century 21 Real Estate LLC fully supports the principles of the Fair Housing Act and the Equal Opportunity Act. Each office is independently owned and operated. Listing information is deemed reliable but not guaranteed accurate.