
10517 Baracoa Court, Trinity, FL 34655
Local realty services provided by:CENTURY 21 RoseBay
Listed by: christian bennett, sallie swinford, pa
Office: re/max champions
MLS#:W7889306
Source:MFRMLS
Price summary
- Price:$999,900
- Price per sq. ft.:$201.59
- Monthly HOA dues:$293
About this home
Welcome to luxury living in Mirasol at Champions Club, a prestigious gated community in Trinity! This stunning 5-bedroom, 4-bathroom pool home offers over 3,800 SF of living space, a NEW ROOF, 3-car garage, and exceptional curb appeal. Set well back from the street with a long pavered driveway and beautifully maintained exterior, this home makes an impressive first impression.
Step inside to soaring volume ceilings, a dramatic two-story foyer, and an open staircase that sets the tone for the elegant yet inviting interior. The formal dining room features a tray ceiling and decorative niches, while the open-concept living spaces are designed for both everyday living and entertaining. The white kitchen is a true centerpiece, featuring a large island, built-in oven and microwave, cooktop, wood range hood, granite countertops, tile backsplash, stainless steel appliances, and a casual dining area. The kitchen flows seamlessly into the family room, complete with a fireplace and a wall of windows overlooking the pool and lanai.
The first floor also offers a private office/flex room and a downstairs bedroom with an ensuite bath, ideal for guests or multi-generational living. Upstairs, the expansive primary suite features a tray ceiling and a luxurious ensuite bath with dual sinks, granite countertops, linen storage, a large soaking tub, and a walk-through shower with dual shower heads. Additional guest bedrooms provide plenty of space and comfort.
Step outside to your private Florida retreat! The screened-in pavered lanai features a sparkling pool with a beautiful water feature, creating the perfect setting for relaxing, entertaining, and enjoying year-round Florida living. A fenced yard adds privacy and functionality.
Mirasol at Champions Club offers the sought-after combination of luxury, security, and location within Champions Club, a private gated community. Convenient access to top-rated schools, shopping, dining, hospitals, nearby beaches, and the Suncoast Parkway, and just 30 minutes from Tampa International Airport. Residents enjoy exclusive access to Champion’s Club amenities, including a resort-style pool and spa, clubhouse with catering kitchen, tennis and basketball courts, fitness center, and a calendar of resident-only events.
Experience the space, elegance, and Florida lifestyle this exceptional Champions Club pool home has to offer. Schedule your private showing today!...
Contact an agent
Home facts
- Year built:2007
- Subdivision & Development:CHAMPIONS CLUB
- Listing ID #:W7889306
- Added:4 day(s) ago
- Updated:September 14, 2026 at 05:07 PM
Rooms and interior
- Bedrooms:5
- Total bathrooms:4
- Full bathrooms:3
- Half bathrooms:1
- Flooring:Carpet, Ceramic Tile, Hardwood, Tile
- Dining Description:Breakfast Room, Eat In Kitchen, Formal Dining Room
- Kitchen Description:Dishwasher, Disposal, Eat-in Kitchen, Microwave, Range, Range Hood
- Bedroom Description:High Ceilings, Primary Bedroom Upstairs
- Basement Description:Block
- Living area:3,800 sq. ft.
Heating and cooling
- Cooling:Central Air
- Heating:Electric
- Central air:Yes
Structure and exterior
- Roof:Shingle
- Year built:2007
- Building area:3,800 sq. ft.
- Lot area:0.48 Acres
- Lot Features:Cul-de-sac
- Construction Materials:Block, Frame, Stone, Stucco
- Exterior Features:Dog Run
- Foundation Description:Block
- Levels:2 Story
Schools
- High school:J.W. Mitchell High-PO
- Middle school:Seven Springs Middle-PO
- Elementary school:Trinity Elementary-PO
Utilities
- Water:Public, Water Connected
- Sewer:Public Sewer, Sewer Connected
Finances and disclosures
- Price:$999,900
- Price per sq. ft.:$201.59
- Tax amount:$8,954 (2025)
Features and amenities
- Appliances:Dishwasher, Disposal, Irrigation Equipment, Microwave, Range, Range Hood
- Laundry features:Inside, Laundry Room
- Amenities:Basketball Court, Built-In Features, Cable Available, Cathedral Ceiling(s), Ceiling Fans(s), Clubhouse, Coffered Ceiling(s), Crown Molding, Eat-in Kitchen, Fitness Center, Gated, Golf Course, High Ceilings, Irrigation Equipment, Pickleball Court(s), Pool, Primary Bedroom Upstairs, Recreation Facilities, Security, Tennis Court(s)
- Pool features:Gunite, In Ground, Pool, Private Pool, Screen Enclosure
Parking
- Parking description:Attached Garage
- Garage:Yes
- Garage spaces:3
 The information being provided by Stellar Mls is for the consumer's personal, non-commercial use and may not be used for any purpose other than to identify prospective properties consumer may be interested in purchasing. Any information relating to real estate for sale referenced on this web site comes from the Internet Data Exchange (IDX) program of the Stellar Mls. CENTURY 21 RoseBay is not a Multiple Listing Service (MLS), nor does it offer MLS access. This website is a service of CENTURY 21 RoseBay, a broker participant of Stellar Mls. This web site may reference real estate listing(s) held by a brokerage firm other than the broker and/or agent who owns this web site.
The accuracy of all information, regardless of source, including but not limited to open house information, square footages and lot sizes, is deemed reliable but not guaranteed and should be personally verified through personal inspection by and/or with the appropriate professionals. The data contained herein is copyrighted by Stellar Mls and is protected by all applicable copyright laws. Any unauthorized dissemination of this information is in violation of copyright laws and is strictly prohibited.
Properties in listings may have been sold or may no longer be available.
Copyright 2026 Stellar Mls. All rights reserved. MFRMLS Member Broker: Rebecca Culp
The information being provided by Stellar Mls is for the consumer's personal, non-commercial use and may not be used for any purpose other than to identify prospective properties consumer may be interested in purchasing. Any information relating to real estate for sale referenced on this web site comes from the Internet Data Exchange (IDX) program of the Stellar Mls. CENTURY 21 RoseBay is not a Multiple Listing Service (MLS), nor does it offer MLS access. This website is a service of CENTURY 21 RoseBay, a broker participant of Stellar Mls. This web site may reference real estate listing(s) held by a brokerage firm other than the broker and/or agent who owns this web site.
The accuracy of all information, regardless of source, including but not limited to open house information, square footages and lot sizes, is deemed reliable but not guaranteed and should be personally verified through personal inspection by and/or with the appropriate professionals. The data contained herein is copyrighted by Stellar Mls and is protected by all applicable copyright laws. Any unauthorized dissemination of this information is in violation of copyright laws and is strictly prohibited.
Properties in listings may have been sold or may no longer be available.
Copyright 2026 Stellar Mls. All rights reserved. MFRMLS Member Broker: Rebecca CulpNew listings near 10517 Baracoa Court
- New
 $495,000Active5 beds 3 baths2,270 sq. ft.
12847 Solola Way, NEW PORT RICHEY, FL 34655
MLS# W7889496Listed by: TRINITY REALTY - New
 $650,000Active4 beds 3 baths2,606 sq. ft.
1234 Arlinbrook Drive, TRINITY, FL 34655
MLS# W7888884Listed by: RE/MAX CHAMPIONS - New
 $359,000Active2 beds 2 baths1,655 sq. ft.
1202 Wolford Drive, TRINITY, FL 34655
MLS# TB8548102Listed by: COLDWELL BANKER REALTY - New
 $419,000Active3 beds 3 baths1,796 sq. ft.
1797 Hadden Hall Place, TRINITY, FL 34655
MLS# TB8547405Listed by: COASTAL PROPERTIES GROUP INTERNATIONAL - New
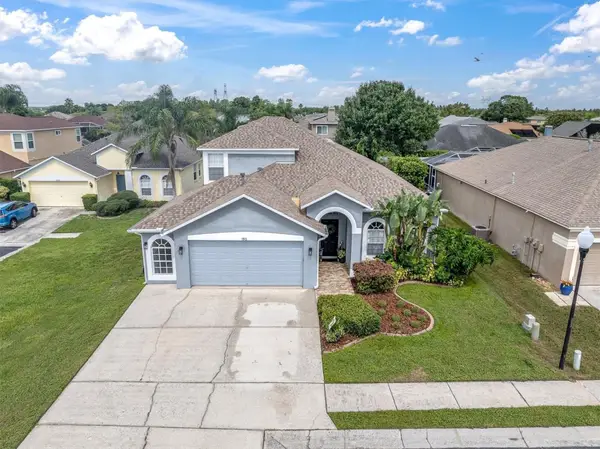 $549,000Active5 beds 3 baths2,290 sq. ft.
1913 Tilden Place, TRINITY, FL 34655
MLS# TB8545369Listed by: RE/MAX ACTION FIRST OF FLORIDA - New
 $470,000Active4 beds 2 baths1,993 sq. ft.
12343 Moss Lake Loop, NEW PORT RICHEY, FL 34655
MLS# TB8546695Listed by: CHARLES RUTENBERG REALTY INC - Open Sat, 12 to 3pmNew
 $340,000Active3 beds 3 baths2,010 sq. ft.
9412 Trumpet Vine Loop, TRINITY, FL 34655
MLS# TB8547166Listed by: KELLER WILLIAMS SOUTH TAMPA - New
 $460,000Active3 beds 2 baths1,683 sq. ft.
12027 Fern Terrace Court, TRINITY, FL 34655
MLS# W7889082Listed by: FUTURE HOME REALTY - New
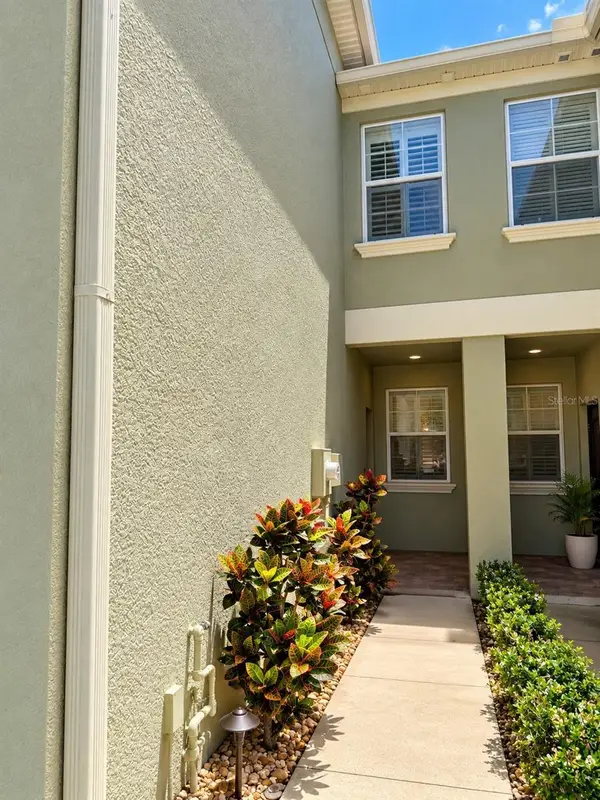 $350,000Active3 beds 3 baths2,010 sq. ft.
9568 Trumpet Vine Loop, NEW PORT RICHEY, FL 34655
MLS# TB8545954Listed by: JASON MITCHELL REAL ESTATE FLO


Protect your home and budget from life's surprises with an Assurant Home Warranty, backed by a partner that supports you through every step of homeownership. Explore Plans.
©2026 Century 21 Real Estate LLC. All rights reserved. CENTURY 21®, the CENTURY 21 Logo and C21® are service marks owned by Century 21 Real Estate LLC. Century 21 Real Estate LLC fully supports the principles of the Fair Housing Act and the Equal Opportunity Act. Each office is independently owned and operated. Listing information is deemed reliable but not guaranteed accurate.