
12021 Fern Terrace Court, Trinity, FL 34655
Local realty services provided by:CENTURY 21 Circle
Upcoming open houses
- Sat, Sep 1912:00 pm - 02:00 pm
Listed by: claire winhoffer
Office: coldwell banker realty
MLS#:TB8528896
Source:MFRMLS
Price summary
- Price:$395,000
- Price per sq. ft.:$132.86
- Monthly HOA dues:$199
About this home
WELCOME TO THIS WONDERFUL POND FRONT HOME LOCATED ON A QUIET CUL DE SAC IN THE SOUGHT AFTER 55+ COMMUNITY OF HERITAGE SPRINGS. THIS HOME HAS AN INCREDIBLE FLOOR PLAN AND WAS RECENTLY REFRESHED WITH NEW CARPETS AND INTERIOR PAINT. IT FEATURES 3 BEDROOMS, 2 FULL BATHROOMS, A SEPARATE STUDY, 2 CAR GARAGE AND A HUGE EXTENDED LANAI. THIS VILLAGE ALSO PROVIDES LAWN MAINTENANCE, SPRINKLERS AND EXTERIOR PAINTING EVERY SIX YEARS. UPON ENTERING THIS HOME YOUR EYES ARE IMMEDIATELY BE DRAWN UPWARD TO THE SOARING CEILINGS WHICH EXTEND DOWN THROUGH THE FORMAL LIVING AND DINING ROOMS TO THE EAT IN KITCHEN AND FAMILY ROOM. THE WELL DESIGNED KITCHEN OFFERS AN ISLAND, WOOD CABINETS, A PANTRY AND BUILT IN DESK AREA. THE FAMILY ROOM HAS THE SLIDING DOORS TO THE LANAI WHICH WILL PROVIDE STUNNING VIEWS OF THE POND AND NATURE. IT SHOULD BE NOTED THAT THE ORIGINAL LANAI (10’X14.5’) WAS EXTENDED AN ADDITIONAL 9.6’ X 25.4 FEET DURING CONSTRUCTION TO PROVIDE A ONE OF A KIND OUTDOOR RETREAT. THE PRIMARY SUITE BOASTS A VAULTED CEILING, A PRIVATE ENSUITE BATHROOM WITH GARDEN TUB, AND AN EXTRA LARGE WALK IN SHOWER AND DUAL SINKS. THERE IS AN ATTACHED PRIVATE STUDY WHICH CAN BE USED AS A OFFICE, TV ROOM OR A HOBBY ROOM. THE TWO SECONDARY BEDROOMS AND BATHROOM ARE LOCATED ON A SEPARATE WING OFFERING PRIVACY FOR GUESTS. HERITAGE SPRINGS IS A WONDERFUL ACTIVE AGE RESTRICTED COMMUNITY WHICH PROVIDES FOR ALL YOUR FUN TIME ACTIVITIES. ITS GRAND CLUBHOUSE FEATURES A RESTAURANT, BAR, A BALLROOM, CLUB AND GAME ROOMS AND A STUNNING COMMUNITY POOL AND SPA. THE COMMUNITY GOLF COURSE AND DRIVING RANGE ARE ABSOLUTELY STUNNING. THERE ARE ALSO TENNIS COURTS, BASKETBALL COURT, BOCCI AND LOTS OF SCENIC WALK WAYS AND BENCHES THROUGH OUT THIS WONDERFUL COMMUNITY. THE COMMUNITY’S SUPERB LOCATION ALSO PROVIDES EASY ACCESS TO MAIN ROADS, AIRPORTS, HOSPITALS, MALLS AND SHOPPING....
Contact an agent
Home facts
- Year built:2005
- Subdivision & Development:HERITAGE SPGS VILLAGE 23
- Listing ID #:TB8528896
- Added:49 day(s) ago
- Updated:September 19, 2026 at 07:38 PM
Rooms and interior
- Bedrooms:3
- Total bathrooms:2
- Full bathrooms:2
- Flooring:Carpet, Ceramic Tile
- Dining Description:Eat In Kitchen, Living Room/Dining Room Combo
- Kitchen Description:Dishwasher, Disposal, Eat-in Kitchen, Kitchen/Family Room Combo, Microwave, Range, Refrigerator, Solid Surface Counters, Solid Wood Cabinets
- Bedroom Description:Primary Bedroom Main Floor, Split Bedroom, Walk-In Closet(s)
- Living area:2,032 sq. ft.
Heating and cooling
- Cooling:Central Air
- Heating:Central, Electric
- Central air:Yes
Structure and exterior
- Roof:Shingle
- Year built:2005
- Building area:2,032 sq. ft.
- Lot area:0.23 Acres
- Lot Features:Cul-de-sac, Near Golf Course, Paved, Private
- Construction Materials:Block
- Exterior Features:Covered Porch/Patio, Private Mailbox, Screened
- Foundation Description:Slab
- Levels:1 Story
Utilities
- Water:Public, Water Connected
- Sewer:Public Sewer, Sewer Connected
Finances and disclosures
- Price:$395,000
- Price per sq. ft.:$132.86
- Tax amount:$3,885 (2025)
Features and amenities
- Appliances:Dishwasher, Disposal, Dryer, Electric Water Heater, Irrigation Equipment, Microwave, Range, Refrigerator, Washer
- Laundry features:Dryer, Electric Dryer Hookup, Laundry Room, Washer
- Amenities:BB/HS Internet Available, Cable Connected, Clubhouse, Eat-in Kitchen, Fitness Center, Gated, Golf Course, Irrigation Equipment, Kitchen/Family Room Combo, Living Room/Dining Room Combo, Maintenance, Optional Additional Fees, Pool, Primary Bedroom Main Floor, Recreation Facilities, Security, Shuffleboard Court, Solid Surface Counters, Solid Wood Cabinets, Spa/Hot Tub, Split Bedroom, Tennis Court(s), Thermostat, Underground Utilities, Vaulted Ceiling(s), Walk-In Closet(s), Window Treatments
- Pool features:Gunite, Heated, In Ground, Pool, Public Pool
Parking
- Parking description:Attached Garage, Driveway, Garage Door Opener
- Garage:Yes
- Garage spaces:2
 The information being provided by Stellar Mls is for the consumer's personal, non-commercial use and may not be used for any purpose other than to identify prospective properties consumer may be interested in purchasing. Any information relating to real estate for sale referenced on this web site comes from the Internet Data Exchange (IDX) program of the Stellar Mls. CENTURY 21 Circle is not a Multiple Listing Service (MLS), nor does it offer MLS access. This website is a service of CENTURY 21 Circle, a broker participant of Stellar Mls. This web site may reference real estate listing(s) held by a brokerage firm other than the broker and/or agent who owns this web site.
The accuracy of all information, regardless of source, including but not limited to open house information, square footages and lot sizes, is deemed reliable but not guaranteed and should be personally verified through personal inspection by and/or with the appropriate professionals. The data contained herein is copyrighted by Stellar Mls and is protected by all applicable copyright laws. Any unauthorized dissemination of this information is in violation of copyright laws and is strictly prohibited.
Properties in listings may have been sold or may no longer be available.
Copyright 2026 Stellar Mls. All rights reserved.
The information being provided by Stellar Mls is for the consumer's personal, non-commercial use and may not be used for any purpose other than to identify prospective properties consumer may be interested in purchasing. Any information relating to real estate for sale referenced on this web site comes from the Internet Data Exchange (IDX) program of the Stellar Mls. CENTURY 21 Circle is not a Multiple Listing Service (MLS), nor does it offer MLS access. This website is a service of CENTURY 21 Circle, a broker participant of Stellar Mls. This web site may reference real estate listing(s) held by a brokerage firm other than the broker and/or agent who owns this web site.
The accuracy of all information, regardless of source, including but not limited to open house information, square footages and lot sizes, is deemed reliable but not guaranteed and should be personally verified through personal inspection by and/or with the appropriate professionals. The data contained herein is copyrighted by Stellar Mls and is protected by all applicable copyright laws. Any unauthorized dissemination of this information is in violation of copyright laws and is strictly prohibited.
Properties in listings may have been sold or may no longer be available.
Copyright 2026 Stellar Mls. All rights reserved.New listings near 12021 Fern Terrace Court
- New
 $665,000Active4 beds 3 baths2,532 sq. ft.
10735 Eveningwood Court, Trinity, FL 34655
MLS# B26077654Listed by: KELLER WILLIAMS REALTY JUPITER - New
 $375,000Active2 beds 2 baths2,108 sq. ft.
1427 Fallowfield Drive, TRINITY, FL 34655
MLS# W7889538Listed by: FUTURE HOME REALTY - New
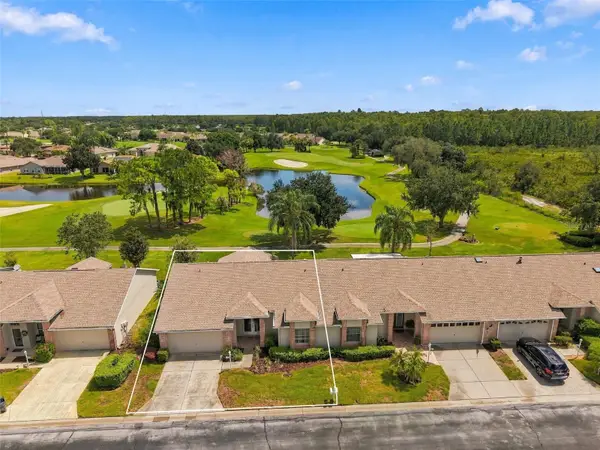 $349,900Active2 beds 3 baths1,903 sq. ft.
1023 Almondwood Drive, NEW PORT RICHEY, FL 34655
MLS# TB8548852Listed by: RE/MAX REALTEC GROUP INC - Open Sun, 12 to 2pmNew
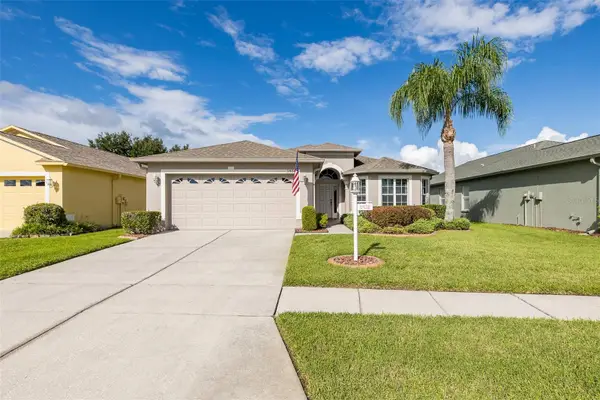 $399,900Active3 beds 2 baths1,683 sq. ft.
1856 Arbor Knoll Loop, NEW PORT RICHEY, FL 34655
MLS# W7889526Listed by: RE/MAX ALLIANCE GROUP - New
 $495,000Active5 beds 3 baths2,270 sq. ft.
12847 Solola Way, NEW PORT RICHEY, FL 34655
MLS# W7889496Listed by: TRINITY REALTY - New
 $650,000Active4 beds 3 baths2,606 sq. ft.
1234 Arlinbrook Drive, TRINITY, FL 34655
MLS# W7888884Listed by: RE/MAX CHAMPIONS - New
 $359,000Active2 beds 2 baths1,655 sq. ft.
1202 Wolford Drive, TRINITY, FL 34655
MLS# TB8548102Listed by: COLDWELL BANKER REALTY - New
 $419,000Active3 beds 3 baths1,796 sq. ft.
1797 Hadden Hall Place, TRINITY, FL 34655
MLS# TB8547405Listed by: COASTAL PROPERTIES GROUP INTERNATIONAL - New
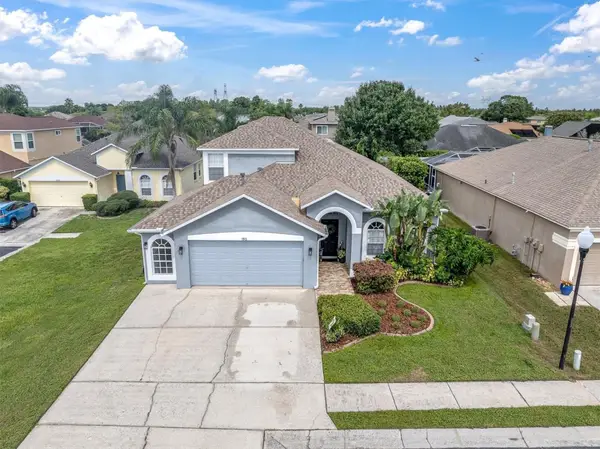 $549,000Active5 beds 3 baths2,290 sq. ft.
1913 Tilden Place, TRINITY, FL 34655
MLS# TB8545369Listed by: RE/MAX ACTION FIRST OF FLORIDA - New
 $470,000Active4 beds 2 baths1,993 sq. ft.
12343 Moss Lake Loop, NEW PORT RICHEY, FL 34655
MLS# TB8546695Listed by: CHARLES RUTENBERG REALTY INC


Protect your home and budget from life's surprises with an Assurant Home Warranty, backed by a partner that supports you through every step of homeownership. Explore Plans.
©2026 Century 21 Real Estate LLC. All rights reserved. CENTURY 21®, the CENTURY 21 Logo and C21® are service marks owned by Century 21 Real Estate LLC. Century 21 Real Estate LLC fully supports the principles of the Fair Housing Act and the Equal Opportunity Act. Each office is independently owned and operated. Listing information is deemed reliable but not guaranteed accurate.