
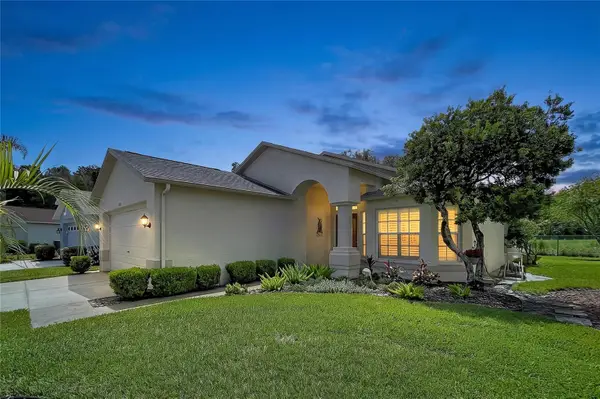
1746 Roseroot Court, Trinity, FL 34655
Local realty services provided by:CENTURY 21 Myers Rose Realty
Listed by: anne bromberg
Office: re/max action first of florida
MLS#:TB8544716
Source:MFRMLS
Price summary
- Price:$459,000
- Price per sq. ft.:$143.26
- Monthly HOA dues:$106.33
About this home
PRIME TRINITY LOCATION + SOLAR & SCREENED POOL—welcome to this spacious 4-bedroom + loft, 2.5 baths pool home is located in the desirable GATED community of Foxwood! NO FLOOD ZONE. LOW HOA. NO CDD. Spanning 2,456 square feet on 2 stories with two-car garage, this inviting home combines a flexible floor plan with valuable improvements, including OWNED SOLAR, a 2018 HVAC system, new refrigerator and dishwasher, LED lighting, and a remodeled secondary bathroom. Step inside to a spacious layout with multiple living and gathering areas, abundant natural light and easy-care laminate flooring throughout much of the main living space. As you enter the cheerful double front doors, a formal living and dining room combo provide functionality and room to gather. The kitchen offers plentiful cabinetry and counter space along with stainless steel appliances, including the newer refrigerator and dishwasher, and opens conveniently to the surrounding living areas. A cafe dining nook offers a casual seating option. Adjacent is a family room full of natural light with sliders overlooking the pool. A convenient half bath serves as the pool bath. Upstairs, four generously sized bedrooms are complemented by a versatile loft/bonus area with built-in desk, cabinetry and workspace—ideal for a home office, homework station, creative space or additional lounge area. The remodeled secondary bathroom features contemporary tile, a glass-enclosed shower and updated finishes. The secluded, spacious primary suite provides plenty of room to unwind and features an ensuite bath with a sunken garden tub, separate walk-in shower and generous dual vanity space. A dedicated laundry room adds everyday functionality with cabinetry, a utility sink, and washer and dryer that remain with the home. The Florida lifestyle takes center stage out back. A large covered and screened lanai provides an expansive area for outdoor dining, entertaining and relaxing while overlooking the private swimming pool. Beyond the screen enclosure, the fully fenced backyard offers additional green space and mature landscaping, creating a comfortable and private outdoor setting to enjoy year-round. Additional features include owned solar panels for added energy efficiency and a leased Blair water softener. With 4 bedrooms + loft, 2.5 baths, 2-car garage, 2,456 square feet, owned solar, a private screened pool and fully fenced yard, this home delivers an excellent combination of space, flexibility and Florida living. Foxwood offers a desirable gated setting with 2 community parks and is conveniently located close to top-rated schools, shopping, restaurants, golf and beautiful Gulf Coast beaches, with Tampa International Airport approximately 30 minutes away. Bring your personal style and make this spacious Florida pool home your own!...
Contact an agent
Home facts
- Year built:2002
- Subdivision & Development:FOX WOOD PH 05
- Listing ID #:TB8544716
- Added:1 day(s) ago
- Updated:September 02, 2026 at 04:53 PM
Rooms and interior
- Bedrooms:4
- Total bathrooms:4
- Full bathrooms:3
- Half bathrooms:1
- Flooring:Carpet, Laminate, Tile
- Dining Description:Eat In Kitchen, Formal Dining Room
- Kitchen Description:Dishwasher, Eat-in Kitchen, Microwave, Range, Refrigerator
- Bedroom Description:High Ceilings, Walk-In Closet(s)
- Living area:2,456 sq. ft.
Heating and cooling
- Cooling:Central Air
- Heating:Central
- Central air:Yes
Structure and exterior
- Roof:Shingle
- Year built:2002
- Building area:2,456 sq. ft.
- Lot area:0.14 Acres
- Lot Features:Cul-de-sac, Landscaped, Paved, Sidewalk
- Construction Materials:Block, Frame, Stucco
- Exterior Features:Covered Porch/Patio, Patio, Screened, Sidewalk
- Foundation Description:Slab
- Levels:2 Story
Schools
- High school:J.W. Mitchell High-PO
- Middle school:Seven Springs Middle-PO
- Elementary school:Trinity Elementary-PO
Utilities
- Water:Public, Water Connected
- Sewer:Public, Public Sewer, Sewer Connected
Finances and disclosures
- Price:$459,000
- Price per sq. ft.:$143.26
- Tax amount:$7,520 (2025)
Features and amenities
- Appliances:Dishwasher, Dryer, Microwave, Range, Refrigerator, Washer
- Laundry features:Dryer, Inside, Laundry Room, Washer
- Amenities:Cable Available, Ceiling Fans(s), Clubhouse, Eat-in Kitchen, Gated, High Ceilings, Park, Playground, Walk-In Closet(s)
- Pool features:In Ground, Private Pool, Screen Enclosure
Parking
- Parking description:Attached Garage
- Garage:Yes
- Garage spaces:2
 The information being provided by Stellar Mls is for the consumer's personal, non-commercial use and may not be used for any purpose other than to identify prospective properties consumer may be interested in purchasing. Any information relating to real estate for sale referenced on this web site comes from the Internet Data Exchange (IDX) program of the Stellar Mls. CENTURY 21 Myers Rose Realty is not a Multiple Listing Service (MLS), nor does it offer MLS access. This website is a service of CENTURY 21 Myers Rose Realty, a broker participant of Stellar Mls. This web site may reference real estate listing(s) held by a brokerage firm other than the broker and/or agent who owns this web site.
The accuracy of all information, regardless of source, including but not limited to open house information, square footages and lot sizes, is deemed reliable but not guaranteed and should be personally verified through personal inspection by and/or with the appropriate professionals. The data contained herein is copyrighted by Stellar Mls and is protected by all applicable copyright laws. Any unauthorized dissemination of this information is in violation of copyright laws and is strictly prohibited.
Properties in listings may have been sold or may no longer be available.
Copyright 2026 Stellar Mls. All rights reserved. MFRMLS Member Broker: Gretchen Rose-Zagame
The information being provided by Stellar Mls is for the consumer's personal, non-commercial use and may not be used for any purpose other than to identify prospective properties consumer may be interested in purchasing. Any information relating to real estate for sale referenced on this web site comes from the Internet Data Exchange (IDX) program of the Stellar Mls. CENTURY 21 Myers Rose Realty is not a Multiple Listing Service (MLS), nor does it offer MLS access. This website is a service of CENTURY 21 Myers Rose Realty, a broker participant of Stellar Mls. This web site may reference real estate listing(s) held by a brokerage firm other than the broker and/or agent who owns this web site.
The accuracy of all information, regardless of source, including but not limited to open house information, square footages and lot sizes, is deemed reliable but not guaranteed and should be personally verified through personal inspection by and/or with the appropriate professionals. The data contained herein is copyrighted by Stellar Mls and is protected by all applicable copyright laws. Any unauthorized dissemination of this information is in violation of copyright laws and is strictly prohibited.
Properties in listings may have been sold or may no longer be available.
Copyright 2026 Stellar Mls. All rights reserved. MFRMLS Member Broker: Gretchen Rose-ZagameNew listings near 1746 Roseroot Court
- New
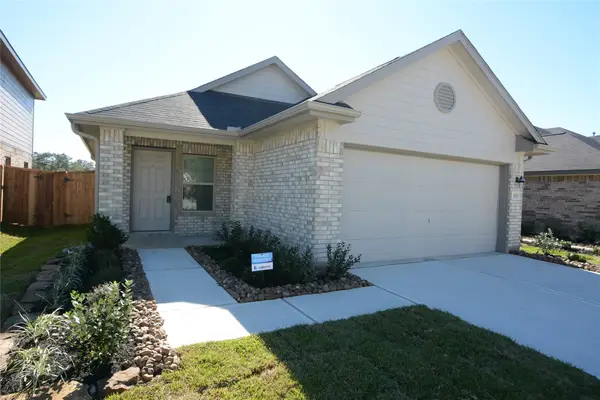 $226,000Active3 beds 2 baths1,230 sq. ft.
1319 Winding Willow Drive, Pinehurst, TX 77362
MLS# 76520456Listed by: WALZEL PROPERTIES - CORPORATE OFFICE - New
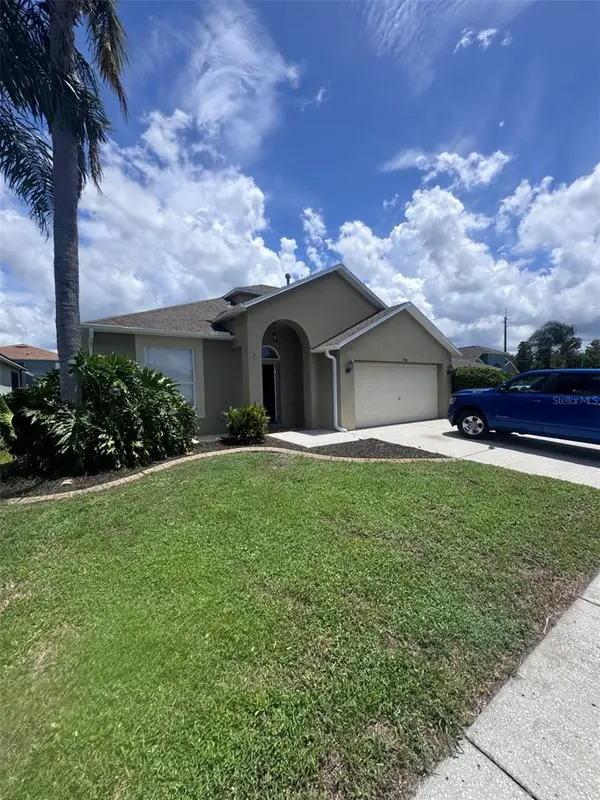 $359,900Active4 beds 3 baths2,140 sq. ft.
1734 Lady Palm Court, NEW PORT RICHEY, FL 34655
MLS# O6436157Listed by: MAINSTAY BROKERAGE LLC - New
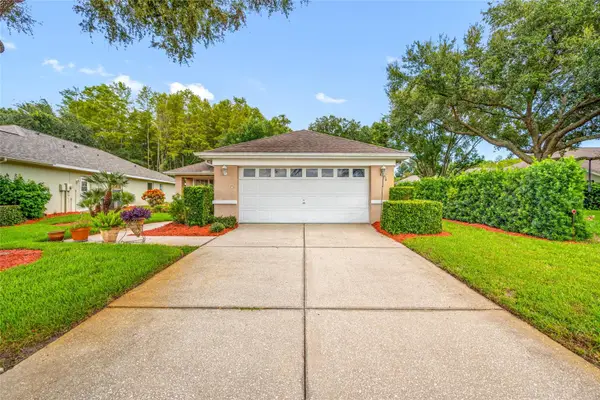 $389,900Active3 beds 2 baths1,646 sq. ft.
1044 Daleside Lane, NEW PORT RICHEY, FL 34655
MLS# TB8543905Listed by: COASTAL PROPERTIES GROUP INTERNATIONAL - New
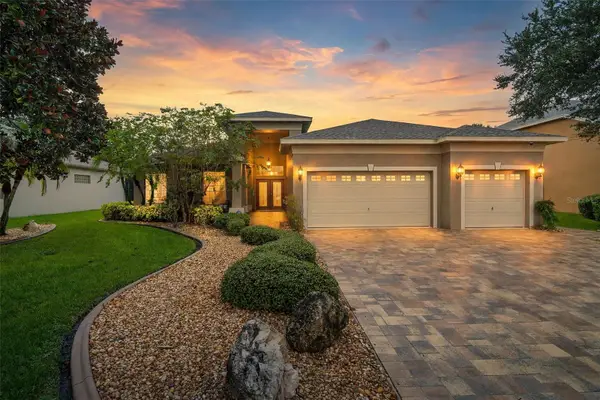 $698,700Active4 beds 3 baths2,993 sq. ft.
2313 Edelweiss Loop, TRINITY, FL 34655
MLS# TB8542850Listed by: FUTURE HOME REALTY INC - New
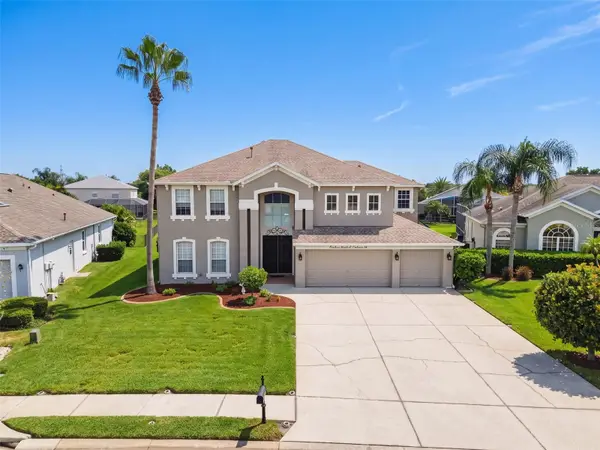 $716,000Active6 beds 3 baths3,435 sq. ft.
1900 Cardamon Drive, TRINITY, FL 34655
MLS# W7888913Listed by: RE/MAX SUNSET REALTY - Open Sat, 12 to 2pmNew
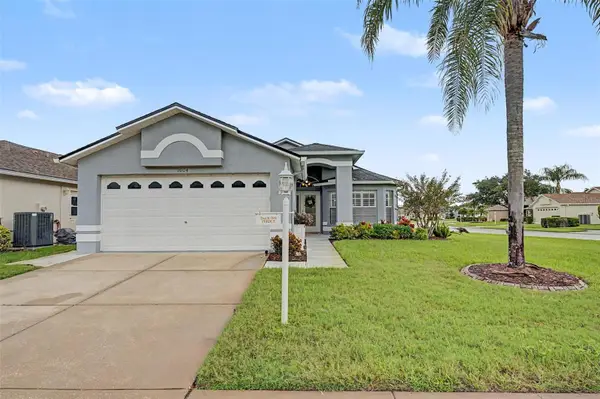 $419,000Active3 beds 2 baths1,950 sq. ft.
1004 Sweet Jasmine Drive, TRINITY, FL 34655
MLS# W7888882Listed by: FUTURE HOME REALTY - New
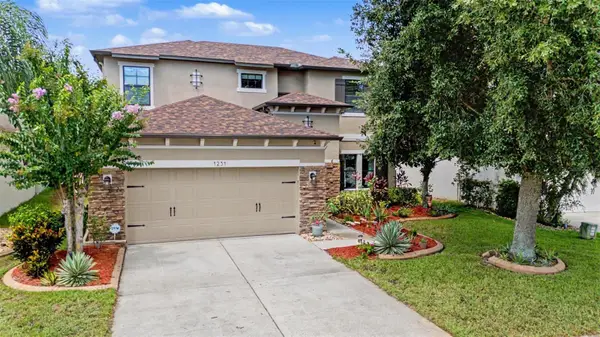 $659,000Active4 beds 3 baths3,232 sq. ft.
1231 Ketzal Drive, TRINITY, FL 34655
MLS# W7888978Listed by: FUTURE HOME REALTY - New
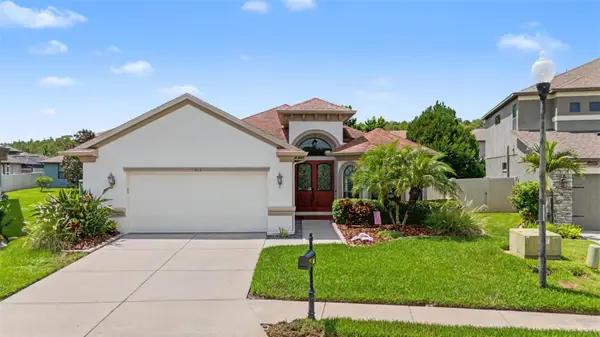 $550,000Active3 beds 2 baths2,066 sq. ft.
1045 Maza Place, TRINITY, FL 34655
MLS# W7888866Listed by: FUTURE HOME REALTY - Open Sat, 10am to 2pmNew
 $389,000Active3 beds 2 baths1,954 sq. ft.
1017 Sweet Jasmine Drive, TRINITY, FL 34655
MLS# W7888694Listed by: RE/MAX CHAMPIONS


Protect your home and budget from life's surprises with an Assurant Home Warranty, backed by a partner that supports you through every step of homeownership. Explore Plans.
©2026 Century 21 Real Estate LLC. All rights reserved. CENTURY 21®, the CENTURY 21 Logo and C21® are service marks owned by Century 21 Real Estate LLC. Century 21 Real Estate LLC fully supports the principles of the Fair Housing Act and the Equal Opportunity Act. Each office is independently owned and operated. Listing information is deemed reliable but not guaranteed accurate.