
29714 SE Highway 42, Umatilla, FL 32784
Local realty services provided by:CENTURY 21 Real Estate Champions
Listed by: logan wilson
Office: rlw realty
MLS#:G5115693
Source:MFRMLS
Price summary
- Price:$394,900
- Price per sq. ft.:$227.48
About this home
Tucked beneath a canopy of mature oaks at the end of a long, tree-lined approach, this 3-bedroom, 2-bathroom home sits on 4.38 acres with about 3 acres of uplands in the heart of Umatilla. Built in 2008 with 1,730 square feet of living space, it features a covered front porch with a wooden ramp, and a dining area with sliding glass doors that frame open water views across the rear yard. The kitchen offers ample cabinetry, a full appliance package, and an eat-in layout that flows into the main living areas. A spacious walk-in closet, an oversized shower with a built-in bench, and a dedicated laundry/utility room round out the floor plan. Step outside to a wide back deck overlooking a sprawling lawn that rolls down to the water's edge — a rare combination of privacy, acreage, and a peaceful lake setting close to Umatilla's dining, shopping, and SR-19/SE Hwy 42 access.
Contact an agent
Home facts
- Year built:2008
- Subdivision & Development:METES AND BOUNDS LEGAL
- Listing ID #:G5115693
- Added:1 day(s) ago
- Updated:July 30, 2026 at 02:53 PM
Rooms and interior
- Bedrooms:3
- Total bathrooms:2
- Full bathrooms:2
- Flooring:Carpet, Luxury Vinyl
- Dining Description:Eat In Kitchen, Living Room/Dining Room Combo
- Kitchen Description:Eat-in Kitchen, Freezer, Ice Maker, Range, Range Hood, Refrigerator
- Bedroom Description:High Ceilings, Primary Bedroom Main Floor, Split Bedroom, Walk-In Closet(s)
- Living area:1,730 sq. ft.
Heating and cooling
- Cooling:Central Air
- Heating:Central, Electric
- Central air:Yes
Structure and exterior
- Roof:Shingle
- Year built:2008
- Building area:1,730 sq. ft.
- Lot area:4.38 Acres
- Lot Features:Paved, Sloped, Unincorporated, Zoned for Horses
- Architectural Style:Traditional
- Construction Materials:Vinyl Siding
- Exterior Features:Deck, Front Porch
- Levels:1 Story
Schools
- High school:Lake Weir High School
- Middle school:Lake Weir Middle School
- Elementary school:Stanton-Weirsdale Elem. School
Utilities
- Water:Public, Well
- Sewer:Public, Septic Tank
Finances and disclosures
- Price:$394,900
- Price per sq. ft.:$227.48
- Tax amount:$1,799 (2025)
Features and amenities
- Appliances:Dryer, Electric Water Heater, Freezer, Ice Maker, Range, Range Hood, Refrigerator, Washer
- Laundry features:Dryer, Laundry Room, Washer
- Amenities:Cable Available, Ceiling Fans(s), Eat-in Kitchen, Electricity Available, High Ceilings, Living Room/Dining Room Combo, Open Floorplan, Primary Bedroom Main Floor, Split Bedroom, Thermostat, Walk-In Closet(s), Window Treatments
- Pool features:Public Pool
 The information being provided by Stellar Mls is for the consumer's personal, non-commercial use and may not be used for any purpose other than to identify prospective properties consumer may be interested in purchasing. Any information relating to real estate for sale referenced on this web site comes from the Internet Data Exchange (IDX) program of the Stellar Mls. CENTURY 21 Real Estate Champions is not a Multiple Listing Service (MLS), nor does it offer MLS access. This website is a service of CENTURY 21 Real Estate Champions, a broker participant of Stellar Mls. This web site may reference real estate listing(s) held by a brokerage firm other than the broker and/or agent who owns this web site.
The accuracy of all information, regardless of source, including but not limited to open house information, square footages and lot sizes, is deemed reliable but not guaranteed and should be personally verified through personal inspection by and/or with the appropriate professionals. The data contained herein is copyrighted by Stellar Mls and is protected by all applicable copyright laws. Any unauthorized dissemination of this information is in violation of copyright laws and is strictly prohibited.
Properties in listings may have been sold or may no longer be available.
Copyright 2026 Stellar Mls. All rights reserved. MFRMLS Member Broker: Ruth Cabella
The information being provided by Stellar Mls is for the consumer's personal, non-commercial use and may not be used for any purpose other than to identify prospective properties consumer may be interested in purchasing. Any information relating to real estate for sale referenced on this web site comes from the Internet Data Exchange (IDX) program of the Stellar Mls. CENTURY 21 Real Estate Champions is not a Multiple Listing Service (MLS), nor does it offer MLS access. This website is a service of CENTURY 21 Real Estate Champions, a broker participant of Stellar Mls. This web site may reference real estate listing(s) held by a brokerage firm other than the broker and/or agent who owns this web site.
The accuracy of all information, regardless of source, including but not limited to open house information, square footages and lot sizes, is deemed reliable but not guaranteed and should be personally verified through personal inspection by and/or with the appropriate professionals. The data contained herein is copyrighted by Stellar Mls and is protected by all applicable copyright laws. Any unauthorized dissemination of this information is in violation of copyright laws and is strictly prohibited.
Properties in listings may have been sold or may no longer be available.
Copyright 2026 Stellar Mls. All rights reserved. MFRMLS Member Broker: Ruth CabellaNew listings near 29714 SE Highway 42
- New
 $352,990Active4 beds 2 baths1,828 sq. ft.
148 Flag Lilly Lane, UMATILLA, FL 32784
MLS# O6429388Listed by: DR HORTON REALTY OF CENTRAL FLORIDA LLC - New
 $348,990Active3 beds 2 baths1,672 sq. ft.
1336 Bear Hammock Drive, UMATILLA, FL 32784
MLS# O6429327Listed by: DR HORTON REALTY OF CENTRAL FLORIDA LLC - New
 $346,990Active3 beds 2 baths1,672 sq. ft.
144 Flag Lilly Lane, UMATILLA, FL 32784
MLS# O6429235Listed by: DR HORTON REALTY OF CENTRAL FLORIDA LLC - New
 $307,490Active3 beds 2 baths1,328 sq. ft.
234 Bull Frog Lane, UMATILLA, FL 32784
MLS# O6429191Listed by: DR HORTON REALTY OF CENTRAL FLORIDA LLC - New
 $306,900Active3 beds 2 baths1,328 sq. ft.
1088 Bear Hammock Drive, UMATILLA, FL 32784
MLS# O6429048Listed by: DR HORTON REALTY OF CENTRAL FLORIDA LLC 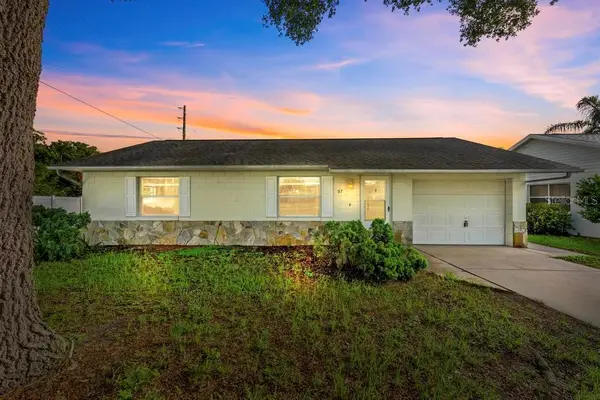 $279,000Active2 beds 2 baths884 sq. ft.
57 Cayman Circle, UMATILLA, FL 32784
MLS# G5115183Listed by: LPT REALTY, LLC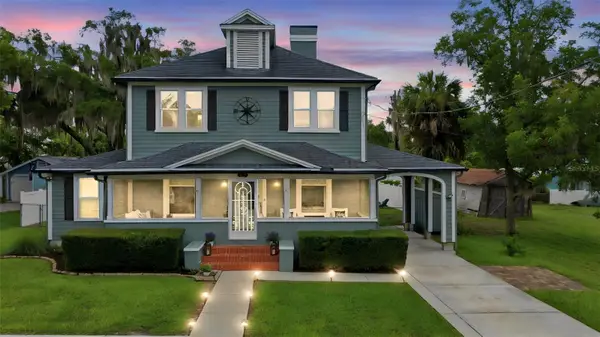 $574,000Active3 beds 2 baths2,380 sq. ft.
47 Davis Avenue, UMATILLA, FL 32784
MLS# V4950229Listed by: KELLER WILLIAMS HERITAGE REALTY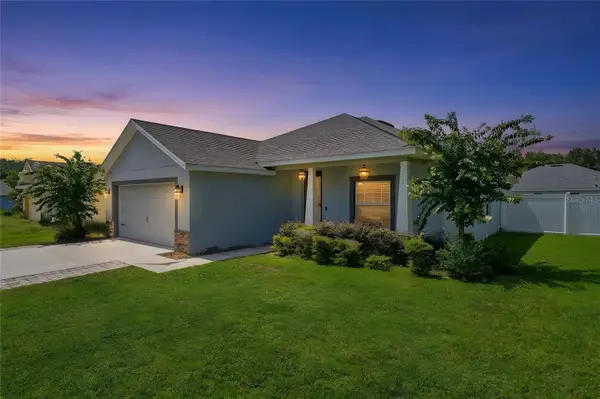 $349,900Pending3 beds 2 baths1,341 sq. ft.
362 Lake Street, UMATILLA, FL 32784
MLS# G5115104Listed by: LPT REALTY, LLC- Open Sat, 12 to 2pm
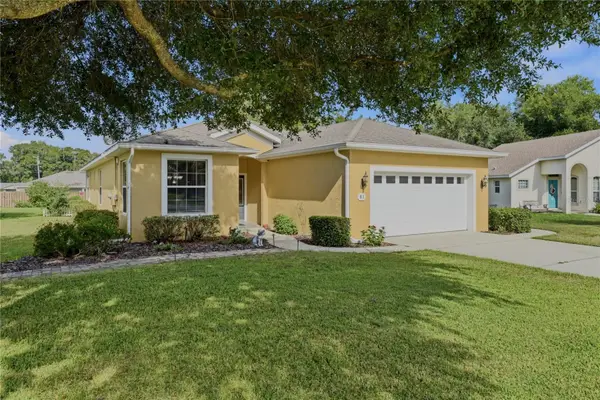 $349,900Active3 beds 2 baths1,898 sq. ft.
81 Twin Lake Cir, UMATILLA, FL 32784
MLS# G5114906Listed by: HANSON REAL ESTATE GROUP, INC. 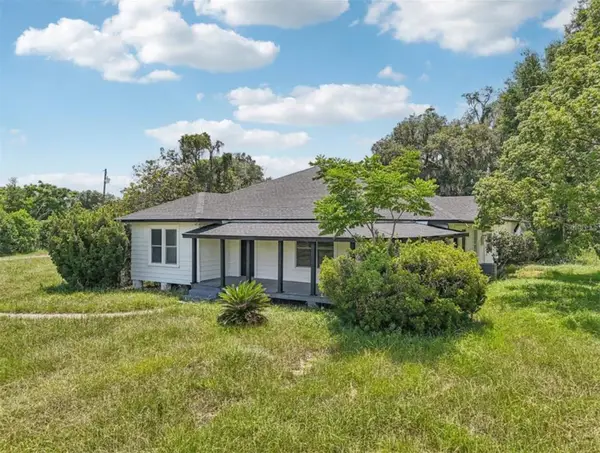 $510,000Active4 beds 3 baths3,086 sq. ft.
41333 State Road 19, UMATILLA, FL 32784
MLS# S5153536Listed by: AROD PARTNERS REALTY


Protect your home and budget from life's surprises with an Assurant Home Warranty, backed by a partner that supports you through every step of homeownership. Explore Plans.
©2026 Century 21 Real Estate LLC. All rights reserved. CENTURY 21®, the CENTURY 21 Logo and C21® are service marks owned by Century 21 Real Estate LLC. Century 21 Real Estate LLC fully supports the principles of the Fair Housing Act and the Equal Opportunity Act. Each office is independently owned and operated. Listing information is deemed reliable but not guaranteed accurate.