
1009 Emerald Creek Drive, Valrico, FL 33596
Local realty services provided by:CENTURY 21 Circle
1009 Emerald Creek Drive,Valrico, FL 33596
$850,000
- 4 Beds
- 3 Baths
- 3,784 sq. ft.
- Single family
- Active
Upcoming open houses
- Sat, Sep 1212:00 pm - 02:00 pm
Listed by: brenda wade
Office: keller williams south tampa
MLS#:TB8521781
Source:MFRMLS
Price summary
- Price:$850,000
- Price per sq. ft.:$161.14
- Monthly HOA dues:$41.67
About this home
ASSUMABLE VA LOAN @ 3.75% FOR QUALIFIED VA BUYERS-Hidden within the exclusive enclave of Emerald Creek, a boutique community of only 17 custom residences. Set among tropical landscaping & swaying palms, this home commands attention with its distinctive architecture, impeccable maintenance, and thoughtful updates. Equally noteworthy is the significant investment made in the home's infrastructure & systems. Recent improvements include a new roof (April '22), new hurricane-rated windows and sliding glass doors throughout (Oct '23), new hurricane-rated front entry doors (Dec '23), three Carrier HVAC systems with transferable warranties (Aug '22), a new hot water heater (early '22), updated water purification equipment with reverse osmosis (July '22), upgraded pool heater and saltwater pool pump (April 2022), irrigation enhancements (2023), Leaf Filter gutter protection with a transferable lifetime warranty (Sept '23), updated bedroom flooring ('22), updated smoke detectors (May '26), and numerous additional improvements that reflect the exceptional care this property has received. Rich custom woodwork, handcrafted cherry & oak cabinetry, extensive millwork, soaring 12-foot ceilings, and architectural accents create a warm yet sophisticated atmosphere that is both elegant and inviting. Just off the foyer, two spacious front rooms provide incredible flexibility to suit your lifestyle. Whether envisioned as dual home offices, a formal dining room and private study, library, hobby space, or additional gathering areas, these versatile rooms can easily adapt to your needs. At the center of the home, the chef's kitchen was designed to impress, offering premium Viking appliances, including a gas range, dual oversized islands, abundant custom cabinetry, and a spacious walk-in pantry featuring handcrafted shelving. Whether hosting large gatherings or enjoying quiet evenings at home, the layout flows effortlessly into the surrounding living and entertaining spaces, where custom finishes and a striking double-sided fireplace create an unforgettable setting. The owner's retreat is a private haven, complete with a fireplace, dual walk-in closets, detailed crown molding, and a luxurious bath featuring an oversized tumbled marble shower. Three additional bedrooms provide comfortable accommodations, while the home's unique guest quarters offer exceptional flexibility. A wonderful feature of the home is the expansive Florida sunroom, complete with a full kitchen, living, & dining space—creating the perfect setting for entertaining, holiday gatherings, or enjoying Florida living year-round. Beyond, the property transforms into a resort-inspired retreat. A sparkling saltwater pool & heated spa are surrounded by lush landscaping, creating an atmosphere of complete privacy & relaxation. Integrated speaker wiring, security enhancements, & landscape lighting further enhance the outdoor living experience. A private irrigation well supports both the pool & the beautiful grounds, providing an efficient & valuable resource for the property. The oversized 3-car garage is equally impressive, offering extensive built-in storage, newer garage doors, and a custom staircase leading to substantial attic storage. Ideally located near major commuter routes, premier golf courses, upscale shopping & dining, Tampa International Airport, and Florida's award-winning Gulf Coast beaches, this exceptional home offers the perfect balance of privacy, convenience, & luxury living....
Contact an agent
Home facts
- Year built:2006
- Subdivision & Development:EMERALD CREEK
- Listing ID #:TB8521781
- Added:81 day(s) ago
- Updated:September 12, 2026 at 06:35 PM
Rooms and interior
- Bedrooms:4
- Total bathrooms:3
- Full bathrooms:3
- Flooring:Carpet, Ceramic Tile
- Dining Description:Eat In Kitchen
- Kitchen Description:Convection Oven, Cooktop, Dishwasher, Disposal, Eat-in Kitchen, Kitchen/Family Room Combo, Microwave, Range, Range Hood, Refrigerator, Stone Counters, Water Filtration System
- Bedroom Description:High Ceilings, Primary Bedroom Main Floor, Split Bedroom, Walk-In Closet(s)
- Living area:3,784 sq. ft.
Heating and cooling
- Cooling:Central Air
- Heating:Central, Electric
- Central air:Yes
Structure and exterior
- Roof:Shingle
- Year built:2006
- Building area:3,784 sq. ft.
- Lot area:0.44 Acres
- Lot Features:Landscaped, Paved, Sidewalk
- Architectural Style:Florida, Traditional
- Construction Materials:Block, Stucco
- Exterior Features:Covered Porch/Patio, Lighting, Rain Gutters, Rear Porch, Screened, Sidewalk
- Foundation Description:Slab
- Levels:1 Story
Schools
- High school:Bloomingdale-HB
- Middle school:Burns-HB
- Elementary school:Cimino-HB
Utilities
- Water:Public, Water Connected
- Sewer:Public, Public Sewer, Sewer Connected
Finances and disclosures
- Price:$850,000
- Price per sq. ft.:$161.14
- Tax amount:$10,083 (2025)
Features and amenities
- Appliances:Convection Oven, Cooktop, Dishwasher, Disposal, Gas Water Heater, Irrigation Equipment, Microwave, Range, Range Hood, Refrigerator, Water Filtration System
- Laundry features:Inside, Laundry Room
- Amenities:Cable Available, Ceiling Fans(s), Central Vaccum, Crown Molding, Eat-in Kitchen, Fire Hydrant, High Ceilings, Irrigation Equipment, Kitchen/Family Room Combo, Open Floorplan, Phone Available, Primary Bedroom Main Floor, Split Bedroom, Sprinkler Well, Stone Counters, Thermostat, Tray Ceiling(s), Underground Utilities, Walk-In Closet(s)
- Pool features:Automatic Cleaner, Gunite, In Ground, Outside Bath Access, Private Pool, Salt Water, Screen Enclosure, Tile
Parking
- Parking description:Attached Garage, Driveway, Garage Door Opener
- Garage:Yes
- Garage spaces:3
 The information being provided by Stellar Mls is for the consumer's personal, non-commercial use and may not be used for any purpose other than to identify prospective properties consumer may be interested in purchasing. Any information relating to real estate for sale referenced on this web site comes from the Internet Data Exchange (IDX) program of the Stellar Mls. CENTURY 21 Circle is not a Multiple Listing Service (MLS), nor does it offer MLS access. This website is a service of CENTURY 21 Circle, a broker participant of Stellar Mls. This web site may reference real estate listing(s) held by a brokerage firm other than the broker and/or agent who owns this web site.
The accuracy of all information, regardless of source, including but not limited to open house information, square footages and lot sizes, is deemed reliable but not guaranteed and should be personally verified through personal inspection by and/or with the appropriate professionals. The data contained herein is copyrighted by Stellar Mls and is protected by all applicable copyright laws. Any unauthorized dissemination of this information is in violation of copyright laws and is strictly prohibited.
Properties in listings may have been sold or may no longer be available.
Copyright 2026 Stellar Mls. All rights reserved.
The information being provided by Stellar Mls is for the consumer's personal, non-commercial use and may not be used for any purpose other than to identify prospective properties consumer may be interested in purchasing. Any information relating to real estate for sale referenced on this web site comes from the Internet Data Exchange (IDX) program of the Stellar Mls. CENTURY 21 Circle is not a Multiple Listing Service (MLS), nor does it offer MLS access. This website is a service of CENTURY 21 Circle, a broker participant of Stellar Mls. This web site may reference real estate listing(s) held by a brokerage firm other than the broker and/or agent who owns this web site.
The accuracy of all information, regardless of source, including but not limited to open house information, square footages and lot sizes, is deemed reliable but not guaranteed and should be personally verified through personal inspection by and/or with the appropriate professionals. The data contained herein is copyrighted by Stellar Mls and is protected by all applicable copyright laws. Any unauthorized dissemination of this information is in violation of copyright laws and is strictly prohibited.
Properties in listings may have been sold or may no longer be available.
Copyright 2026 Stellar Mls. All rights reserved.New listings near 1009 Emerald Creek Drive
- Open Sun, 12 to 3pmNew
 $360,000Active4 beds 2 baths1,825 sq. ft.
506 Greg Street, VALRICO, FL 33594
MLS# TB8546939Listed by: KELLER WILLIAMS SUBURBAN TAMPA - New
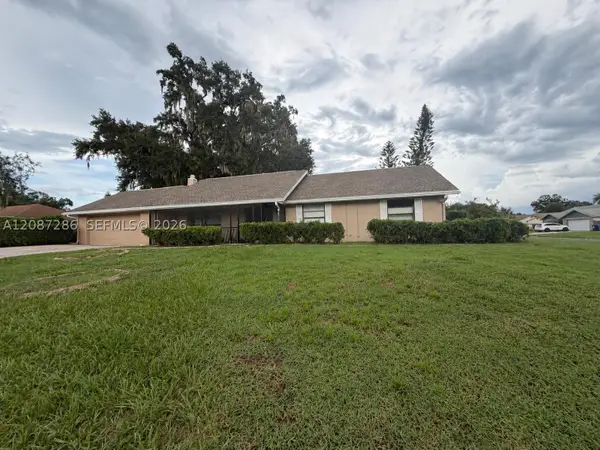 $579,000Active4 beds 3 baths2,052 sq. ft.
2204 Cherokee, Valrico, FL 33594
MLS# A12087286Listed by: BLUESHORE REALTY, LLC - New
 $569,900Active4 beds 3 baths2,861 sq. ft.
1512 Crooked Stick Drive, VALRICO, FL 33596
MLS# TB8546027Listed by: KELLER WILLIAMS RLTY NEW TAMPA - New
 $360,000Active3 beds 2 baths1,558 sq. ft.
4710 Lighterwood Way, VALRICO, FL 33596
MLS# TB8546569Listed by: MC HOMES REALTY INC - New
 $349,000Active3 beds 2 baths1,620 sq. ft.
241 Chardonnay Place, VALRICO, FL 33594
MLS# TB8547243Listed by: FLORIDA ALLIANCE PROPERTIES LLC - New
 $190,000Active3 beds 2 baths1,719 sq. ft.
3609 Casaba Loop, Valrico, FL 33596
MLS# 10842714Listed by: Federa - Open Sat, 2 to 5pmNew
 $499,000Active4 beds 2 baths2,527 sq. ft.
2203 Greenhills Drive, VALRICO, FL 33596
MLS# TB8545953Listed by: DALTON WADE INC 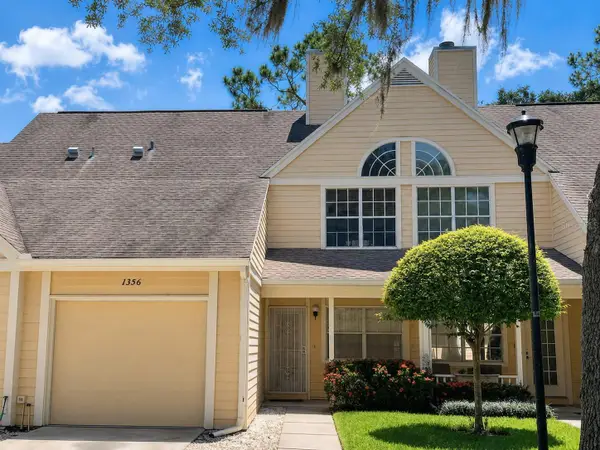 $185,000Active2 beds 3 baths1,072 sq. ft.
1356 Big Pine Drive #1356, VALRICO, FL 33596
MLS# TB8540365Listed by: REAL BROKER, LLC- Open Sun, 12 to 2pmNew
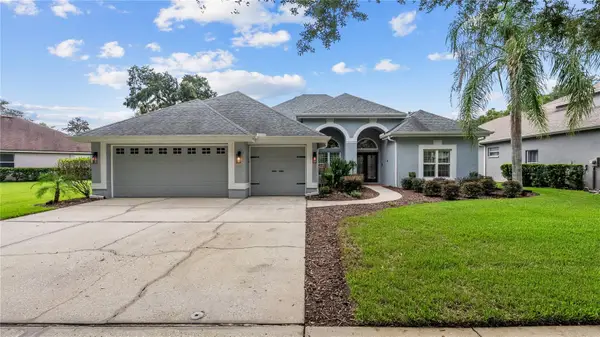 $797,000Active5 beds 3 baths2,654 sq. ft.
5924 Cherry Oak Drive, VALRICO, FL 33596
MLS# TB8545761Listed by: RED SASH REALTY LLC 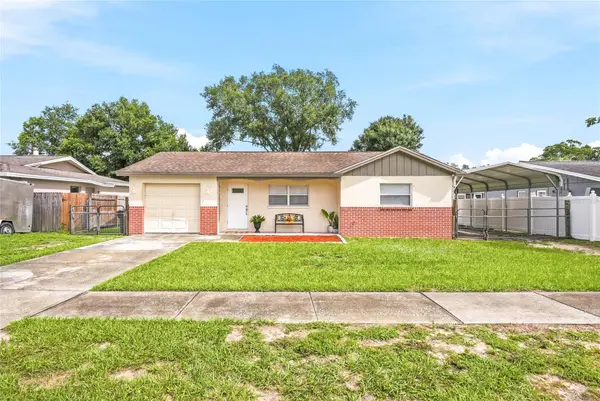 $240,000Pending2 beds 1 baths813 sq. ft.
2218 Whitney Place, VALRICO, FL 33594
MLS# TB8545096Listed by: DALTON WADE INC


Protect your home and budget from life's surprises with an Assurant Home Warranty, backed by a partner that supports you through every step of homeownership. Explore Plans.
©2026 Century 21 Real Estate LLC. All rights reserved. CENTURY 21®, the CENTURY 21 Logo and C21® are service marks owned by Century 21 Real Estate LLC. Century 21 Real Estate LLC fully supports the principles of the Fair Housing Act and the Equal Opportunity Act. Each office is independently owned and operated. Listing information is deemed reliable but not guaranteed accurate.