
1022 Emerald Creek Drive, Valrico, FL 33596
Local realty services provided by:CENTURY 21 Selling Paradise
1022 Emerald Creek Drive,Valrico, FL 33596
$750,750
- 5 Beds
- 4 Baths
- - sq. ft.
- Single family
- Sold
Listed by: rock scaglione, jennifer rutemiller
Office: keller williams south tampa
MLS#:TB8484278
Source:MFRMLS
Sorry, we are unable to map this address
Price summary
- Price:$750,750
- Monthly HOA dues:$41.67
About this home
Rare opportunity to own a custom-built estate on a spacious .64-acre lot, featuring one of the home’s most valuable highlights — a private in-law suite with its own entrance. Perfect for multigenerational living, extended guests, or added privacy, this separate living space includes a kitchenette, full bathroom, and closet, offering comfort and independence rarely found in single-family homes.
The main residence lives as a 4 bed, 3 bath home all thoughtfully designed within a spacious single-story layout. From the moment you arrive, the home makes a statement with its stunning tile roof, half-circle paver driveway, and oversized 3-car garage, providing excellent curb appeal and plenty of parking.
Step through the grand double-door entry where your eyes are immediately drawn through the formal living area to the sparkling pool view beyond the expansive windows. Volume ceilings, plantation shutters, and all solid surface flooring add to the home’s elegant yet comfortable feel.
The primary suite, located privately on the right side of the home, is filled with natural light and offers tranquil views of the pool area. The suite features a tray ceiling with crown molding, two custom built walk-in closets, dual vanities, a makeup counter, a relaxing garden tub, and a large walk-in shower, all complemented by timeless creamy cabinetry.
To the left of the entry sits the formal dining room, featuring a beautiful built-in buffet that leads directly into the stately chef’s kitchen. Designed for both everyday living and entertaining, the kitchen features granite countertops, a center island with seating, real wood cabinetry with dovetail construction, glass-front cabinets, built-in ice maker, and a huge walk-in pantry. A large casual dining area sits beside the kitchen, all overlooking the spacious family room.
Just off the family room is a flex room perfect for a home office or den, along with a nearby full bathroom.
Down a separate hallway beyond the kitchen are two additional bedrooms connected by a Jack-and-Jill bathroom, along with a laundry room with built-in sink and cabinetry and convenient access to the oversized three-car garage.
French doors from the family room lead to a beautiful outdoor retreat featuring a heated pool with multicolor lighting and hot tub, surrounded by a large screened and fully pavered lanai. The fully fenced backyard offers privacy and plenty of space to enjoy the expansive lot.
Additional features include two brand-new AC systems (2026), a water softner and mature palm trees border the property.
Conveniently located near everything you need, the property is just 10 minutes to Advent Health, 12 minutes to HCA Hospital, and only 5 minutes to Publix grocery store, along with a variety of nearby shops, restaurants, and local plazas. Major roads and highways are also just a short drive away, making commuting simple and convenient.
This exceptional home combines space, privacy, and the rare advantage of a private in-law suite, all in a desirable and convenient location....
Contact an agent
Home facts
- Year built:2007
- Subdivision & Development:EMERALD CREEK
- Listing ID #:TB8484278
- Added:183 day(s) ago
- Updated:September 10, 2026 at 07:05 AM
Rooms and interior
- Bedrooms:5
- Total bathrooms:4
- Full bathrooms:4
- Flooring:Laminate, Tile
- Dining Description:Eat In Kitchen, Formal Dining Room
- Kitchen Description:Built-In Oven, Cooktop, Dishwasher, Disposal, Eat-in Kitchen, Ice Maker, Kitchen/Family Room Combo, Microwave, Range Hood, Refrigerator, Solid Wood Cabinets, Stone Counters, Water Softener
- Bedroom Description:High Ceilings, Primary Bedroom Main Floor, Split Bedroom, Walk-In Closet(s)
Heating and cooling
- Cooling:Central Air
- Heating:Central, Electric
- Central air:Yes
Structure and exterior
- Roof:Tile
- Year built:2007
- Lot Features:Cul-de-sac, Paved, Sidewalk
- Architectural Style:Mediterranean
- Construction Materials:Block, Stucco
- Exterior Features:Covered Porch/Patio, Deck, Front Porch, Patio, Rain Gutters, Rear Porch, Screened, Sidewalk, Sprinkler Metered
- Foundation Description:Slab
- Levels:1 Story
Schools
- High school:Bloomingdale-HB
- Middle school:Burns-HB
- Elementary school:Cimino-HB
Utilities
- Water:Public, Water Connected
- Sewer:Public, Public Sewer, Sewer Connected
Finances and disclosures
- Price:$750,750
- Tax amount:$14,704 (2025)
Features and amenities
- Appliances:Built-in Oven, Cooktop, Dishwasher, Disposal, Dryer, Electric Water Heater, Ice Maker, Irrigation Equipment, Microwave, Range Hood, Refrigerator, Washer, Water Softener
- Laundry features:Dryer, Inside, Laundry Room, Washer
- Amenities:BB/HS Internet Available, Cable Available, Ceiling Fans(s), Crown Molding, Eat-in Kitchen, High Ceilings, Irrigation Equipment, Kitchen/Family Room Combo, Open Floorplan, Primary Bedroom Main Floor, Solid Wood Cabinets, Split Bedroom, Stone Counters, Walk-In Closet(s)
- Pool features:Child Safety Fence, Gunite, Heated, In Ground, Private Pool, Screen Enclosure
Parking
- Parking description:Attached Garage
- Garage:Yes
- Garage spaces:3
 The information being provided by Stellar Mls is for the consumer's personal, non-commercial use and may not be used for any purpose other than to identify prospective properties consumer may be interested in purchasing. Any information relating to real estate for sale referenced on this web site comes from the Internet Data Exchange (IDX) program of the Stellar Mls. CENTURY 21 Selling Paradise is not a Multiple Listing Service (MLS), nor does it offer MLS access. This website is a service of CENTURY 21 Selling Paradise, a broker participant of Stellar Mls. This web site may reference real estate listing(s) held by a brokerage firm other than the broker and/or agent who owns this web site.
The accuracy of all information, regardless of source, including but not limited to open house information, square footages and lot sizes, is deemed reliable but not guaranteed and should be personally verified through personal inspection by and/or with the appropriate professionals. The data contained herein is copyrighted by Stellar Mls and is protected by all applicable copyright laws. Any unauthorized dissemination of this information is in violation of copyright laws and is strictly prohibited.
Properties in listings may have been sold or may no longer be available.
Copyright 2026 Stellar Mls. All rights reserved. MFRMLS Member Broker: Robert Mahan
The information being provided by Stellar Mls is for the consumer's personal, non-commercial use and may not be used for any purpose other than to identify prospective properties consumer may be interested in purchasing. Any information relating to real estate for sale referenced on this web site comes from the Internet Data Exchange (IDX) program of the Stellar Mls. CENTURY 21 Selling Paradise is not a Multiple Listing Service (MLS), nor does it offer MLS access. This website is a service of CENTURY 21 Selling Paradise, a broker participant of Stellar Mls. This web site may reference real estate listing(s) held by a brokerage firm other than the broker and/or agent who owns this web site.
The accuracy of all information, regardless of source, including but not limited to open house information, square footages and lot sizes, is deemed reliable but not guaranteed and should be personally verified through personal inspection by and/or with the appropriate professionals. The data contained herein is copyrighted by Stellar Mls and is protected by all applicable copyright laws. Any unauthorized dissemination of this information is in violation of copyright laws and is strictly prohibited.
Properties in listings may have been sold or may no longer be available.
Copyright 2026 Stellar Mls. All rights reserved. MFRMLS Member Broker: Robert MahanNew listings near 1022 Emerald Creek Drive
- New
 $190,000Active3 beds 2 baths1,719 sq. ft.
3609 Casaba Loop, Valrico, FL 33596
MLS# 10842714Listed by: Federa - New
 $499,000Active4 beds 2 baths2,527 sq. ft.
2203 Greenhills Drive, VALRICO, FL 33596
MLS# TB8545953Listed by: DALTON WADE INC 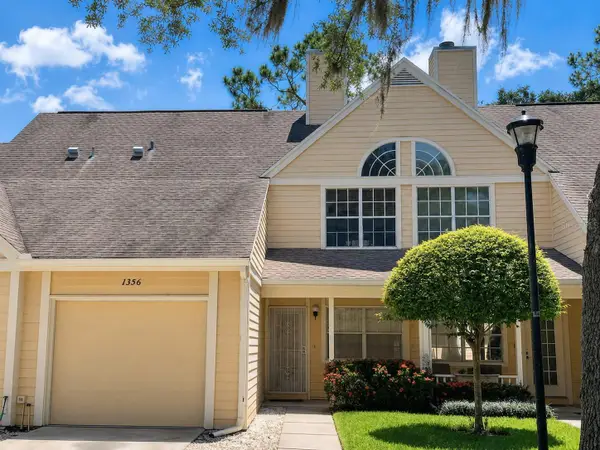 $185,000Active2 beds 3 baths1,072 sq. ft.
1356 Big Pine Drive #1356, VALRICO, FL 33596
MLS# TB8540365Listed by: REAL BROKER, LLC- Open Sun, 12 to 2pmNew
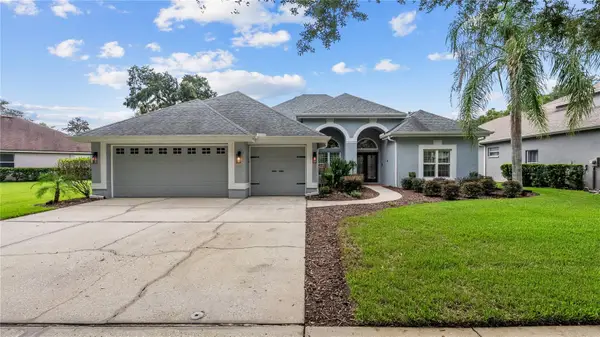 $797,000Active5 beds 3 baths2,654 sq. ft.
5924 Cherry Oak Drive, VALRICO, FL 33596
MLS# TB8545761Listed by: RED SASH REALTY LLC 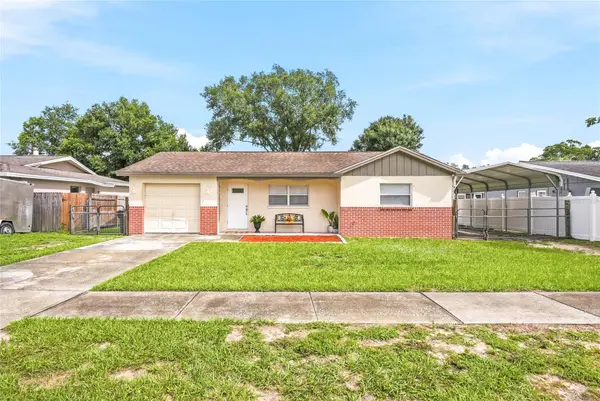 $240,000Pending2 beds 1 baths813 sq. ft.
2218 Whitney Place, VALRICO, FL 33594
MLS# TB8545096Listed by: DALTON WADE INC- New
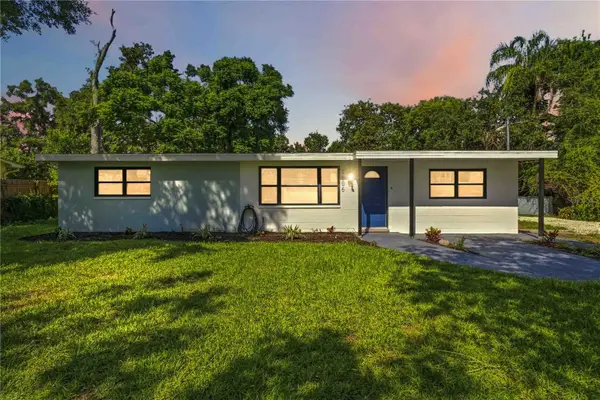 $420,000Active3 beds 2 baths1,458 sq. ft.
1806 Dierker Drive, VALRICO, FL 33596
MLS# TB8544951Listed by: KELLER WILLIAMS SUBURBAN TAMPA - New
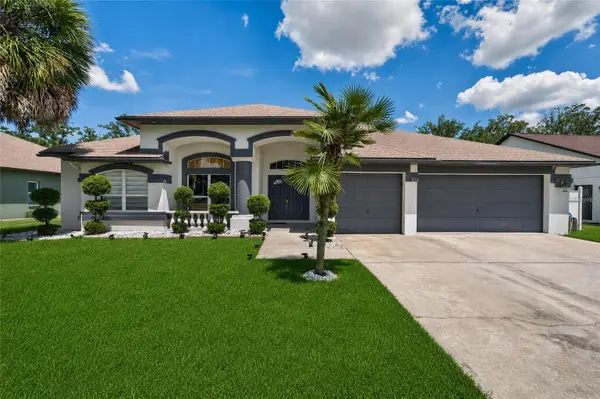 $625,000Active4 beds 3 baths2,680 sq. ft.
3926 Northridge Drive, VALRICO, FL 33596
MLS# TB8543720Listed by: LPT REALTY, LLC - New
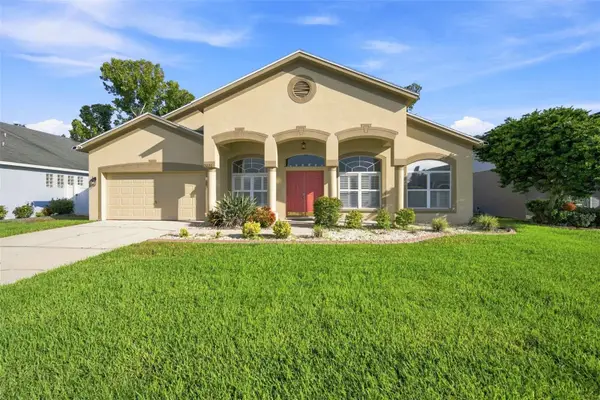 $515,000Active4 beds 3 baths2,420 sq. ft.
2020 Alafia Oaks Drive, VALRICO, FL 33596
MLS# TB8544411Listed by: CARTER COMPANY REALTORS - New
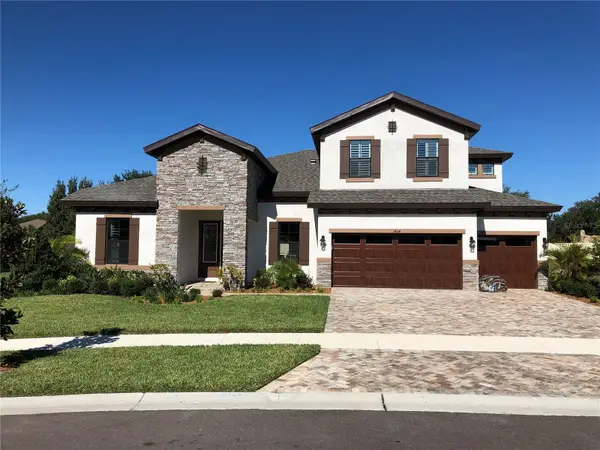 $1,025,000Active5 beds 4 baths3,871 sq. ft.
1404 Hamlin Ridge Avenue, VALRICO, FL 33596
MLS# TB8544894Listed by: INSTA REAL ESTATE SOLUTIONS - Open Sat, 11am to 1pmNew
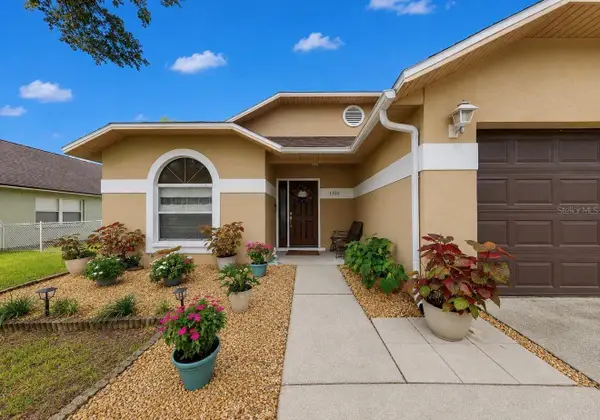 $305,000Active3 beds 2 baths1,471 sq. ft.
1302 Brahma Drive, VALRICO, FL 33594
MLS# TB8539021Listed by: FUTURE HOME REALTY INC


Protect your home and budget from life's surprises with an Assurant Home Warranty, backed by a partner that supports you through every step of homeownership. Explore Plans.
©2026 Century 21 Real Estate LLC. All rights reserved. CENTURY 21®, the CENTURY 21 Logo and C21® are service marks owned by Century 21 Real Estate LLC. Century 21 Real Estate LLC fully supports the principles of the Fair Housing Act and the Equal Opportunity Act. Each office is independently owned and operated. Listing information is deemed reliable but not guaranteed accurate.