
1128 Lumsden Trace Circle, Valrico, FL 33594
Local realty services provided by:CENTURY 21 Myers Realty
Listed by: christine hensley
Office: florida executive realty
MLS#:TB8523263
Source:MFRMLS
Price summary
- Price:$599,900
- Price per sq. ft.:$136.87
- Monthly HOA dues:$45.83
About this home
This exceptional home checks every box - 4 bedrooms, den/office, bonus room, 3 full baths, 3-car garage and an expansive screened lanai. This home combines generous living spaces with countless upgrades that showcase quality, comfort and style at every turn. Enter through the elegant stained-glass double doors into the foyer which opens to the formal living and dining rooms. Just beyond, the spacious family room opens to the kitchen, offering a seamless space designed for gathering and entertaining. The original lanai has been completely enclosed to further extend the home’s living space. The spectacular gourmet kitchen is truly the centerpiece of the home and has been thoughtfully redesigned and remodeled with attention to every detail. The most discerning chef will love the massive 8’x6’ granite island with breakfast bar seating, custom 42” wood cabinetry with pull-out shelving and full-extension drawers, top-of-the-line stainless steel appliances, reverse osmosis water system with instant hot water, upgraded fixtures, and beautiful slate-pattern porcelain tile flooring. The luxurious owner’s suite is a private sanctuary with an attached sitting room for relaxing, reading or an additional home office space. The oversized walk-in closet is enhanced with a custom wood organization system. The fully remodeled spa-inspired bathroom has two vanities, designer fixtures, an extended shower with dual rainfall shower heads, and a private water closet. The home also features three generously sized secondary bedrooms and a versatile den arranged in a three-way split floor plan that provides privacy and flexibility for family and guests. Outside is a fully fenced backyard oasis featuring lush landscaping and mature fruit trees with an eco-friendly reclaimed water irrigation system. The crown jewel is an enormous 37x18 screened and covered lanai—the ultimate space for year-round outdoor living and entertaining. The backyard also comes complete with a 16x12 Tuff Shed with a fully finished interior, lighting and air conditioning making it ideal for a workshop, studio or fitness area. You get all of this along with top rated schools, shopping, restaurants and everything Tampa Bay has to offer!...
Contact an agent
Home facts
- Year built:2001
- Subdivision & Development:LUMSDEN TRACE
- Listing ID #:TB8523263
- Added:108 day(s) ago
- Updated:October 13, 2026 at 02:32 AM
Rooms and interior
- Bedrooms:4
- Total bathrooms:3
- Full bathrooms:3
- Flooring:Ceramic Tile, Laminate, Tile
- Dining Description:Formal Dining Room
- Kitchen Description:Dishwasher, Disposal, Kitchen Reverse Osmosis System, Kitchen/Family Room Combo, Microwave, Range, Range Hood, Refrigerator, Solid Wood Cabinets, Stone Counters
- Bedroom Description:Split Bedroom, Walk-In Closet(s)
- Living area:2,910 sq. ft.
Heating and cooling
- Cooling:Central Air
- Heating:Electric
- Central air:Yes
Structure and exterior
- Roof:Shingle
- Year built:2001
- Building area:2,910 sq. ft.
- Lot area:0.21 Acres
- Lot Features:Landscaped, Paved, Sidewalk
- Architectural Style:Florida
- Construction Materials:Stucco
- Exterior Features:Covered Porch/Patio, Deck, Enclosed, Front Porch, Patio, Screened
- Foundation Description:Slab
- Levels:1 Story
Schools
- High school:Durant-HB
- Middle school:Mulrennan-HB
- Elementary school:Buckhorn-HB
Utilities
- Water:Public, Water Connected
- Sewer:Public Sewer, Sewer Connected
Finances and disclosures
- Price:$599,900
- Price per sq. ft.:$136.87
- Tax amount:$3,841 (2025)
Features and amenities
- Appliances:Dishwasher, Disposal, Dryer, Electric Water Heater, Irrigation Equipment, Kitchen Reverse Osmosis System, Microwave, Range, Range Hood, Refrigerator, Washer
- Laundry features:Dryer, Laundry Room, Washer
- Amenities:BB/HS Internet Available, Cable Connected, Ceiling Fans(s), Irrigation Equipment, Kitchen/Family Room Combo, Open Floorplan, Solid Wood Cabinets, Split Bedroom, Stone Counters, Walk-In Closet(s), Window Treatments
- Pool features:Public Pool
Parking
- Parking description:Attached Garage, Driveway, Garage Door Opener
- Garage:Yes
- Garage spaces:3
 The information being provided by Stellar Mls is for the consumer's personal, non-commercial use and may not be used for any purpose other than to identify prospective properties consumer may be interested in purchasing. Any information relating to real estate for sale referenced on this web site comes from the Internet Data Exchange (IDX) program of the Stellar Mls. CENTURY 21 Myers Realty is not a Multiple Listing Service (MLS), nor does it offer MLS access. This website is a service of CENTURY 21 Myers Realty, a broker participant of Stellar Mls. This web site may reference real estate listing(s) held by a brokerage firm other than the broker and/or agent who owns this web site.
The accuracy of all information, regardless of source, including but not limited to open house information, square footages and lot sizes, is deemed reliable but not guaranteed and should be personally verified through personal inspection by and/or with the appropriate professionals. The data contained herein is copyrighted by Stellar Mls and is protected by all applicable copyright laws. Any unauthorized dissemination of this information is in violation of copyright laws and is strictly prohibited.
Properties in listings may have been sold or may no longer be available.
Copyright 2026 Stellar Mls. All rights reserved.
The information being provided by Stellar Mls is for the consumer's personal, non-commercial use and may not be used for any purpose other than to identify prospective properties consumer may be interested in purchasing. Any information relating to real estate for sale referenced on this web site comes from the Internet Data Exchange (IDX) program of the Stellar Mls. CENTURY 21 Myers Realty is not a Multiple Listing Service (MLS), nor does it offer MLS access. This website is a service of CENTURY 21 Myers Realty, a broker participant of Stellar Mls. This web site may reference real estate listing(s) held by a brokerage firm other than the broker and/or agent who owns this web site.
The accuracy of all information, regardless of source, including but not limited to open house information, square footages and lot sizes, is deemed reliable but not guaranteed and should be personally verified through personal inspection by and/or with the appropriate professionals. The data contained herein is copyrighted by Stellar Mls and is protected by all applicable copyright laws. Any unauthorized dissemination of this information is in violation of copyright laws and is strictly prohibited.
Properties in listings may have been sold or may no longer be available.
Copyright 2026 Stellar Mls. All rights reserved.New listings near 1128 Lumsden Trace Circle
- New
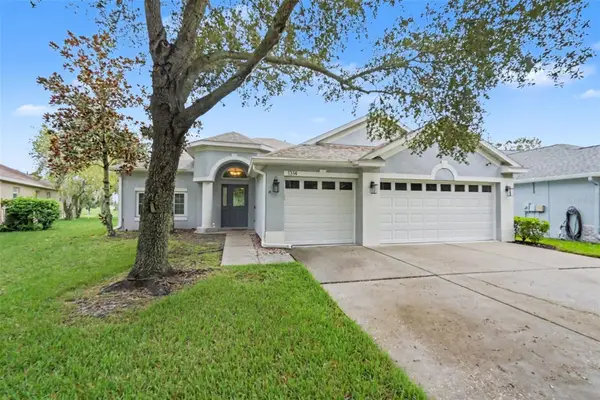 $470,000Active4 beds 3 baths2,243 sq. ft.
1314 Emerald Hill Way, VALRICO, FL 33594
MLS# TB8556252Listed by: MARK SPAIN REAL ESTATE - New
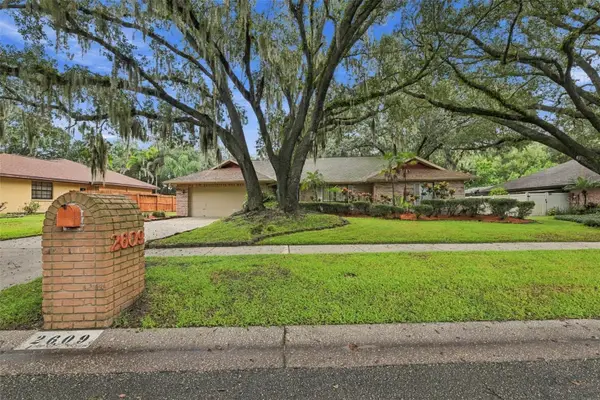 $425,000Active4 beds 2 baths2,299 sq. ft.
2609 Manor Oak Drive, VALRICO, FL 33596
MLS# TB8555973Listed by: DALTON WADE INC - New
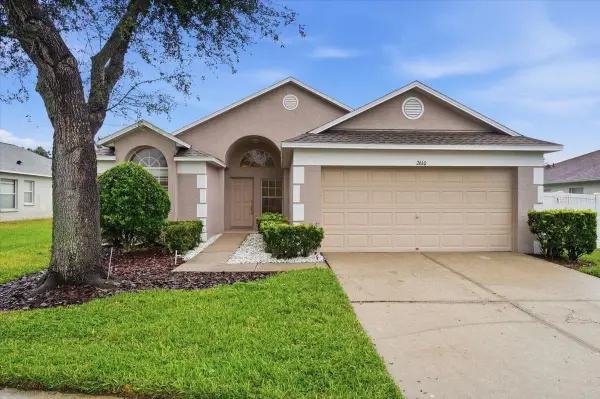 $359,900Active3 beds 2 baths1,617 sq. ft.
2610 Buckhorn Preserve Boulevard, VALRICO, FL 33596
MLS# L4965643Listed by: PALM & PINE REALTY GROUP LLC - New
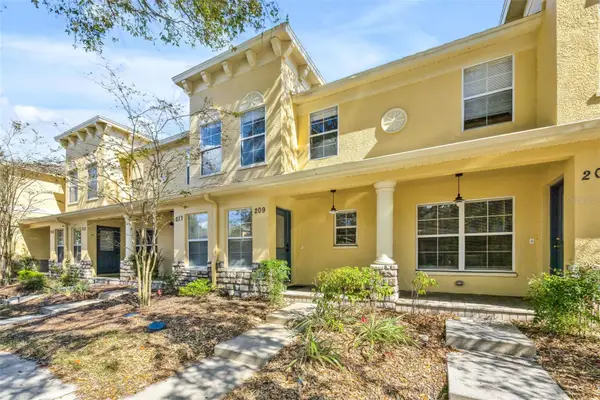 $189,900Active3 beds 3 baths1,560 sq. ft.
209 Draw Bridge Ln, VALRICO, FL 33594
MLS# TB8556977Listed by: RE/MAX BAYSIDE REALTY LLC - New
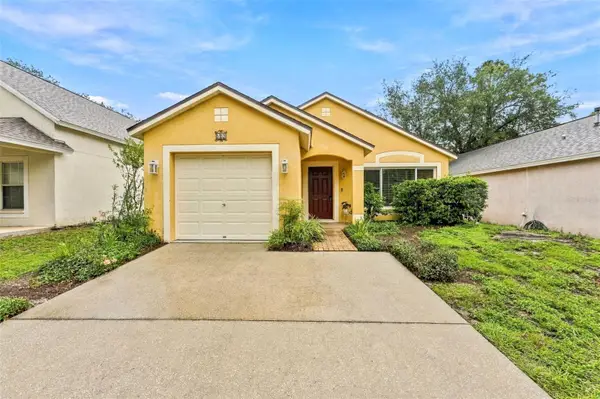 $285,000Active3 beds 2 baths1,170 sq. ft.
609 Cape Cod Cir, VALRICO, FL 33594
MLS# TB8554499Listed by: COLDWELL BANKER REALTY - Open Sat, 2 to 4pmNew
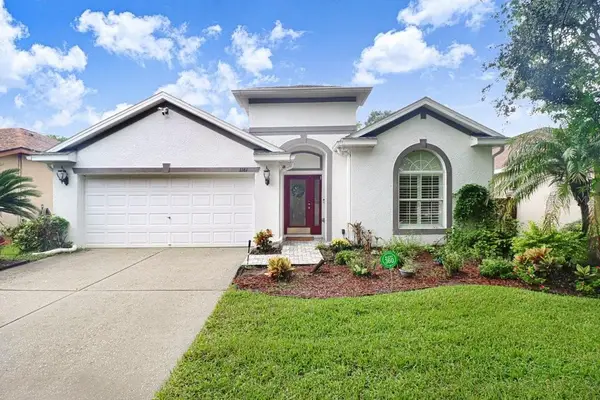 $425,000Active4 beds 2 baths2,152 sq. ft.
1161 Emerald Hill Way, VALRICO, FL 33594
MLS# TB8546500Listed by: FLORIDA EXECUTIVE REALTY - New
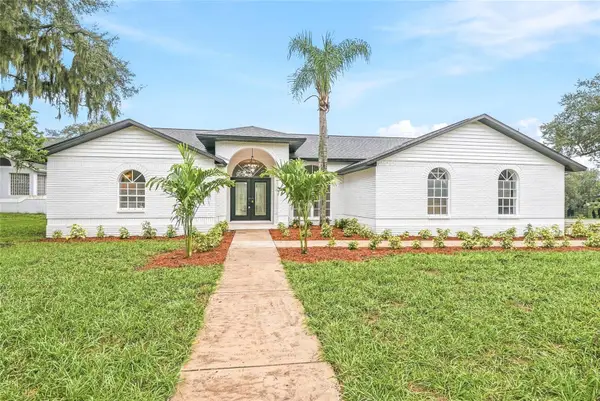 $759,900Active5 beds 3 baths3,401 sq. ft.
2602 S Miller Road, VALRICO, FL 33596
MLS# TB8555528Listed by: NETWORTH REALTY OF TAMPA, LLC - New
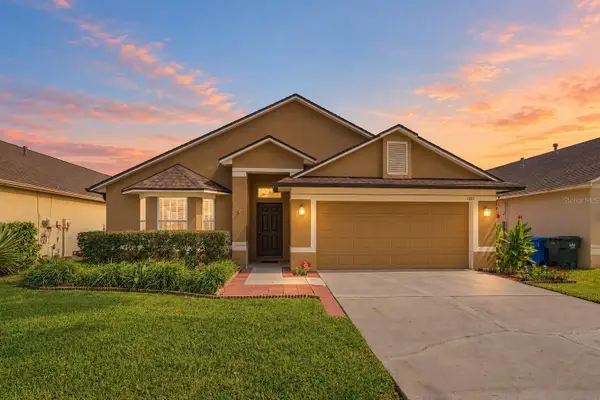 $450,000Active4 beds 2 baths2,083 sq. ft.
1123 Lumsden Pointe Boulevard, VALRICO, FL 33594
MLS# TB8555874Listed by: KELLER WILLIAMS SUBURBAN TAMPA - New
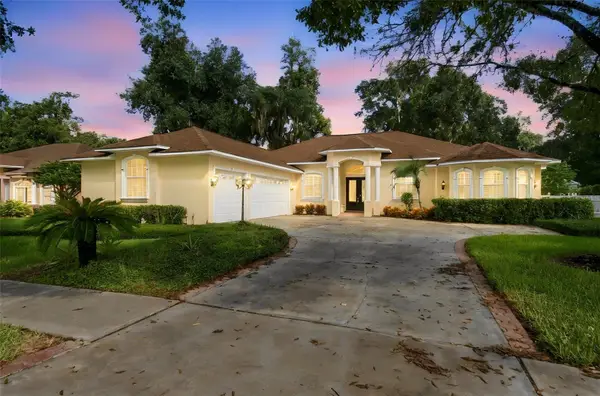 $689,500Active4 beds 4 baths3,301 sq. ft.
816 Citrus Wood Lane, VALRICO, FL 33594
MLS# TB8540016Listed by: KELLER WILLIAMS SOUTH TAMPA - New
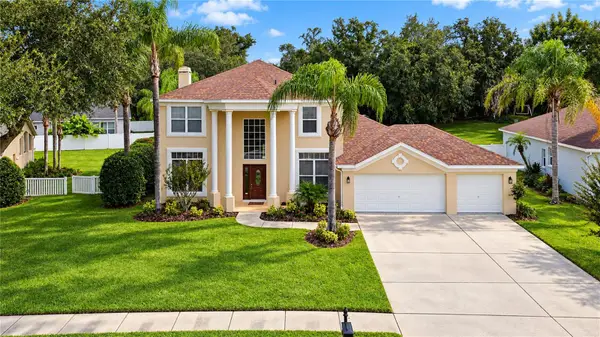 $600,000Active4 beds 3 baths2,880 sq. ft.
5104 Whispering Leaf Trail, VALRICO, FL 33596
MLS# TB8555813Listed by: KELLER WILLIAMS SOUTH TAMPA


Protect your home and budget from life's surprises with an Assurant Home Warranty, backed by a partner that supports you through every step of homeownership. Explore Plans.
©2026 Century 21 Real Estate LLC. All rights reserved. CENTURY 21®, the CENTURY 21 Logo and C21® are service marks owned by Century 21 Real Estate LLC. Century 21 Real Estate LLC fully supports the principles of the Fair Housing Act and the Equal Opportunity Act. Each office is independently owned and operated. Listing information is deemed reliable but not guaranteed accurate.