
1202 Lady Guinevere Drive, Valrico, FL 33594
Local realty services provided by:CENTURY 21 Affiliates
1202 Lady Guinevere Drive,Valrico, FL 33594
$449,000
- 4 Beds
- 3 Baths
- 2,344 sq. ft.
- Single family
- Active
Listed by: camilo perez
Office: home sold realty llc.
MLS#:TB8566475
Source:MFRMLS
Price summary
- Price:$449,000
- Price per sq. ft.:$145.21
About this home
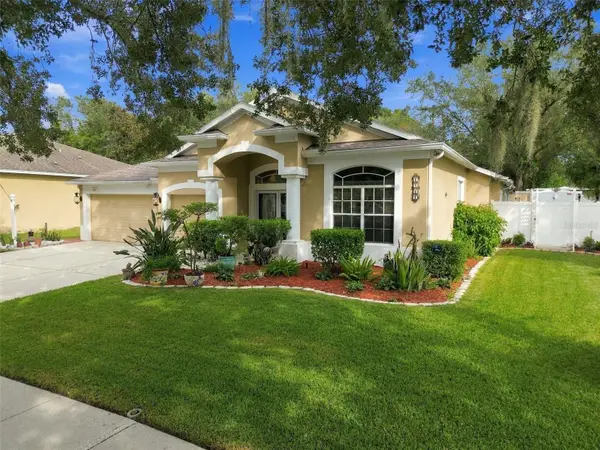
Move-in-ready! Enjoy total freedom with NO HOA, NO CDD, and NO flood insurance! Relax and entertain with your own in-ground pool! This beautifully and completely renovated 4-bedroom, 3-bathroom residence offers approximately 2,344 square feet of open-concept living space on an oversized .36-acre lot. Updated within the last four years, the home boasts a new roof, new flooring throughout, fresh modern paint, and remodeled kitchen with walk-in pantry and renovated baths. The highly functional open-concept floor plan includes a dedicated home office, a flexible recreational space, and an attached in-law suite with its own private entrance, making it the perfect setup for rental income, multi-generational living, or private guest quarters. Step outside to your own backyard oasis featuring a sparkling, recently refinished in-ground pool with new equipment and a 30-amp RV hookup for all your toys. Nestled in a quiet, highly desirable area, this property is just minutes away from shopping, restaurants, parks, major roadways, and major attractions, offering the perfect blend of peaceful privacy and ultimate convenience. Whether you are a first-time homebuyer or a savvy investor, this turnkey gem is an incredible opportunity so please send your pre-approval letter or proof of funds to schedule your private showing today! Note, some images virtually staged....
Contact an agent
Home facts
- Year built:1955
- Subdivision & Development:CAMELOT UNIT 1
- Listing ID #:TB8566475
- Added:1 day(s) ago
- Updated:November 12, 2026 at 08:40 PM
Rooms and interior
- Bedrooms:4
- Total bathrooms:3
- Full bathrooms:3
- Flooring:Vinyl
- Dining Description:Living Room/Dining Room Combo
- Kitchen Description:Convection Oven, Dishwasher, Kitchen/Family Room Combo, Microwave, Range, Range Hood
- Bedroom Description:Primary Bedroom Main Floor, Walk-In Closet(s)
- Basement Description:Crawlspace
- Living area:2,344 sq. ft.
Heating and cooling
- Cooling:Central Air
- Heating:Electric, Heat Pump
- Central air:Yes
Structure and exterior
- Roof:Shingle
- Year built:1955
- Building area:2,344 sq. ft.
- Lot area:0.36 Acres
- Lot Features:Corner Lot, Oversized
- Architectural Style:Ranch
- Construction Materials:Block, Stucco
- Exterior Features:Lighting, Patio, Rain Gutters
- Foundation Description:Slab
- Levels:1 Story
Schools
- High school:Brandon-HB
- Middle school:Mann-HB
- Elementary school:Seffner-HB
Utilities
- Water:Public, Water Connected
- Sewer:Public, Public Sewer, Sewer Connected
Finances and disclosures
- Price:$449,000
- Price per sq. ft.:$145.21
- Tax amount:$4,886 (2026)
Features and amenities
- Appliances:Convection Oven, Dishwasher, Electric Water Heater, Microwave, Range, Range Hood
- Laundry features:Laundry Closet
- Amenities:Cable Available, Ceiling Fans(s), Kitchen/Family Room Combo, Living Room/Dining Room Combo, Open Floorplan, Optional Additional Fees, Primary Bedroom Main Floor, Thermostat, Underground Utilities, Walk-In Closet(s)
- Pool features:Gunite, In Ground, Private Pool
 The information being provided by Stellar Mls is for the consumer's personal, non-commercial use and may not be used for any purpose other than to identify prospective properties consumer may be interested in purchasing. Any information relating to real estate for sale referenced on this web site comes from the Internet Data Exchange (IDX) program of the Stellar Mls. CENTURY 21 Affiliates is not a Multiple Listing Service (MLS), nor does it offer MLS access. This website is a service of CENTURY 21 Affiliates, a broker participant of Stellar Mls. This web site may reference real estate listing(s) held by a brokerage firm other than the broker and/or agent who owns this web site.
The accuracy of all information, regardless of source, including but not limited to open house information, square footages and lot sizes, is deemed reliable but not guaranteed and should be personally verified through personal inspection by and/or with the appropriate professionals. The data contained herein is copyrighted by Stellar Mls and is protected by all applicable copyright laws. Any unauthorized dissemination of this information is in violation of copyright laws and is strictly prohibited.
Properties in listings may have been sold or may no longer be available.
Copyright 2026 Stellar Mls. All rights reserved.
New listings near 1202 Lady Guinevere Drive
- New
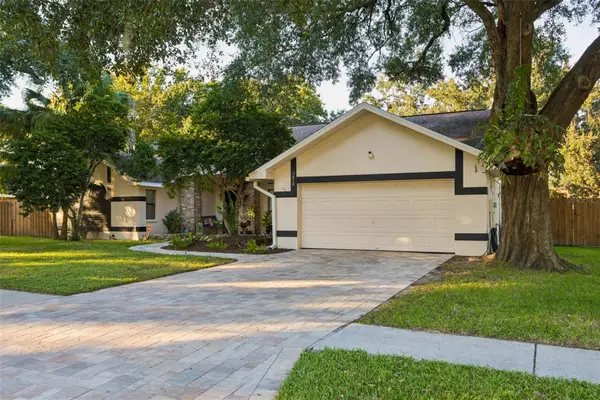 $625,000Active4 beds 2 baths2,539 sq. ft.
3828 Buckingham Loop Drive, VALRICO, FL 33594
MLS# TB8566269Listed by: FLORIDA EXECUTIVE REALTY - New
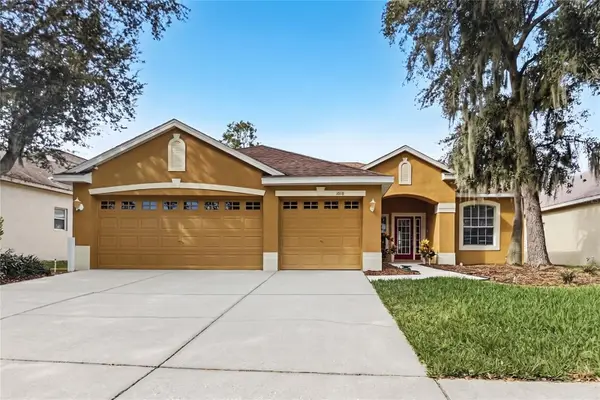 $519,900Active3 beds 2 baths2,018 sq. ft.
1616 Emerald Hill Way, VALRICO, FL 33594
MLS# TB8566853Listed by: OFFERPAD BROKERAGE FL, LLC - Open Sat, 11am to 1pmNew
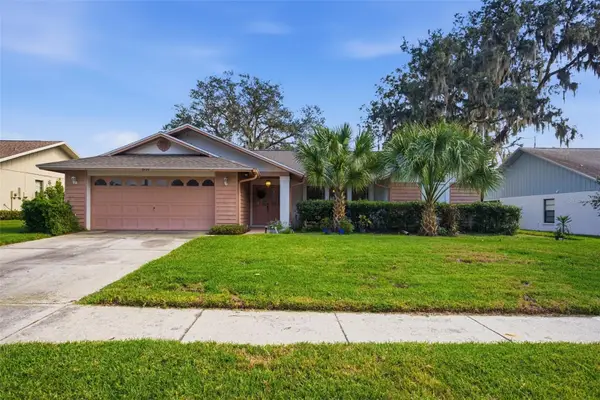 $419,000Active3 beds 2 baths2,041 sq. ft.
2925 Starmount Drive, VALRICO, FL 33596
MLS# TB8567134Listed by: COMPASS FLORIDA LLC - New
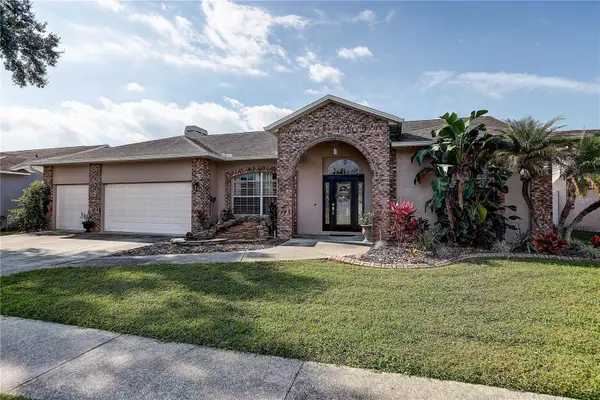 $475,000Active4 beds 2 baths2,192 sq. ft.
1413 Buckner Road, VALRICO, FL 33596
MLS# TB8566885Listed by: RE/MAX REALTY UNLIMITED - New
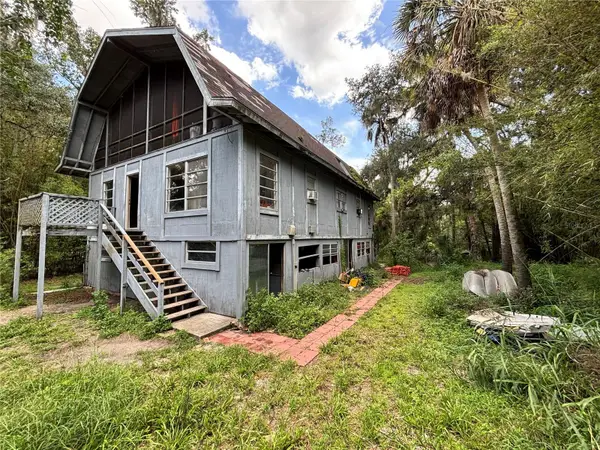 $350,000Active4 beds 3 baths2,790 sq. ft.
4419 River Drive, VALRICO, FL 33596
MLS# TB8566966Listed by: SELLSTATE COASTAL REALTY - New
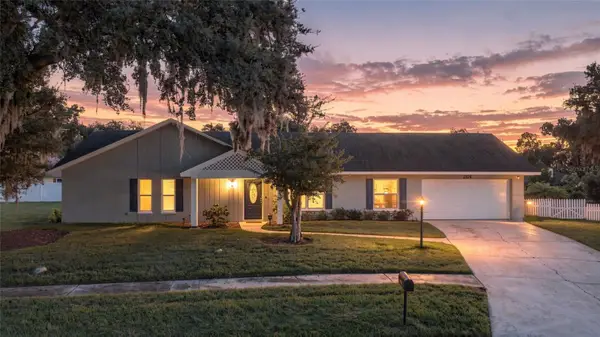 $549,999Active3 beds 3 baths2,045 sq. ft.
2224 Laurel Oak Drive, VALRICO, FL 33596
MLS# TB8566349Listed by: EXP REALTY LLC - New
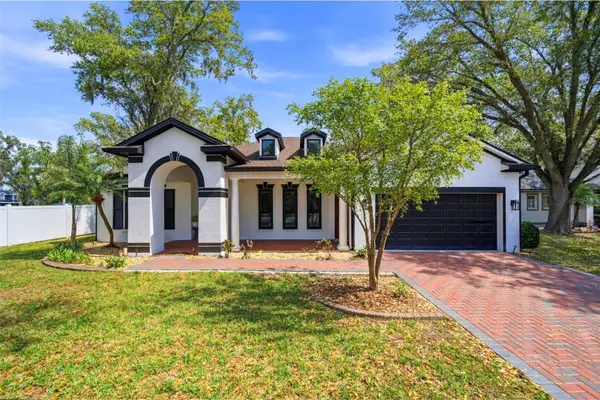 $535,000Active3 beds 3 baths2,320 sq. ft.
1605 Hidden Meadow Court, VALRICO, FL 33594
MLS# TB8566804Listed by: KELLER WILLIAMS REALTY AT THE LAKES - Open Sat, 12 to 3pmNew
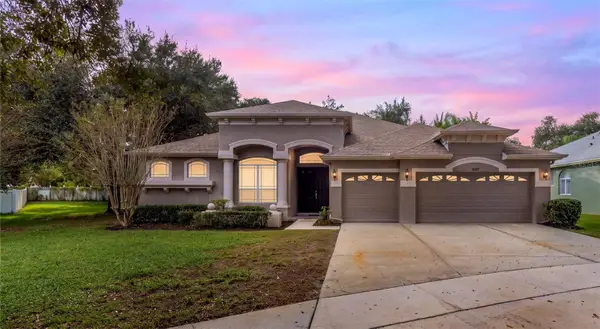 $599,000Active5 beds 4 baths3,330 sq. ft.
2007 Wexford Green Drive, VALRICO, FL 33594
MLS# TB8566009Listed by: FOUNDATION REALTY GROUP - Open Sat, 11am to 3pmNew
 $475,000Active4 beds 3 baths2,758 sq. ft.
1901 Heartland Circle, VALRICO, FL 33594
MLS# TB8565346Listed by: LPT REALTY, LLC


Protect your home and budget from life's surprises with an Assurant Home Warranty, backed by a partner that supports you through every step of homeownership. Explore Plans.
©2026 Century 21 Real Estate LLC. All rights reserved. CENTURY 21®, the CENTURY 21 Logo and C21® are service marks owned by Century 21 Real Estate LLC. Century 21 Real Estate LLC fully supports the principles of the Fair Housing Act and the Equal Opportunity Act. Each office is independently owned and operated. Listing information is deemed reliable but not guaranteed accurate.