1210 Moondale Court, Valrico, FL 33596
Local realty services provided by:CENTURY 21 AllPoints Realty
Listed by: andrew mcguire
Office: charles rutenberg realty inc
MLS#:TB8563596
Source:MFRMLS
Price summary
- Price:$559,900
- Price per sq. ft.:$164.48
- Monthly HOA dues:$3.5
About this home
Some homes simply check the boxes. Others make you feel like you've finally found your Forever Home. Welcome to this beautifully reimagined 4-bedroom, 2.5-bath contemporary home offering over 2,400 square feet of living space, tucked away on a quiet cul-de-sac in the desirable Bloomingdale community of Valrico. Recently renovated with a cohesive blend of contemporary design, warm natural wood tones, and inviting finishes, this home delivers an impressive combination of style, comfort, and functionality.
The newly remodeled kitchen is a true centerpiece, featuring beautiful cabinetry, expansive butcher block countertops, new appliances, a double oven, and an impressive walk-in pantry finished with a custom barn door accent. Beautiful LVT flooring flows throughout the home, creating a warm, cohesive feel. The spacious primary suite offers an oversized walk-in closet and a beautifully remodeled en-suite bath featuring a separate soaking tub and an elegant tiled shower with glass enclosure and rainfall showerhead.
The upgrades extend well beyond the cosmetics. Enjoy peace of mind with a 2024 dimensional shingle roof with transferable warranty, FHIA 20-gauge steel security double entry doors, and a Rheem Performance Platinum hybrid heat pump water heater. A generously sized indoor laundry room adds everyday convenience.
Step outside and discover an entertainer's backyard! The expansive screened lanai overlooks a 25,000-gallon swimming pool, creating the perfect setting for weekend gatherings, relaxing afternoons, and Florida living at its best. The massive fenced backyard features a new vinyl privacy fence and an impressive 60-inch double gate, offering exceptional flexibility for RV or ATV storage, recreational equipment, additional outdoor space, or even the possibility of adding an outbuilding (subject to applicable approvals).
Beyond the property, enjoy convenient access to area schools, neighborhood parks featuring pickleball, tennis and basketball courts, playgrounds, and Bloomingdale Golfers Club.
From the cul-de-sac setting and extensive renovations to the incredible outdoor space and thoughtful upgrades, this is more than a home that presents beautifully. It's a home designed to accommodate the way you want to live for years to come. Come see why this one deserves a place at the top of your Forever Home list!...
Contact an agent
Home facts
- Year built:1986
- Subdivision & Development:BLOOMINGDALE SEC N
- Listing ID #:TB8563596
- Added:1 day(s) ago
- Updated:November 02, 2026 at 11:50 AM
Rooms and interior
- Bedrooms:4
- Total bathrooms:3
- Full bathrooms:2
- Half bathrooms:1
- Flooring:Luxury Vinyl
- Dining Description:Formal Dining Room
- Kitchen Description:Disposal, Microwave, Range
- Bedroom Description:Walk-In Closet(s)
- Living area:2,410 sq. ft.
Heating and cooling
- Cooling:Central Air
- Heating:Central, Heat Pump
- Central air:Yes
Structure and exterior
- Roof:Shingle
- Year built:1986
- Building area:2,410 sq. ft.
- Lot area:0.26 Acres
- Lot Features:Cul-de-sac, Near Golf Course, Sidewalk
- Architectural Style:Contemporary, Mid-Century Modern
- Construction Materials:Frame, Vinyl Siding
- Exterior Features:Covered Porch/Patio, Private Mailbox, Rear Porch, Screened, Sidewalk
- Foundation Description:Slab
- Levels:2 Story
Schools
- High school:Bloomingdale-HB
- Middle school:Burns-HB
- Elementary school:Alafia-HB
Utilities
- Water:Public, Water Connected
- Sewer:Public, Public Sewer, Sewer Connected
Finances and disclosures
- Price:$559,900
- Price per sq. ft.:$164.48
- Tax amount:$884 (2025)
Features and amenities
- Appliances:Disposal, Dryer, Electric Water Heater, Microwave, Range, Washer
- Laundry features:Dryer, Electric Dryer Hookup, Inside, Laundry Room, Washer, Washer Hookup
- Amenities:BB/HS Internet Available, Fiber Optics, Thermostat, Tray Ceiling(s), Underground Utilities, Vaulted Ceiling(s), Walk-In Closet(s)
- Pool features:Child Safety Fence, In Ground, Private Pool, Screen Enclosure
Parking
- Parking description:Attached Garage
- Garage:Yes
- Garage spaces:2
 The information being provided by Stellar Mls is for the consumer's personal, non-commercial use and may not be used for any purpose other than to identify prospective properties consumer may be interested in purchasing. Any information relating to real estate for sale referenced on this web site comes from the Internet Data Exchange (IDX) program of the Stellar Mls. CENTURY 21 AllPoints Realty is not a Multiple Listing Service (MLS), nor does it offer MLS access. This website is a service of CENTURY 21 AllPoints Realty, a broker participant of Stellar Mls. This web site may reference real estate listing(s) held by a brokerage firm other than the broker and/or agent who owns this web site.
The accuracy of all information, regardless of source, including but not limited to open house information, square footages and lot sizes, is deemed reliable but not guaranteed and should be personally verified through personal inspection by and/or with the appropriate professionals. The data contained herein is copyrighted by Stellar Mls and is protected by all applicable copyright laws. Any unauthorized dissemination of this information is in violation of copyright laws and is strictly prohibited.
Properties in listings may have been sold or may no longer be available.
Copyright 2026 Stellar Mls. All rights reserved. MFRMLS Member Broker: Ryan Peterson
New listings near 1210 Moondale Court
- Coming Soon
 $399,900Coming Soon4 beds 2 baths1,810 sq. ft.
1103 Mallory Point Drive, VALRICO, FL 33596
MLS# TB8562954Listed by: ELEVATED REALTY - Coming Soon
 $450,000Coming Soon3 beds 2 baths1,896 sq. ft.
3902 Cedar Cay Circle, VALRICO, FL 33596
MLS# TB8563010Listed by: RE/MAX COLLECTIVE - New
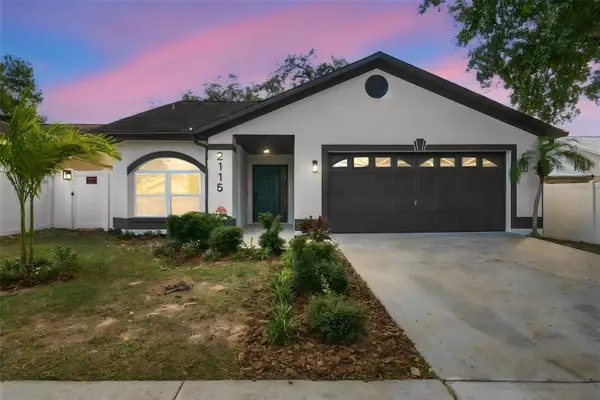 $390,000Active3 beds 2 baths1,489 sq. ft.
2115 Intervista Lane, VALRICO, FL 33594
MLS# TB8563348Listed by: PARADISE REALTY AND INVESTMENT - New
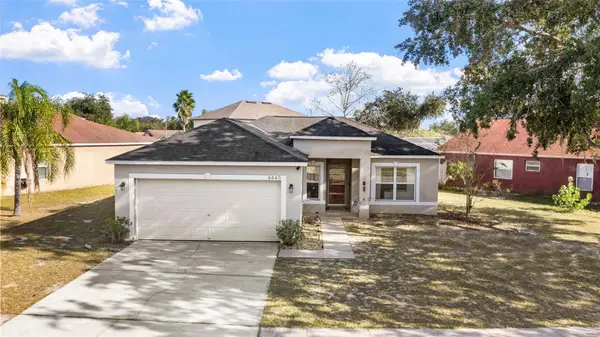 $315,000Active3 beds 2 baths1,404 sq. ft.
4445 Horseshoe Pick Lane, VALRICO, FL 33594
MLS# TB8562621Listed by: MIHARA & ASSOCIATES INC. - New
 $449,000Active3 beds 3 baths2,165 sq. ft.
5120 Fairway One Drive, VALRICO, FL 33596
MLS# A4710840Listed by: DALTON WADE INC - New
 $359,900Active3 beds 2 baths1,609 sq. ft.
2209 S Waterman Drive, VALRICO, FL 33594
MLS# TB8562577Listed by: VYLLA HOME - New
 $450,000Active3 beds 2 baths2,032 sq. ft.
1007 Lee Shore Street, VALRICO, FL 33594
MLS# TB8562994Listed by: BETTERLIFE REAL ESTATE, LLC - New
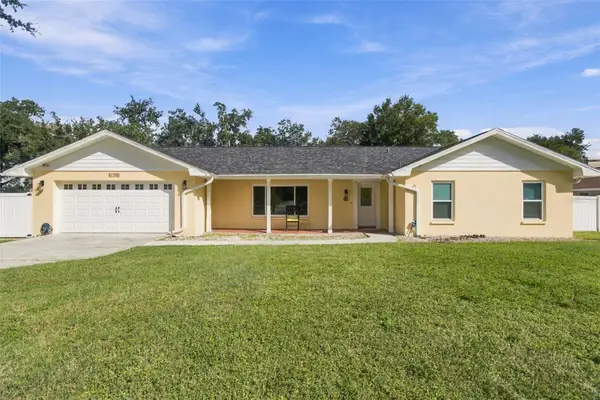
 $479,900Active3 beds 2 baths2,274 sq. ft.
1103 Ridgefield Drive, VALRICO, FL 33594
MLS# TB8563157Listed by: CENTURY 21 EXECUTIVE TEAM - New
 $550,000Active4 beds 3 baths2,395 sq. ft.
2307 Marseille Court, VALRICO, FL 33596
MLS# TB8562302Listed by: COLDWELL BANKER REALTY


Protect your home and budget from life's surprises with an Assurant Home Warranty, backed by a partner that supports you through every step of homeownership. Explore Plans.
©2026 Century 21 Real Estate LLC. All rights reserved. CENTURY 21®, the CENTURY 21 Logo and C21® are service marks owned by Century 21 Real Estate LLC. Century 21 Real Estate LLC fully supports the principles of the Fair Housing Act and the Equal Opportunity Act. Each office is independently owned and operated. Listing information is deemed reliable but not guaranteed accurate.