
2410 Tea Olive Terrace, Valrico, FL 33594
Local realty services provided by:CENTURY 21 Carioti
Listed by: shelly espy, daniel smith
Office: exp realty llc.
MLS#:TB8492220
Source:MFRMLS
Price summary
- Price:$640,000
- Price per sq. ft.:$138.65
- Monthly HOA dues:$70.83
About this home
Tucked within the exclusive gated community of Arista in Valrico, this well-maintained Taylor Morrison home offers 3,518 sq ft of thoughtfully designed living space. Featuring 5 bedrooms, 4.5 bathrooms, a loft, which fully doubles as an additional bedroom with an ensuite bathroom, and a 3-car garage, the layout provides flexibility for a variety of living needs. This community features low HOA fees and no CDD.
A welcoming paver walkway leads to the home’s entrance, setting the tone for the thoughtful details found throughout. The split floor plan offers added privacy, with the primary suite located separately from a rear ensuite bedroom/bath situation; ideal for guests or multigenerational living. A renovated back bathroom adds a modern touch. Recent updates include porcelain tile flooring throughout the main living areas and new carpet upstairs.
Designed for both everyday living and entertaining, the kitchen is equipped with a double oven, granite countertops, and opens to the main living areas. Expansive sliding glass doors fully retract into the wall, creating a seamless indoor-outdoor living experience and extending to a screened-in lanai; perfect for enjoying Florida living year-round.
Notable upgrades include a newer roof (2024), updated flooring throughout, including laminate on the stairs, a hybrid electric/heat pump water heater (2019), and multiple HVAC enhancements. Additional features such as crown molding, tray ceilings, chair rail detailing, and smart home wiring add both character and modern convenience. Insulated garage doors make a noticeable difference beyond just the garage itself.
The fully fenced yard, oversized lot, and cul-de-sac location provide both privacy and space. The upstairs loft is equipped with a dedicated cooling system, and the home is pre-wired for an alarm system.
Arista residents enjoy no CDD fees, reclaimed water for irrigation, and propane gas service. Conveniently located near HCA Brandon Hospital, shopping, dining, downtown Tampa, and major roadways. Information deemed reliable but not guaranteed. Buyer and buyer’s agent to verify all details....
Contact an agent
Home facts
- Year built:2006
- Subdivision & Development:ARISTA
- Listing ID #:TB8492220
- Added:153 day(s) ago
- Updated:September 15, 2026 at 06:30 PM
Rooms and interior
- Bedrooms:5
- Total bathrooms:5
- Full bathrooms:4
- Half bathrooms:1
- Flooring:Tile, Wood
- Dining Description:Eat In Kitchen, Formal Dining Room
- Kitchen Description:Dishwasher, Disposal, Eat-in Kitchen, Ice Maker, Kitchen/Family Room Combo, Microwave, Refrigerator, Solid Surface Counters, Solid Wood Cabinets
- Bedroom Description:High Ceilings, Primary Bedroom Main Floor, Split Bedroom
- Living area:3,518 sq. ft.
Heating and cooling
- Cooling:Central Air
- Heating:Electric
- Central air:Yes
Structure and exterior
- Roof:Shingle
- Year built:2006
- Building area:3,518 sq. ft.
- Lot area:0.26 Acres
- Lot Features:Cul-de-sac
- Architectural Style:Contemporary
- Construction Materials:Block, Concrete, Stucco
- Exterior Features:Enclosed, Private Mailbox, Rear Porch, Screened
- Foundation Description:Slab
- Levels:2 Story
Schools
- High school:Brandon-HB
- Middle school:Mann-HB
- Elementary school:Valrico-HB
Utilities
- Water:Public
- Sewer:Public Sewer, Sewer Connected
Finances and disclosures
- Price:$640,000
- Price per sq. ft.:$138.65
- Tax amount:$4,683 (2025)
Features and amenities
- Appliances:Dishwasher, Disposal, Electric Water Heater, Ice Maker, Irrigation Equipment, Microwave, Refrigerator
- Laundry features:Laundry Closet, Washer Hookup
- Amenities:Built-In Features, Cable Connected, Ceiling Fans(s), Chair Rail, Coffered Ceiling(s), Crown Molding, Eat-in Kitchen, High Ceilings, Irrigation Equipment, Kitchen/Family Room Combo, Primary Bedroom Main Floor, Solid Surface Counters, Solid Wood Cabinets, Split Bedroom
- Pool features:Public Pool
- Smart home:Yes
Parking
- Parking description:Attached Garage, Driveway, Garage Door Opener
- Garage:Yes
- Garage spaces:3
 The information being provided by Stellar Mls is for the consumer's personal, non-commercial use and may not be used for any purpose other than to identify prospective properties consumer may be interested in purchasing. Any information relating to real estate for sale referenced on this web site comes from the Internet Data Exchange (IDX) program of the Stellar Mls. CENTURY 21 Carioti is not a Multiple Listing Service (MLS), nor does it offer MLS access. This website is a service of CENTURY 21 Carioti, a broker participant of Stellar Mls. This web site may reference real estate listing(s) held by a brokerage firm other than the broker and/or agent who owns this web site.
The accuracy of all information, regardless of source, including but not limited to open house information, square footages and lot sizes, is deemed reliable but not guaranteed and should be personally verified through personal inspection by and/or with the appropriate professionals. The data contained herein is copyrighted by Stellar Mls and is protected by all applicable copyright laws. Any unauthorized dissemination of this information is in violation of copyright laws and is strictly prohibited.
Properties in listings may have been sold or may no longer be available.
Copyright 2026 Stellar Mls. All rights reserved.
The information being provided by Stellar Mls is for the consumer's personal, non-commercial use and may not be used for any purpose other than to identify prospective properties consumer may be interested in purchasing. Any information relating to real estate for sale referenced on this web site comes from the Internet Data Exchange (IDX) program of the Stellar Mls. CENTURY 21 Carioti is not a Multiple Listing Service (MLS), nor does it offer MLS access. This website is a service of CENTURY 21 Carioti, a broker participant of Stellar Mls. This web site may reference real estate listing(s) held by a brokerage firm other than the broker and/or agent who owns this web site.
The accuracy of all information, regardless of source, including but not limited to open house information, square footages and lot sizes, is deemed reliable but not guaranteed and should be personally verified through personal inspection by and/or with the appropriate professionals. The data contained herein is copyrighted by Stellar Mls and is protected by all applicable copyright laws. Any unauthorized dissemination of this information is in violation of copyright laws and is strictly prohibited.
Properties in listings may have been sold or may no longer be available.
Copyright 2026 Stellar Mls. All rights reserved.New listings near 2410 Tea Olive Terrace
- Coming Soon
 $590,000Coming Soon4 beds 3 baths2,276 sq. ft.
1322 Emerald Hill Way, VALRICO, FL 33594
MLS# K4903765Listed by: 1513 REALTY LLC - New
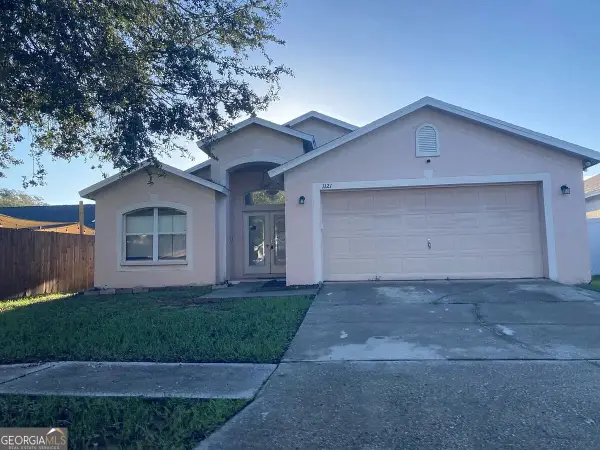 $220,000Active3 beds 2 baths1,866 sq. ft.
1121 Soaring Osprey Way, Valrico, FL 33594
MLS# 10846427Listed by: Federa - New
 $464,900Active4 beds 4 baths2,935 sq. ft.
2412 Blue Stone Court, VALRICO, FL 33594
MLS# TB8548834Listed by: MCPEAK REAL ESTATE FIRM - New
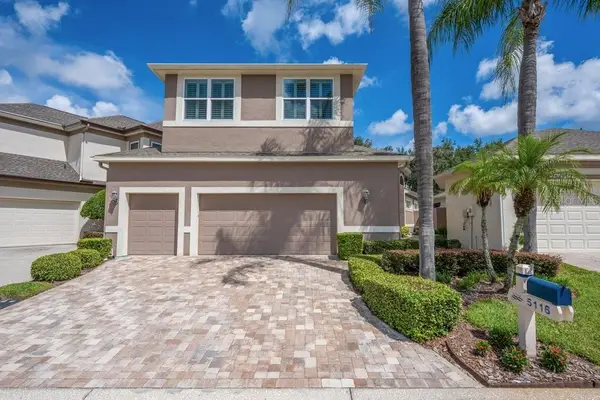 $520,000Active4 beds 3 baths2,335 sq. ft.
5116 Fairway One Drive, VALRICO, FL 33596
MLS# TB8546653Listed by: FLORIDA EXECUTIVE REALTY - New
 $360,000Active4 beds 2 baths1,825 sq. ft.
506 Greg Street, VALRICO, FL 33594
MLS# TB8546939Listed by: KELLER WILLIAMS SUBURBAN TAMPA - New
 $579,000Active4 beds 3 baths2,052 sq. ft.
2204 Cherokee Trl, Brandon, FL 33594
MLS# A12087286Listed by: BLUESHORE REALTY, LLC - Open Sat, 12 to 2pmNew
 $569,900Active4 beds 3 baths2,861 sq. ft.
1512 Crooked Stick Drive, VALRICO, FL 33596
MLS# TB8546027Listed by: KELLER WILLIAMS RLTY NEW TAMPA - New
 $360,000Active3 beds 2 baths1,558 sq. ft.
4710 Lighterwood Way, VALRICO, FL 33596
MLS# TB8546569Listed by: MC HOMES REALTY INC - New
 $190,000Active3 beds 2 baths1,719 sq. ft.
3609 Casaba Loop, Valrico, FL 33596
MLS# 10842714Listed by: Federa - New
 $499,000Active4 beds 2 baths2,527 sq. ft.
2203 Greenhills Drive, VALRICO, FL 33596
MLS# TB8545953Listed by: DALTON WADE INC


Protect your home and budget from life's surprises with an Assurant Home Warranty, backed by a partner that supports you through every step of homeownership. Explore Plans.
©2026 Century 21 Real Estate LLC. All rights reserved. CENTURY 21®, the CENTURY 21 Logo and C21® are service marks owned by Century 21 Real Estate LLC. Century 21 Real Estate LLC fully supports the principles of the Fair Housing Act and the Equal Opportunity Act. Each office is independently owned and operated. Listing information is deemed reliable but not guaranteed accurate.