
2517 Mason Oaks Drive, Valrico, FL 33596
Local realty services provided by:CENTURY 21 Real Estate Champions
Listed by: josh wright, judy cortez
Office: lpt realty, llc.
MLS#:TB8527869
Source:MFRMLS
Price summary
- Price:$899,900
- Price per sq. ft.:$153.04
- Monthly HOA dues:$50
About this home
NOTHING LEFT UNTOUCHED!
3,950 A/C Sq. Ft. | 5,880 Total Sq. Ft.
Paid-off solar system (2024) with 25-year warranty
Average electric bill under $20/month
Whole-house propane generator with 10-year extended warranty
State of the Art metal roof (2023) with 50-year manufacturer warranty
Newer Hurricane-impact windows and doors with lifetime manufacturer warranty
New floors throughout
No backyard neighbors
Backs to conservation and pond
Oversized walk-in pantry
Two dedicated office/flex spaces
Top-rated schools
Low HOA
Welcome to Your Forever Home in Mason Oaks!
Located in one of Valrico’s most desirable established neighborhoods and within a top-rated school district, this exceptional home offers 3,950 heated square feet (5,880 total square feet) of thoughtfully designed living space. Featuring 4 bedrooms, 3½ bathrooms, this beautifully updated home combines luxury, comfort, efficiency, and peace of mind. Backing to a conservation area and pond with no backyard neighbors, and featuring a fully fenced backyard, you’ll enjoy the privacy you’ve been searching for while remaining just minutes from shopping, dining, parks, and major commuter routes.
Step inside to discover spacious living areas designed for both everyday living and entertaining. The kitchen is a chef’s dream with granite countertops, abundant cabinetry, expansive counter space, stainless steel appliances, and an oversized walk-in pantry offering exceptional storage for busy families and avid cooks alike.
The expansive primary suite is truly a private retreat, offering plenty of room for a sitting area along with an attached flex room that’s perfect for a nursery, private office, fitness room, or reading room. The luxurious ensuite bath features dual vanities, a relaxing soaking tub, a separate walk-in shower, and oversized walk-in closets, creating the perfect place to unwind. A second dedicated office provides even more flexibility for working from home, homeschooling, crafting, or hobbies.
Built for Florida living, this home delivers unmatched value with premium upgrades already in place. The fully paid-off solar system (2024) includes a 25-year warranty and keeps average electric bills at less than $20 per month. A whole-house propane generator with a 10-year extended warranty provides dependable backup power during hurricane season, giving you confidence when storms roll through.
Additional major improvements include a new metal roof (2023) backed by a 50-year manufacturer warranty and built for exceptional long-term durability, along with hurricane-impact windows and doors featuring a lifetime manufacturer warranty. Beautiful laminate wood flooring throughout completes this truly move-in-ready home.
Mason Oaks is a friendly, close-knit community with a low HOA, mature landscaping, and access to some of the area’s highest-rated schools, making it one of Valrico’s most sought-after neighborhoods.
This home is offering 3,950 heated square feet (5,880 total square feet), paid-off solar, a whole-house generator, a premium metal roof, lifetime-warrantied hurricane-impact windows and doors, multiple office and flex spaces, an oversized walk-in pantry, low HOA fees, top-rated schools, and no backyard neighbors rarely become available.
The costly upgrades have already been completed... just move in, unpack, and enjoy a home built for comfort, security, energy efficiency, and making memories for years to come....
Contact an agent
Home facts
- Year built:1991
- Subdivision & Development:MASON OAKS
- Listing ID #:TB8527869
- Added:33 day(s) ago
- Updated:August 12, 2026 at 02:53 PM
Rooms and interior
- Bedrooms:4
- Total bathrooms:4
- Full bathrooms:3
- Half bathrooms:1
- Flooring:Luxury Vinyl, Tile
- Dining Description:Formal Dining Room
- Kitchen Description:Convection Oven, Dishwasher, Disposal, Freezer, Kitchen/Family Room Combo, Microwave, Range, Refrigerator, Stone Counters, Trash Compactor, Water Softener, Wine Refrigerator
- Bedroom Description:High Ceilings, Split Bedroom, Walk-In Closet(s)
- Living area:3,950 sq. ft.
Heating and cooling
- Cooling:Central Air
- Heating:Central
- Central air:Yes
Structure and exterior
- Roof:Shingle
- Year built:1991
- Building area:3,950 sq. ft.
- Lot area:0.33 Acres
- Lot Features:Landscaped, Paved, Sidewalk
- Architectural Style:Contemporary
- Construction Materials:Block, Stucco
- Exterior Features:Covered Porch/Patio, Deck, Enclosed, Front Porch, Lighting, Patio, Porch, Rain Gutters, Rear Porch, Screened, Sidewalk
- Foundation Description:Slab
- Levels:1 Story
Schools
- High school:Newsome-HB
- Middle school:Randall-HB
- Elementary school:Lithia Springs-HB
Utilities
- Water:Public, Water Connected
- Sewer:Public, Septic Tank
Finances and disclosures
- Price:$899,900
- Price per sq. ft.:$153.04
- Tax amount:$7,516 (2025)
Features and amenities
- Appliances:Convection Oven, Dishwasher, Disposal, Dryer, Electric Water Heater, Freezer, Irrigation Equipment, Microwave, Range, Refrigerator, Trash Compactor, Washer, Water Softener, Wine Refrigerator
- Laundry features:Dryer, Inside, Laundry Room, Washer
- Amenities:Cable Connected, Cathedral Ceiling(s), Ceiling Fans(s), High Ceilings, Irrigation Equipment, Kitchen/Family Room Combo, Open Floorplan, Split Bedroom, Stone Counters, Thermostat, Walk-In Closet(s)
- Pool features:Child Safety Fence, Gunite, In Ground, Private Pool, Screen Enclosure, Sweep, Tile
Parking
- Parking description:Attached Garage, Driveway, Garage Door Opener, Oversized
- Garage:Yes
- Garage spaces:3
 The information being provided by Stellar Mls is for the consumer's personal, non-commercial use and may not be used for any purpose other than to identify prospective properties consumer may be interested in purchasing. Any information relating to real estate for sale referenced on this web site comes from the Internet Data Exchange (IDX) program of the Stellar Mls. CENTURY 21 Real Estate Champions is not a Multiple Listing Service (MLS), nor does it offer MLS access. This website is a service of CENTURY 21 Real Estate Champions, a broker participant of Stellar Mls. This web site may reference real estate listing(s) held by a brokerage firm other than the broker and/or agent who owns this web site.
The accuracy of all information, regardless of source, including but not limited to open house information, square footages and lot sizes, is deemed reliable but not guaranteed and should be personally verified through personal inspection by and/or with the appropriate professionals. The data contained herein is copyrighted by Stellar Mls and is protected by all applicable copyright laws. Any unauthorized dissemination of this information is in violation of copyright laws and is strictly prohibited.
Properties in listings may have been sold or may no longer be available.
Copyright 2026 Stellar Mls. All rights reserved. MFRMLS Member Broker: Ruth Cabella
The information being provided by Stellar Mls is for the consumer's personal, non-commercial use and may not be used for any purpose other than to identify prospective properties consumer may be interested in purchasing. Any information relating to real estate for sale referenced on this web site comes from the Internet Data Exchange (IDX) program of the Stellar Mls. CENTURY 21 Real Estate Champions is not a Multiple Listing Service (MLS), nor does it offer MLS access. This website is a service of CENTURY 21 Real Estate Champions, a broker participant of Stellar Mls. This web site may reference real estate listing(s) held by a brokerage firm other than the broker and/or agent who owns this web site.
The accuracy of all information, regardless of source, including but not limited to open house information, square footages and lot sizes, is deemed reliable but not guaranteed and should be personally verified through personal inspection by and/or with the appropriate professionals. The data contained herein is copyrighted by Stellar Mls and is protected by all applicable copyright laws. Any unauthorized dissemination of this information is in violation of copyright laws and is strictly prohibited.
Properties in listings may have been sold or may no longer be available.
Copyright 2026 Stellar Mls. All rights reserved. MFRMLS Member Broker: Ruth CabellaNew listings near 2517 Mason Oaks Drive
- New
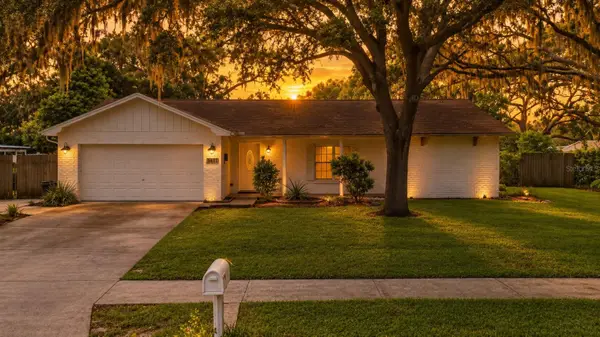 $400,000Active3 beds 2 baths1,812 sq. ft.
3412 Little Oak Street, VALRICO, FL 33596
MLS# TB8536607Listed by: 54 REALTY LLC - New
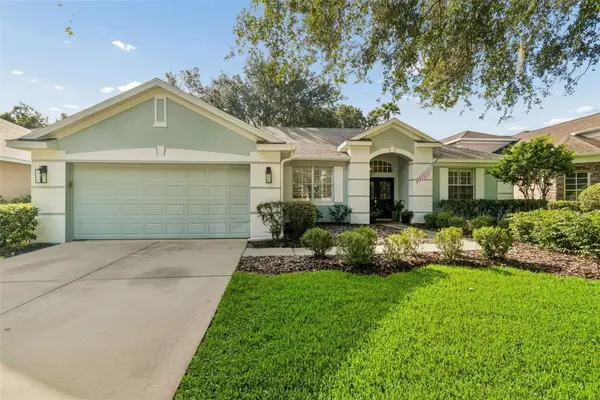 $484,900Active4 beds 3 baths2,205 sq. ft.
3618 Cordgrass Drive, VALRICO, FL 33596
MLS# TB8538304Listed by: ASSIST 2 SELL THE ESHACK TEAM - Open Sun, 12 to 3pmNew
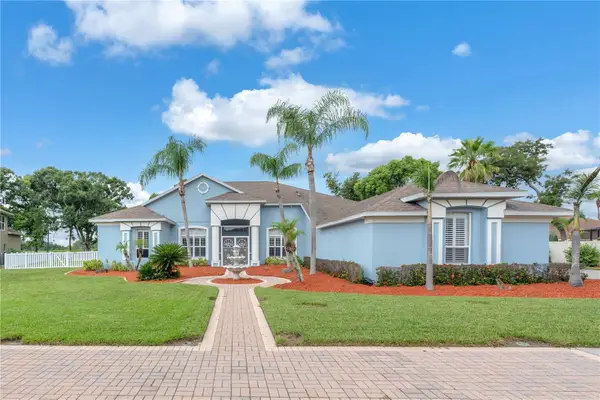 $639,900Active4 beds 3 baths3,052 sq. ft.
4419 Swift Circle, VALRICO, FL 33596
MLS# TB8536198Listed by: KELLER WILLIAMS SUBURBAN TAMPA - New
 $475,000Active4 beds 2 baths1,804 sq. ft.
5616 Rockfield Loop, VALRICO, FL 33596
MLS# TB8537752Listed by: KELLER WILLIAMS SOUTH TAMPA - New
 $649,000Active4 beds 3 baths2,958 sq. ft.
5846 Bent Grass Drive, VALRICO, FL 33596
MLS# A4702653Listed by: JOSEPH WALTER REALTY LLC - New
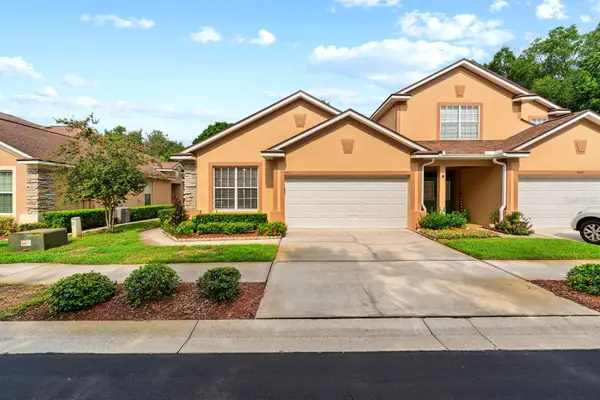 $379,900Active3 beds 2 baths1,635 sq. ft.
3512 Grand Magnolia Place, VALRICO, FL 33596
MLS# TB8534303Listed by: KELLER WILLIAMS SUBURBAN TAMPA - New
 $474,000Active4 beds 2 baths2,426 sq. ft.
2130 Landside Drive, VALRICO, FL 33594
MLS# O6432178Listed by: BEYCOME OF FLORIDA LLC - New
 $299,999Active4 beds 2 baths1,825 sq. ft.
507 Greg Street, VALRICO, FL 33594
MLS# TB8536889Listed by: RE/MAX COLLECTIVE - New
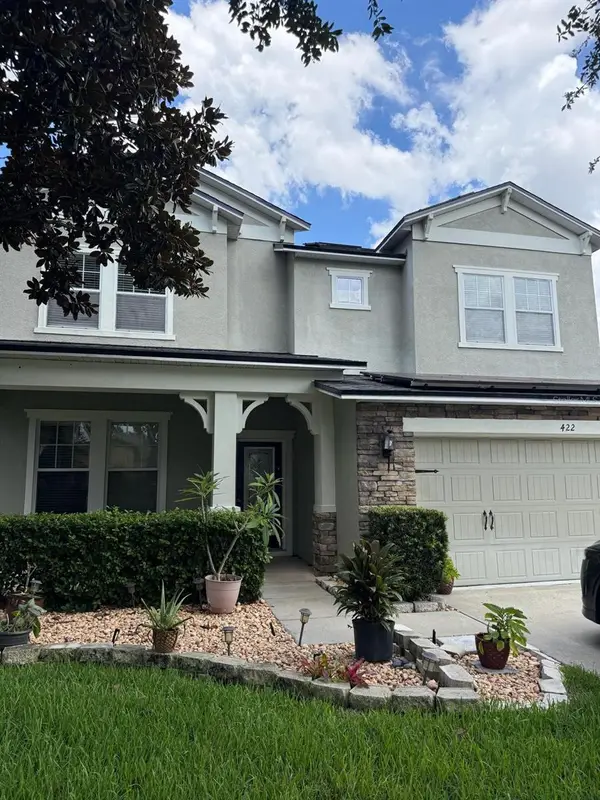 $599,000Active4 beds 4 baths3,347 sq. ft.
422 Westchester Hills Lane, VALRICO, FL 33594
MLS# TB8537258Listed by: EZ CHOICE REALTY - New
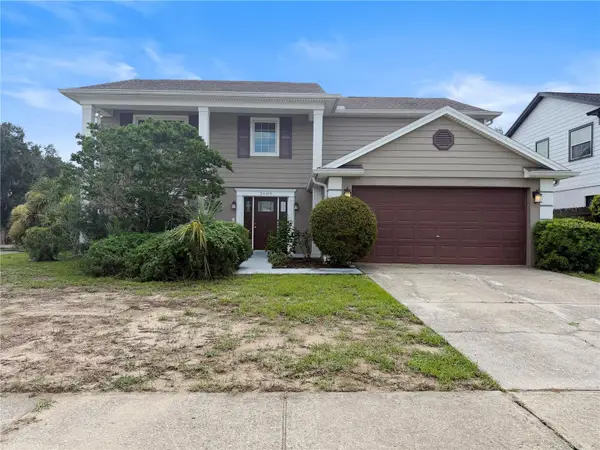 $432,600Active4 beds 3 baths2,450 sq. ft.
2609 Crestfield Drive, VALRICO, FL 33596
MLS# TB8536999Listed by: CARTER COMPANY REALTORS


Protect your home and budget from life's surprises with an Assurant Home Warranty, backed by a partner that supports you through every step of homeownership. Explore Plans.
©2026 Century 21 Real Estate LLC. All rights reserved. CENTURY 21®, the CENTURY 21 Logo and C21® are service marks owned by Century 21 Real Estate LLC. Century 21 Real Estate LLC fully supports the principles of the Fair Housing Act and the Equal Opportunity Act. Each office is independently owned and operated. Listing information is deemed reliable but not guaranteed accurate.