
2553 Mason Oaks Drive, Valrico, FL 33596
Local realty services provided by:CENTURY 21 Alliance Realty Group
2553 Mason Oaks Drive,Valrico, FL 33596
$640,000
- 4 Beds
- 4 Baths
- - sq. ft.
- Single family
- Sold
Listed by: sandra davis
Office: re/max realty unlimited
MLS#:TB8533357
Source:MFRMLS
Sorry, we are unable to map this address
Price summary
- Price:$640,000
- Monthly HOA dues:$50
About this home
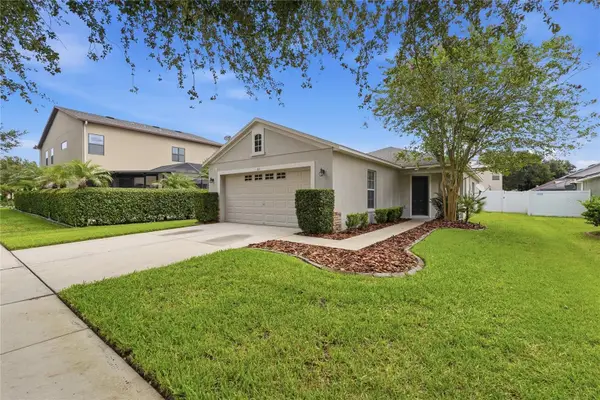
This family-friendly neighborhood in Valrico, is known for its well-maintained homes, lush greenery, and quiet street. This home has been freshly painted inside and out. Located in a top-rated school district, this spacious 3,971-square-foot home features 4 bedrooms, 3.5 bathrooms, a pool, a 3-car garage, low HOA fees, and no CDD.
Upon entering, you are greeted by a foyer with 14-foot cathedral ceilings, a large formal dining area, and a grand formal living space offering views of the swimming pool through oversized glass sliding doors. Designed for comfort, the split-bedroom floor plan includes a kitchen equipped with brand-new stainless steel appliances, two closet pantries, a large breakfast bar, an eat-in space, and a built-in desk. The kitchen overlooks the living room, which features a wood-burning fireplace and a built-in wet bar with a serving counter and ample cabinet space—perfect for entertaining. The living room also opens to a large enclosed lanai through pocketing sliding glass doors. The outdoor kitchen area includes a functional Jenn-Air grill, cooktop, and sink.
The private owner's suite offers a spacious bedroom with room for a sitting area, an oversized walk-in closet with built-ins, and an ensuite bathroom with an oversized shower, garden tub, dual-sink vanity, and a 10x13 dressing room (currently used as an office). On the opposite side of the home, two guest bedrooms connect via a Jack-and-Jill bathroom, while a third guest bedroom has access to a separate full bath. The indoor pass-through laundry room has a utility sink and storage space. The 3-car garage has a workbench and attic access with a pull down ladder.
Recent upgrades and maintenance updates include:
- HVAC (2021)
- Roof and water heater (2018)
- Garage door opener (2026)
- All new Kitchen appliances
- Fresh interior and exterior paint
- New ceiling fans and LED lighting
- Updated smoke detectors, receptacles, switches, dimmers, GFIs, and USB outlets
This home is conveniently located near shopping, dining, hospitals, and recreation. Please let me know if you would like to schedule a private showing....
Contact an agent
Home facts
- Year built:1988
- Subdivision & Development:MASON OAKS
- Listing ID #:TB8533357
- Added:34 day(s) ago
- Updated:September 05, 2026 at 07:18 AM
Rooms and interior
- Bedrooms:4
- Total bathrooms:4
- Full bathrooms:3
- Half bathrooms:1
- Flooring:Carpet, Ceramic Tile
- Dining Description:Eat In Kitchen, Formal Dining Room
- Kitchen Description:Dishwasher, Disposal, Eat-in Kitchen, Exhaust Fan, Kitchen/Family Room Combo, Microwave, Range, Refrigerator, Wet Bar
- Bedroom Description:High Ceilings, Primary Bedroom Main Floor, Split Bedroom, Walk-In Closet(s)
- Basement Description:Block
Heating and cooling
- Cooling:Central Air
- Heating:Electric
- Central air:Yes
Structure and exterior
- Roof:Shingle
- Year built:1988
- Lot Features:Landscaped, Near Golf Course, Paved, Private, Sidewalk
- Construction Materials:Block, Concrete, Stucco
- Exterior Features:Outdoor Grill, Outdoor Kitchen, Private Mailbox, Sidewalk
- Foundation Description:Block, Slab
- Levels:1 Story
Schools
- High school:Newsome-HB
- Middle school:Randall-HB
- Elementary school:Lithia Springs-HB
Utilities
- Water:Public, Water Available
- Sewer:Septic Tank
Finances and disclosures
- Price:$640,000
- Tax amount:$5,841 (2025)
Features and amenities
- Appliances:Dishwasher, Disposal, Dryer, Electric Water Heater, Exhaust Fan, Irrigation Equipment, Microwave, Range, Refrigerator, Washer
- Laundry features:Dryer, Inside, Laundry Room, Washer
- Amenities:BB/HS Internet Available, Cable Available, Cathedral Ceiling(s), Ceiling Fans(s), Eat-in Kitchen, Electricity Available, High Ceilings, Irrigation Equipment, Kitchen/Family Room Combo, Open Floorplan, Primary Bedroom Main Floor, Split Bedroom, Thermostat, Walk-In Closet(s), Wet Bar, Window Treatments
- Pool features:Chlorine Free, Gunite, In Ground, Private Pool, Salt Water, Screen Enclosure
Parking
- Parking description:Attached Garage, Driveway, Garage Door Opener, Ground Level
- Garage:Yes
- Garage spaces:3
 The information being provided by Stellar Mls is for the consumer's personal, non-commercial use and may not be used for any purpose other than to identify prospective properties consumer may be interested in purchasing. Any information relating to real estate for sale referenced on this web site comes from the Internet Data Exchange (IDX) program of the Stellar Mls. CENTURY 21 Alliance Realty Group is not a Multiple Listing Service (MLS), nor does it offer MLS access. This website is a service of CENTURY 21 Alliance Realty Group, a broker participant of Stellar Mls. This web site may reference real estate listing(s) held by a brokerage firm other than the broker and/or agent who owns this web site.
The accuracy of all information, regardless of source, including but not limited to open house information, square footages and lot sizes, is deemed reliable but not guaranteed and should be personally verified through personal inspection by and/or with the appropriate professionals. The data contained herein is copyrighted by Stellar Mls and is protected by all applicable copyright laws. Any unauthorized dissemination of this information is in violation of copyright laws and is strictly prohibited.
Properties in listings may have been sold or may no longer be available.
Copyright 2026 Stellar Mls. All rights reserved. MFRMLS Member Broker: Joseph Pettinella
The information being provided by Stellar Mls is for the consumer's personal, non-commercial use and may not be used for any purpose other than to identify prospective properties consumer may be interested in purchasing. Any information relating to real estate for sale referenced on this web site comes from the Internet Data Exchange (IDX) program of the Stellar Mls. CENTURY 21 Alliance Realty Group is not a Multiple Listing Service (MLS), nor does it offer MLS access. This website is a service of CENTURY 21 Alliance Realty Group, a broker participant of Stellar Mls. This web site may reference real estate listing(s) held by a brokerage firm other than the broker and/or agent who owns this web site.
The accuracy of all information, regardless of source, including but not limited to open house information, square footages and lot sizes, is deemed reliable but not guaranteed and should be personally verified through personal inspection by and/or with the appropriate professionals. The data contained herein is copyrighted by Stellar Mls and is protected by all applicable copyright laws. Any unauthorized dissemination of this information is in violation of copyright laws and is strictly prohibited.
Properties in listings may have been sold or may no longer be available.
Copyright 2026 Stellar Mls. All rights reserved. MFRMLS Member Broker: Joseph PettinellaNew listings near 2553 Mason Oaks Drive
- Coming Soon
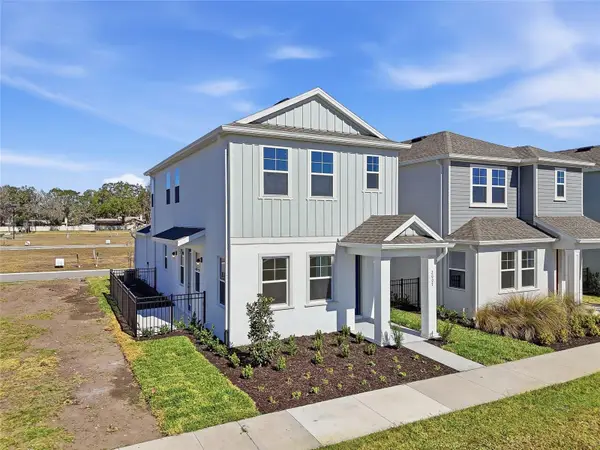 $391,080Coming Soon3 beds 3 baths1,660 sq. ft.
2015 Amelia Bay Place, VALRICO, FL 33596
MLS# TB8541683Listed by: ONYX AND EAST REALTY LLC - New
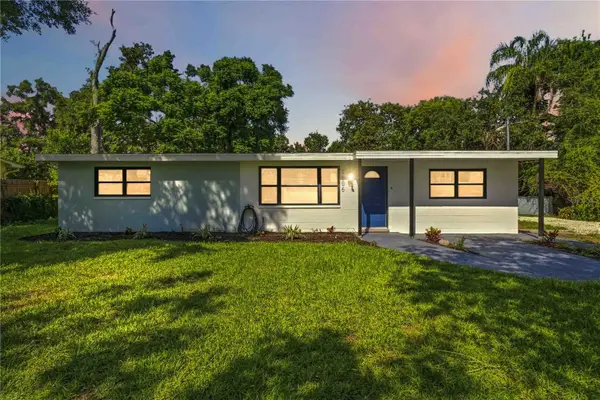 $420,000Active3 beds 2 baths1,458 sq. ft.
1806 Dierker Drive, VALRICO, FL 33596
MLS# TB8544951Listed by: KELLER WILLIAMS SUBURBAN TAMPA - New
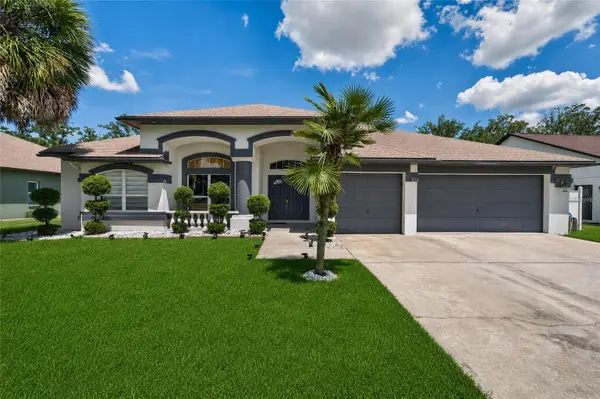 $625,000Active4 beds 3 baths2,680 sq. ft.
3926 Northridge Drive, VALRICO, FL 33596
MLS# TB8543720Listed by: LPT REALTY, LLC - New
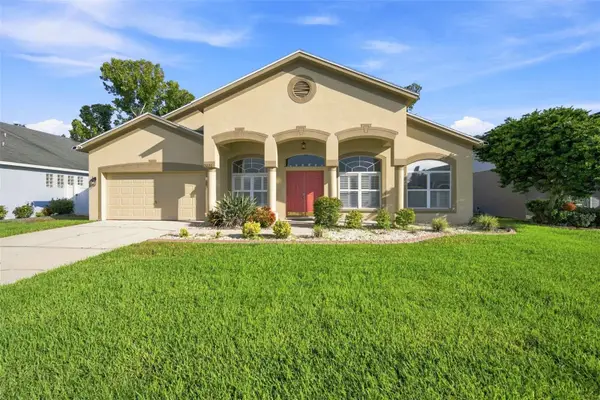 $515,000Active4 beds 3 baths2,420 sq. ft.
2020 Alafia Oaks Drive, VALRICO, FL 33596
MLS# TB8544411Listed by: CARTER COMPANY REALTORS - Open Sat, 12 to 3pmNew
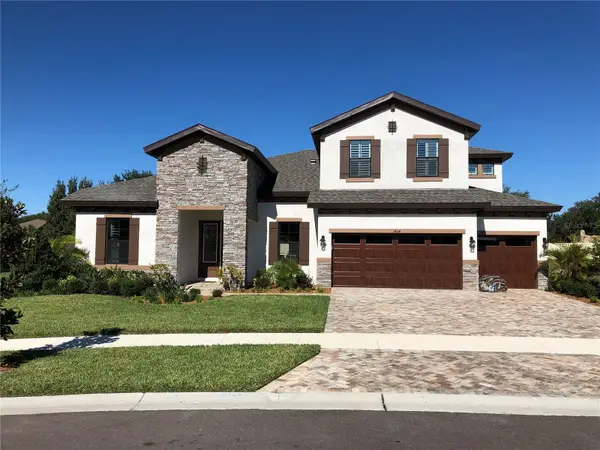 $1,025,000Active5 beds 4 baths3,871 sq. ft.
1404 Hamlin Ridge Avenue, VALRICO, FL 33596
MLS# TB8544894Listed by: INSTA REAL ESTATE SOLUTIONS - Open Sat, 11am to 1pmNew
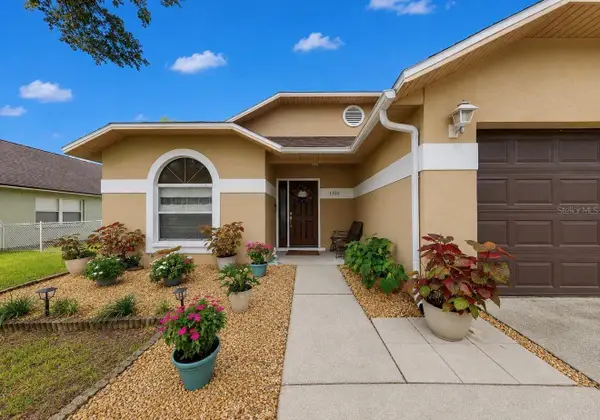 $305,000Active3 beds 2 baths1,471 sq. ft.
1302 Brahma Drive, VALRICO, FL 33594
MLS# TB8539021Listed by: FUTURE HOME REALTY INC - Open Sat, 2 to 4pmNew
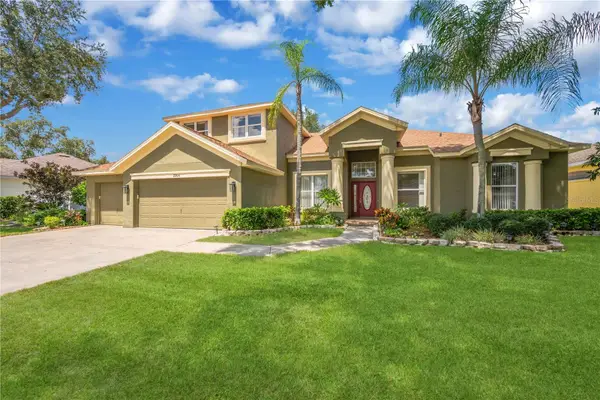 $649,900Active5 beds 3 baths3,456 sq. ft.
2304 Delamere Court, VALRICO, FL 33596
MLS# TB8544740Listed by: PINEYWOODS REALTY LLC - New
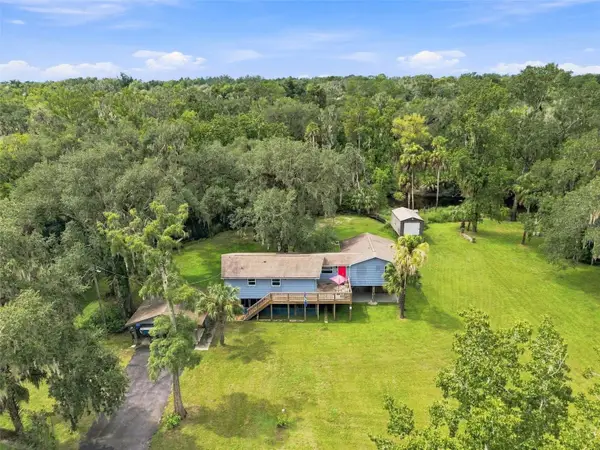 $339,900Active2 beds 3 baths1,240 sq. ft.
4506 Squirrell Run Way, VALRICO, FL 33596
MLS# TB8544398Listed by: GUARDIAN REAL ESTATE SERVICES - New
 $299,000Active3 beds 2 baths1,296 sq. ft.
Address Withheld By Seller, VALRICO, FL 33594
MLS# TB8544796Listed by: MREI CORPORATION - Open Sat, 11am to 1pmNew
 $569,900Active4 beds 3 baths2,609 sq. ft.
2203 Valrico Forest Drive, VALRICO, FL 33594
MLS# TB8545166Listed by: EXP REALTY LLC


Protect your home and budget from life's surprises with an Assurant Home Warranty, backed by a partner that supports you through every step of homeownership. Explore Plans.
©2026 Century 21 Real Estate LLC. All rights reserved. CENTURY 21®, the CENTURY 21 Logo and C21® are service marks owned by Century 21 Real Estate LLC. Century 21 Real Estate LLC fully supports the principles of the Fair Housing Act and the Equal Opportunity Act. Each office is independently owned and operated. Listing information is deemed reliable but not guaranteed accurate.