
2928 Chelsea Woods Drive, Valrico, FL 33596
Local realty services provided by:CENTURY 21 Alliance Realty Group
Listed by: holly antantis
Office: exp realty llc.
MLS#:TB8536733
Source:MFRMLS
Price summary
- Price:$849,000
- Price per sq. ft.:$147.7
- Monthly HOA dues:$2.5
About this home
Tucked beneath mature live oaks draped in Spanish moss, this beautifully maintained 5-bedroom, 5-bath home offers over 4,000 square feet of living space on more than half an acre in the sought-after Chelsea Woods community. From the inviting wraparound front porch to the private backyard oasis, this home combines timeless character with room to live, work, and entertain.
Inside, a two-story foyer opens to a spacious great room featuring soaring ceilings, built-in shelving, and slate flooring, with hardwood floors throughout the rest of the home. The kitchen offers a walk-in pantry and breakfast nook, with views of the backyard and pool and an easy connection to the main living areas. The first floor also features a private primary suite with dual walk-in closets and a spacious bathroom, a separate office with French doors, and a dedicated laundry room with a convenient hideaway ironing board. French doors lead from the main living areas to the pool, while pocket doors throughout the home add versatility and functionality.
Upstairs, you'll find a large bonus room along with a flexible space above the garage featuring a half bath. Whether you need room for guests, a private home office, or a teen retreat, this additional space offers plenty of possibilities.
Outside, enjoy your own private retreat with a screened-in pool, oversized brick fire pit area, paver walkways, and lush landscaping supported by an irrigation system. The wraparound porch provides the perfect spot for morning coffee, while the long paved driveway accommodates 8 or more vehicles—ideal for gatherings and entertaining.
The home has been meticulously maintained, with several important updates and features already in place. In 2023, it passed a 4-point inspection, the septic system was pumped and inspected, and the water was tested. Additional improvements include a new water heater in 2024, recently serviced AC units with a new UV antibacterial light, UV window film to help reduce heat, and Hardie board added to exterior window sills and pillars for durability. A transferable termite bond is also included.
Enjoy the added savings of a private well with no water bill, a septic system with no sewer bill, and a low HOA fee of just $30 per year. Conveniently located in the heart of Bloomingdale, you're just minutes from shopping and dining, including Sprouts and BayCare Health Center, with a Whole Foods coming soon.
The current owners have loved both this home and the neighborhood, but are making a move to a one-story layout to better accommodate a family member. Now is your opportunity to make this spacious, character-filled Chelsea Woods property your own!...
Contact an agent
Home facts
- Year built:1998
- Subdivision & Development:CHELSEA WOODS
- Listing ID #:TB8536733
- Added:66 day(s) ago
- Updated:October 12, 2026 at 08:01 PM
Rooms and interior
- Bedrooms:5
- Total bathrooms:5
- Full bathrooms:2
- Half bathrooms:3
- Flooring:Carpet, Tile, Wood
- Kitchen Description:Attic Ventilator, Built-In Oven, Dishwasher, Disposal, Range, Range Hood, Refrigerator, Stone Counters, Water Softener, Wine Refrigerator
- Bedroom Description:High Ceilings, Primary Bedroom Main Floor, Walk-In Closet(s)
- Living area:4,050 sq. ft.
Heating and cooling
- Cooling:Attic Fan, Central Air
- Heating:Central, Electric
- Central air:Yes
Structure and exterior
- Roof:Shingle
- Year built:1998
- Building area:4,050 sq. ft.
- Lot area:0.51 Acres
- Architectural Style:Colonial, Patio Home, Traditional
- Construction Materials:Block, Frame
- Exterior Features:Covered Porch/Patio, Front Porch, Garden, Lighting, Patio, Porch, Rear Porch, Screened, Side Porch, Sidewalk, Wrap Around
- Foundation Description:Slab
- Levels:2 Story
Utilities
- Water:Water Available, Well
- Sewer:Septic Tank
Finances and disclosures
- Price:$849,000
- Price per sq. ft.:$147.7
- Tax amount:$11,228 (2025)
Features and amenities
- Appliances:Built-in Oven, Dishwasher, Disposal, Dryer, Electric Water Heater, Irrigation Equipment, Range, Range Hood, Refrigerator, Washer, Water Softener, Wine Refrigerator
- Laundry features:Dryer, Laundry Room, Washer
- Amenities:Attic Ventilator, BB/HS Internet Available, Cable Available, Ceiling Fans(s), Electricity Available, High Ceilings, Irrigation Equipment, Primary Bedroom Main Floor, Stone Counters, Thermostat, Walk-In Closet(s)
- Pool features:Gunite, Private Pool, Screen Enclosure, Tile
Parking
- Parking description:Attached Garage
- Garage:Yes
- Garage spaces:2
 The information being provided by Stellar Mls is for the consumer's personal, non-commercial use and may not be used for any purpose other than to identify prospective properties consumer may be interested in purchasing. Any information relating to real estate for sale referenced on this web site comes from the Internet Data Exchange (IDX) program of the Stellar Mls. CENTURY 21 Alliance Realty Group is not a Multiple Listing Service (MLS), nor does it offer MLS access. This website is a service of CENTURY 21 Alliance Realty Group, a broker participant of Stellar Mls. This web site may reference real estate listing(s) held by a brokerage firm other than the broker and/or agent who owns this web site.
The accuracy of all information, regardless of source, including but not limited to open house information, square footages and lot sizes, is deemed reliable but not guaranteed and should be personally verified through personal inspection by and/or with the appropriate professionals. The data contained herein is copyrighted by Stellar Mls and is protected by all applicable copyright laws. Any unauthorized dissemination of this information is in violation of copyright laws and is strictly prohibited.
Properties in listings may have been sold or may no longer be available.
Copyright 2026 Stellar Mls. All rights reserved. MFRMLS Member Broker: Joseph Pettinella
The information being provided by Stellar Mls is for the consumer's personal, non-commercial use and may not be used for any purpose other than to identify prospective properties consumer may be interested in purchasing. Any information relating to real estate for sale referenced on this web site comes from the Internet Data Exchange (IDX) program of the Stellar Mls. CENTURY 21 Alliance Realty Group is not a Multiple Listing Service (MLS), nor does it offer MLS access. This website is a service of CENTURY 21 Alliance Realty Group, a broker participant of Stellar Mls. This web site may reference real estate listing(s) held by a brokerage firm other than the broker and/or agent who owns this web site.
The accuracy of all information, regardless of source, including but not limited to open house information, square footages and lot sizes, is deemed reliable but not guaranteed and should be personally verified through personal inspection by and/or with the appropriate professionals. The data contained herein is copyrighted by Stellar Mls and is protected by all applicable copyright laws. Any unauthorized dissemination of this information is in violation of copyright laws and is strictly prohibited.
Properties in listings may have been sold or may no longer be available.
Copyright 2026 Stellar Mls. All rights reserved. MFRMLS Member Broker: Joseph PettinellaNew listings near 2928 Chelsea Woods Drive
- New
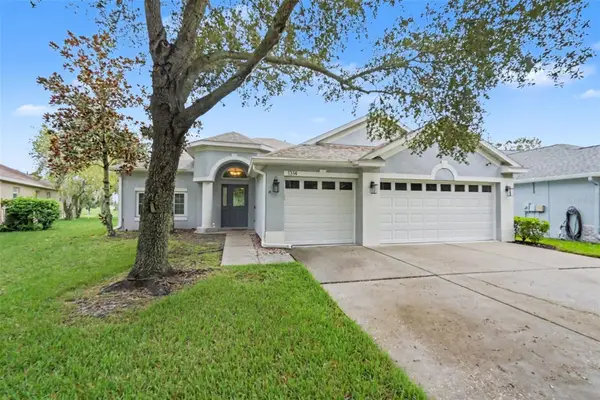 $470,000Active4 beds 3 baths2,243 sq. ft.
1314 Emerald Hill Way, VALRICO, FL 33594
MLS# TB8556252Listed by: MARK SPAIN REAL ESTATE - New
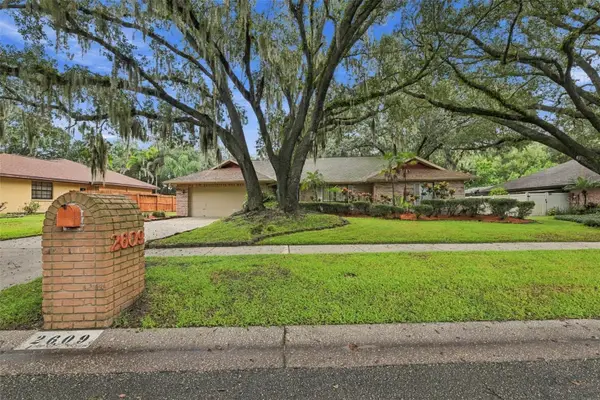 $425,000Active4 beds 2 baths2,299 sq. ft.
2609 Manor Oak Drive, VALRICO, FL 33596
MLS# TB8555973Listed by: DALTON WADE INC - New
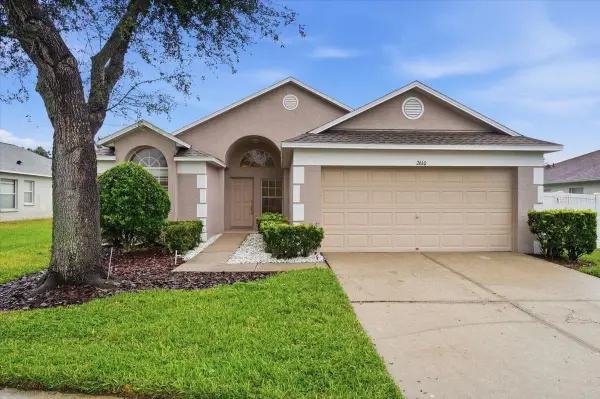 $359,900Active3 beds 2 baths1,617 sq. ft.
2610 Buckhorn Preserve Boulevard, VALRICO, FL 33596
MLS# L4965643Listed by: PALM & PINE REALTY GROUP LLC - New
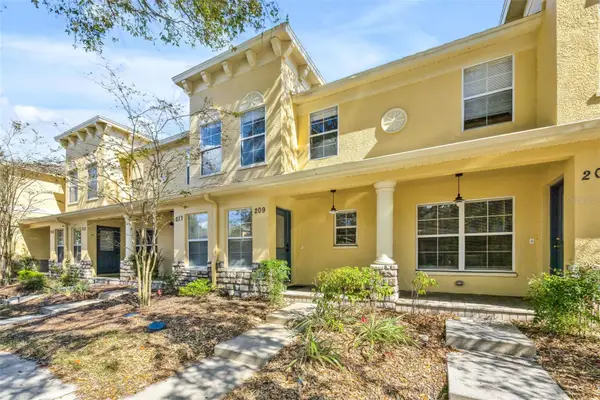 $189,900Active3 beds 3 baths1,560 sq. ft.
209 Draw Bridge Ln, VALRICO, FL 33594
MLS# TB8556977Listed by: RE/MAX BAYSIDE REALTY LLC - New
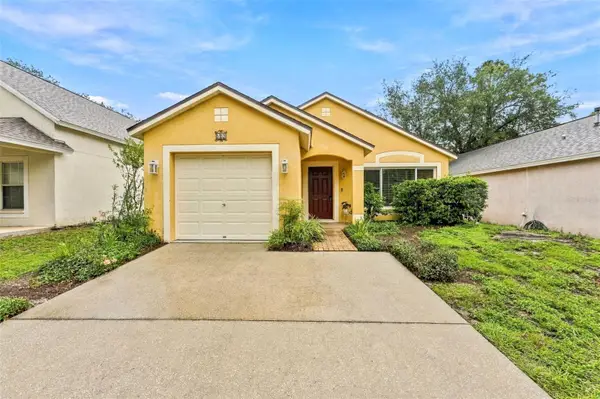 $285,000Active3 beds 2 baths1,170 sq. ft.
609 Cape Cod Cir, VALRICO, FL 33594
MLS# TB8554499Listed by: COLDWELL BANKER REALTY - Open Sat, 2am to 4pmNew
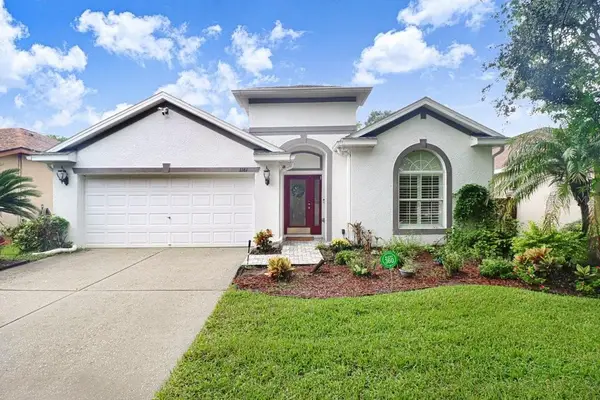 $425,000Active4 beds 2 baths2,152 sq. ft.
1161 Emerald Hill Way, VALRICO, FL 33594
MLS# TB8546500Listed by: FLORIDA EXECUTIVE REALTY - New
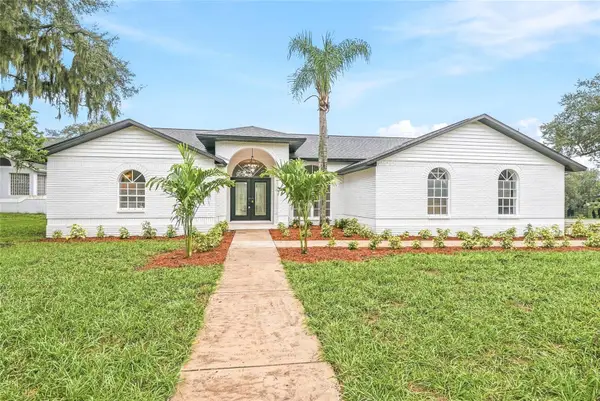 $759,900Active5 beds 3 baths3,401 sq. ft.
2602 S Miller Road, VALRICO, FL 33596
MLS# TB8555528Listed by: NETWORTH REALTY OF TAMPA, LLC - New
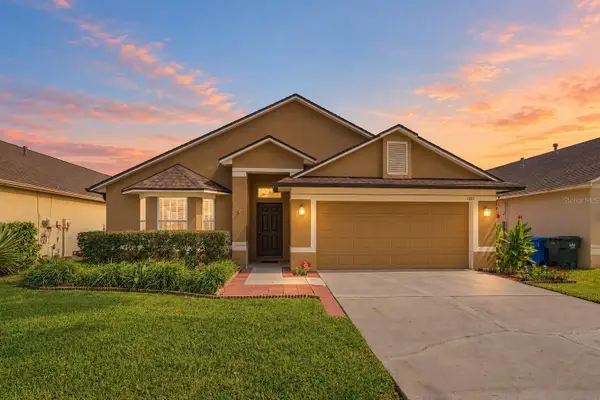 $450,000Active4 beds 2 baths2,083 sq. ft.
1123 Lumsden Pointe Boulevard, VALRICO, FL 33594
MLS# TB8555874Listed by: KELLER WILLIAMS SUBURBAN TAMPA - New
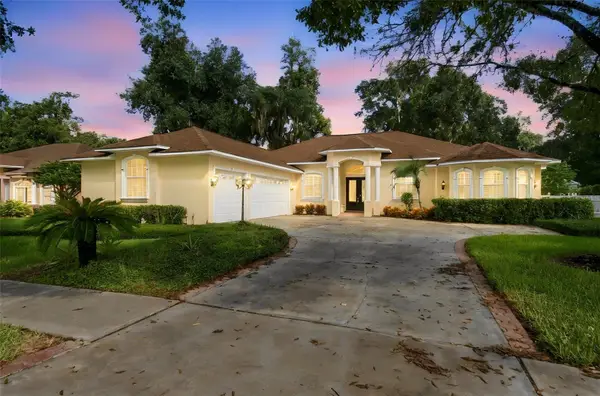 $689,500Active4 beds 4 baths3,301 sq. ft.
816 Citrus Wood Lane, VALRICO, FL 33594
MLS# TB8540016Listed by: KELLER WILLIAMS SOUTH TAMPA - New
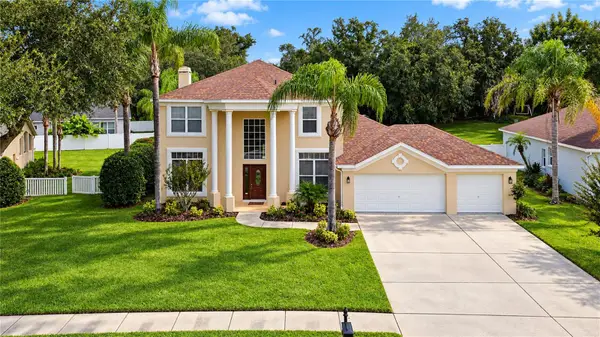 $600,000Active4 beds 3 baths2,880 sq. ft.
5104 Whispering Leaf Trail, VALRICO, FL 33596
MLS# TB8555813Listed by: KELLER WILLIAMS SOUTH TAMPA


Protect your home and budget from life's surprises with an Assurant Home Warranty, backed by a partner that supports you through every step of homeownership. Explore Plans.
©2026 Century 21 Real Estate LLC. All rights reserved. CENTURY 21®, the CENTURY 21 Logo and C21® are service marks owned by Century 21 Real Estate LLC. Century 21 Real Estate LLC fully supports the principles of the Fair Housing Act and the Equal Opportunity Act. Each office is independently owned and operated. Listing information is deemed reliable but not guaranteed accurate.