
3718 Sand Pebble Drive, Valrico, FL 33596
Local realty services provided by:CENTURY 21 Myers Realty
Listed by: nathan kalk
Office: re/max realty unlimited
MLS#:TB8513075
Source:MFRMLS
Price summary
- Price:$399,000
- Price per sq. ft.:$159.28
About this home
No HOA or CDD! Located in the highly sought-after Bloomingdale community, this well-maintained home offers the perfect combination of comfort, convenience, and location. Step inside to find an updated kitchen featuring granite countertops, wood cabinetry, an undermount sink, and a breakfast bar perfect for everyday living and entertaining. Major updates provide peace of mind, including a roof installed in 2015, HVAC system replaced in 2023, and hot water heater installed in 2023. Enjoy outdoor living in the spacious backyard surrounded by mature landscaping and fruit trees, complete with a fire pit area ideal for relaxing or entertaining guests. The Bloomingdale community is known for its scenic streets, sidewalks, and outdoor spaces, making it ideal for those who enjoy running, walking, biking, and maintaining an active lifestyle. Located within a short walking distance to the community park featuring tennis courts, racquetball courts, basketball courts, and a playground. Situated within top-rated school zones, including Bloomingdale High School. Conveniently located near shopping, dining, the Gulf beaches, downtown Tampa, and the airport, this home offers an exceptional opportunity to enjoy everything the area has to offer. Minutes to Bloomingdale Golfers Club....
Contact an agent
Home facts
- Year built:1982
- Listing ID #:TB8513075
- Added:1 day(s) ago
- Updated:May 29, 2026 at 03:31 PM
Rooms and interior
- Bedrooms:3
- Total bathrooms:2
- Full bathrooms:2
- Flooring:Carpet, Tile
- Dining Description:Eat In Kitchen, Formal Dining Room
- Kitchen Description:Dishwasher, Disposal, Eat-in Kitchen, Kitchen/Family Room Combo, Range, Refrigerator, Solid Wood Cabinets, Stone Counters
- Bedroom Description:Split Bedroom
- Living area:1,605 sq. ft.
Heating and cooling
- Cooling:Central Air
- Heating:Central, Electric
- Central air:Yes
Structure and exterior
- Roof:Shingle
- Year built:1982
- Building area:1,605 sq. ft.
- Lot area:0.2 Acres
- Lot Features:Landscaped, Paved, Sidewalk
- Architectural Style:Ranch
- Construction Materials:Block
- Exterior Features:Covered Porch/Patio, Patio, Screened, Sidewalk, Sprinkler Metered
- Foundation Description:Slab
- Levels:1 Story
Schools
- High school:Bloomingdale-HB
- Middle school:Burns-HB
- Elementary school:Alafia-HB
Utilities
- Water:Public, Water Connected
- Sewer:Public, Public Sewer, Sewer Connected
Finances and disclosures
- Price:$399,000
- Price per sq. ft.:$159.28
- Tax amount:$2,731 (2025)
Features and amenities
- Appliances:Dishwasher, Disposal, Electric Water Heater, Irrigation Equipment, Range, Refrigerator
- Laundry features:Electric Dryer Hookup, In Garage, Washer Hookup
- Amenities:Cable Connected, Ceiling Fans(s), Eat-in Kitchen, Irrigation Equipment, Kitchen/Family Room Combo, Solid Wood Cabinets, Split Bedroom, Stone Counters, Window Treatments
- Pool features:Public Pool
Parking
- Parking description:Attached Garage, Garage Door Opener
- Garage:Yes
- Garage spaces:2
 The information being provided by Stellar Mls is for the consumer's personal, non-commercial use and may not be used for any purpose other than to identify prospective properties consumer may be interested in purchasing. Any information relating to real estate for sale referenced on this web site comes from the Internet Data Exchange (IDX) program of the Stellar Mls. CENTURY 21 Myers Realty is not a Multiple Listing Service (MLS), nor does it offer MLS access. This website is a service of CENTURY 21 Myers Realty, a broker participant of Stellar Mls. This web site may reference real estate listing(s) held by a brokerage firm other than the broker and/or agent who owns this web site.
The accuracy of all information, regardless of source, including but not limited to open house information, square footages and lot sizes, is deemed reliable but not guaranteed and should be personally verified through personal inspection by and/or with the appropriate professionals. The data contained herein is copyrighted by Stellar Mls and is protected by all applicable copyright laws. Any unauthorized dissemination of this information is in violation of copyright laws and is strictly prohibited.
Properties in listings may have been sold or may no longer be available.
Copyright 2026 Stellar Mls. All rights reserved.
The information being provided by Stellar Mls is for the consumer's personal, non-commercial use and may not be used for any purpose other than to identify prospective properties consumer may be interested in purchasing. Any information relating to real estate for sale referenced on this web site comes from the Internet Data Exchange (IDX) program of the Stellar Mls. CENTURY 21 Myers Realty is not a Multiple Listing Service (MLS), nor does it offer MLS access. This website is a service of CENTURY 21 Myers Realty, a broker participant of Stellar Mls. This web site may reference real estate listing(s) held by a brokerage firm other than the broker and/or agent who owns this web site.
The accuracy of all information, regardless of source, including but not limited to open house information, square footages and lot sizes, is deemed reliable but not guaranteed and should be personally verified through personal inspection by and/or with the appropriate professionals. The data contained herein is copyrighted by Stellar Mls and is protected by all applicable copyright laws. Any unauthorized dissemination of this information is in violation of copyright laws and is strictly prohibited.
Properties in listings may have been sold or may no longer be available.
Copyright 2026 Stellar Mls. All rights reserved.New listings near 3718 Sand Pebble Drive
- Open Sat, 11am to 3pmNew
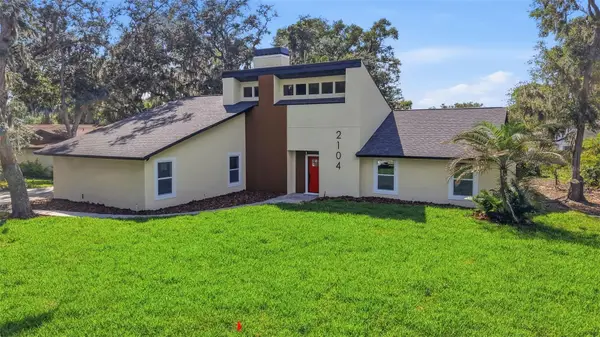 $600,000Active4 beds 2 baths2,332 sq. ft.
2104 Doefield Court, VALRICO, FL 33596
MLS# TB8513359Listed by: NORTHGROUP REAL ESTATE, INC - Open Sun, 12 to 2pmNew
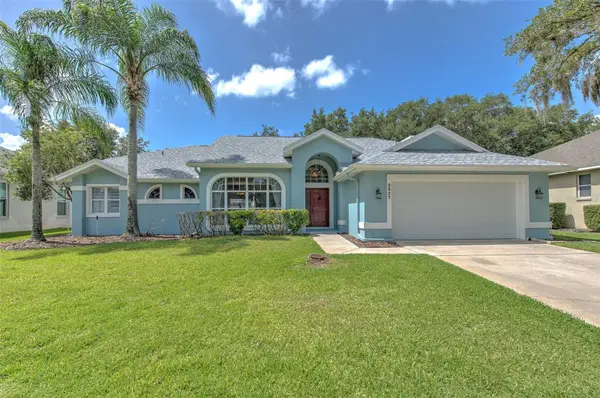 $545,000Active4 beds 3 baths2,452 sq. ft.
2327 Eagle Bluff Drive, VALRICO, FL 33596
MLS# TB8512329Listed by: FUTURE HOME REALTY INC - New
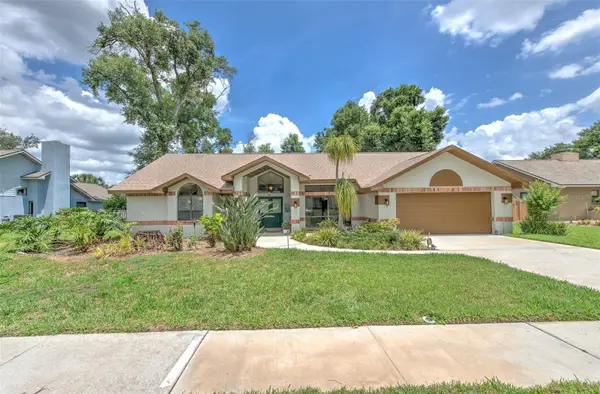 $542,500Active4 beds 3 baths2,647 sq. ft.
3816 Buckingham Loop Drive, VALRICO, FL 33594
MLS# TB8512927Listed by: FUTURE HOME REALTY INC - New
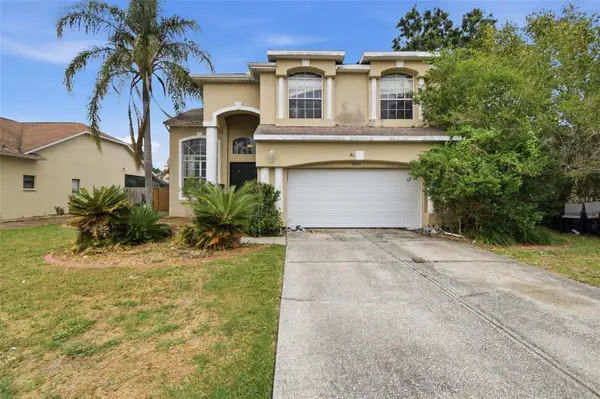 $329,900Active4 beds 3 baths2,467 sq. ft.
3829 Cold Creek Drive, VALRICO, FL 33596
MLS# O6406123Listed by: MAINSTAY BROKERAGE LLC - New
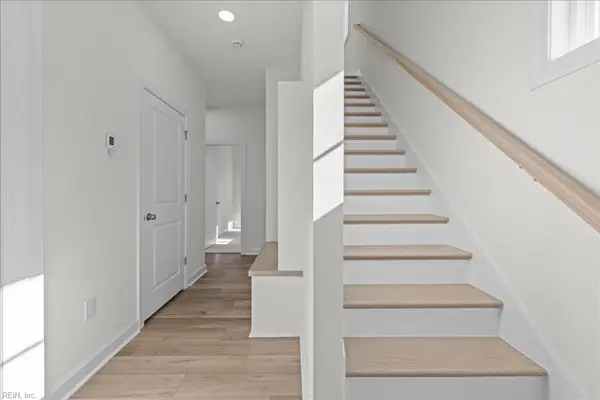 $599,900Active4 beds 4 baths1,768 sq. ft.
MM Cape May Floor Plan Way, Virginia Beach, VA 23451
MLS# 10636871Listed by: Focus Realty LLC - New
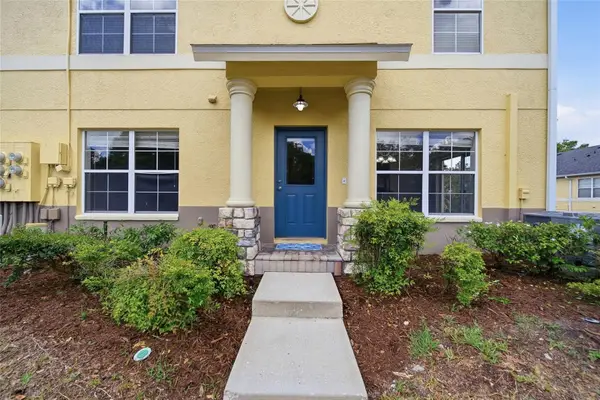 $197,900Active3 beds 3 baths1,408 sq. ft.
3337 Spy Tower Court, VALRICO, FL 33594
MLS# TB8512198Listed by: LOMBARDO TEAM REAL ESTATE LLC - New
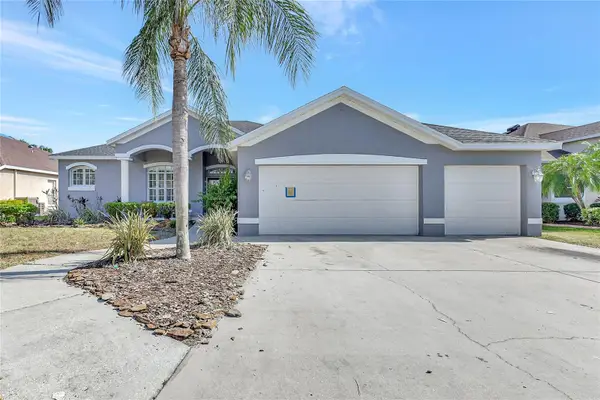 $550,000Active4 beds 3 baths2,547 sq. ft.
2863 Duncan Tree Circle, VALRICO, FL 33594
MLS# TB8508450Listed by: KELLER WILLIAMS TAMPA CENTRAL - New
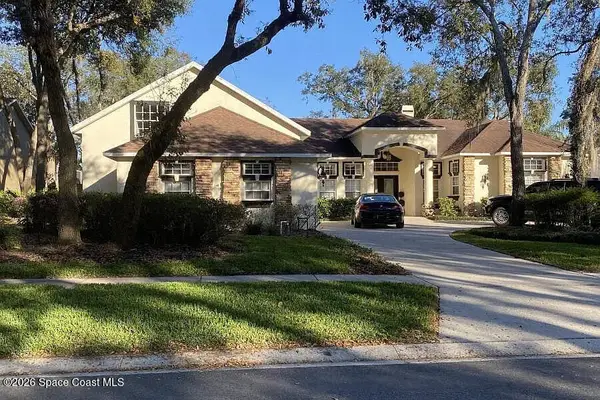 $5,000Active4 beds 3 baths3,774 sq. ft.
2560 Regal River Road, Valrico, FL 33594
MLS# 1078320Listed by: JAIME L BOONE LLC - New
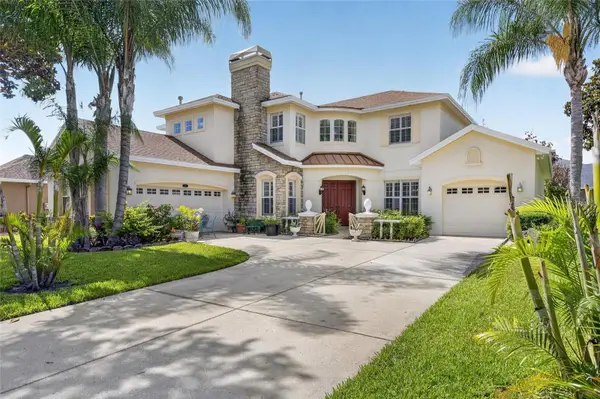 $749,900Active5 beds 4 baths3,887 sq. ft.
2713 Park Meadow Drive, VALRICO, FL 33594
MLS# TB8512235Listed by: KELLER WILLIAMS SUBURBAN TAMPA


Protect your home and budget from life's surprises with an Assurant Home Warranty, backed by a partner that supports you through every step of homeownership. Explore Plans.
©2026 Century 21 Real Estate LLC. All rights reserved. CENTURY 21®, the CENTURY 21 Logo and C21® are service marks owned by Century 21 Real Estate LLC. Century 21 Real Estate LLC fully supports the principles of the Fair Housing Act and the Equal Opportunity Act. Each office is independently owned and operated. Listing information is deemed reliable but not guaranteed accurate.