
3916 Valrico Grove Drive, Valrico, FL 33594
Local realty services provided by:CENTURY 21 North East
Listed by: lisa anderson
Office: signature realty associates
MLS#:TB8561297
Source:MFRMLS
Price summary
- Price:$749,900
- Price per sq. ft.:$171.17
- Monthly HOA dues:$86.67
About this home
Elegantly Upgraded Executive Pool/Spa Home, 3 Car Garage, 4 Bedrooms, 3.5 baths, Bonus Room w/ Wet Bar! 10 Foot Ceilings on almost ¼ Acre Lot! Primary Suite that you will cherish! Real Wood Flooring throughout, Plantation Shutters & Crown Molding! Interior Painted! New Roof 2023, New AC’s 2017, New Energy Efficient Windows 2010! NO CDD! Paver Driveway & Entry make this 3 Car Garage home stand out! The Grand Entry w/Double Leaded Glass Doors opens to the Elegance of Travertine Tile & Real Wood Floors! Double Step Tray Ceilings with Crown Molding & Shutters on the Windows! The Primary Suite is a showstopper with Wood Flooring, Crown Molding, Sliders out to Spa/Pool area! There are 2 walk-in closets fully outfitted with Custom Closet dreams in mind! The En Suite Primary Bathroom has Separate Dual Vanities, Deep Garden Tub, Walk in Shower, and Water Closet! The Builder designed a Closet or Office 12 x 10 that this owner fully Customized the Closet to create that spoiled feeling! The Kitchen is perfect for Entertaining with ample Counter and Cabinetry! Wait until you see the Custom Pantry that is huge! The Stainless Appliances with a Built in Oven & Microwave, Flat Top Stove with Vented Hood! Sink & Dishwasher are perfectly located! Breakfast Nook for everyday & Great Room that has Built in Area for TV and displays! Double Sided Fireplace is wood burning and shares a side with the Bonus Room! The Bonus Room is a Game Room with Built in Wet Bar & ½ Bath for Guests! The Pool & Spa area is also inviting with Pavers, under Roof area & ample decking to enjoy the Pool! The 3 Secondary Bedrooms all have an attached Full Bathroom, with Bedroom 2 and 3 with a Jack N Jill Bathroom! Jack N Jill Full Bath has a Door allowing someone to shower & create privacy from the Vanity/Sink area! All of the bedrooms have real Wood Flooring & Plantation Shutters! The 4th Bedroom has a Private En Suite Bath or the 3rd Full Bath can be accessed from the Hallway for Guests! The Laundry Room has Built in Sink & Cabinetry to keep the room neat! The Landscaping has been upgraded and looks very sharp! The Spa Heater was replaced in 2026 and the pool has been professionally maintained! Valrico Grove Community is an Tree lined street that feels typically like Valrico’s larger lot communities! You will be impressed!...
Contact an agent
Home facts
- Year built:2004
- Subdivision & Development:VALRICO GROVES
- Listing ID #:TB8561297
- Added:1 day(s) ago
- Updated:October 25, 2026 at 04:53 PM
Rooms and interior
- Bedrooms:4
- Total bathrooms:4
- Full bathrooms:3
- Half bathrooms:1
- Flooring:Ceramic Tile, Travertine, Wood
- Dining Description:Eat In Kitchen
- Kitchen Description:Bar Fridge, Built-In Oven, Cooktop, Dishwasher, Disposal, Eat-in Kitchen, Kitchen/Family Room Combo, Microwave, Range Hood, Refrigerator, Wet Bar
- Bedroom Description:High Ceilings, Primary Bedroom Main Floor, Split Bedroom, Walk-In Closet(s)
- Living area:3,505 sq. ft.
Heating and cooling
- Cooling:Central Air
- Heating:Central, Heat Pump
- Central air:Yes
Structure and exterior
- Roof:Shingle
- Year built:2004
- Building area:3,505 sq. ft.
- Lot area:0.25 Acres
- Construction Materials:Stucco
- Exterior Features:Private Mailbox, Sidewalk
- Foundation Description:Slab
- Levels:1 Story
Schools
- High school:Durant-HB
- Middle school:Mulrennan-HB
- Elementary school:Buckhorn-HB
Utilities
- Water:Public, Water Connected
- Sewer:Public Sewer
Finances and disclosures
- Price:$749,900
- Price per sq. ft.:$171.17
- Tax amount:$11,057 (2025)
Features and amenities
- Appliances:Bar Fridge, Built-in Oven, Cooktop, Dishwasher, Disposal, Electric Water Heater, Irrigation Equipment, Microwave, Range Hood, Refrigerator
- Laundry features:Inside, Laundry Room
- Amenities:BB/HS Internet Available, Ceiling Fans(s), Crown Molding, Eat-in Kitchen, High Ceilings, Irrigation Equipment, Kitchen/Family Room Combo, Open Floorplan, Primary Bedroom Main Floor, Split Bedroom, Tray Ceiling(s), Walk-In Closet(s), Wet Bar, Window Treatments
- Pool features:Gunite, In Ground, Private Pool, Screen Enclosure
Parking
- Parking description:Attached Garage, Garage Door Opener
- Garage:Yes
- Garage spaces:3
 The information being provided by Stellar Mls is for the consumer's personal, non-commercial use and may not be used for any purpose other than to identify prospective properties consumer may be interested in purchasing. Any information relating to real estate for sale referenced on this web site comes from the Internet Data Exchange (IDX) program of the Stellar Mls. CENTURY 21 North East is not a Multiple Listing Service (MLS), nor does it offer MLS access. This website is a service of CENTURY 21 North East, a broker participant of Stellar Mls. This web site may reference real estate listing(s) held by a brokerage firm other than the broker and/or agent who owns this web site.
The accuracy of all information, regardless of source, including but not limited to open house information, square footages and lot sizes, is deemed reliable but not guaranteed and should be personally verified through personal inspection by and/or with the appropriate professionals. The data contained herein is copyrighted by Stellar Mls and is protected by all applicable copyright laws. Any unauthorized dissemination of this information is in violation of copyright laws and is strictly prohibited.
Properties in listings may have been sold or may no longer be available.
Copyright 2026 Stellar Mls. All rights reserved. MFRMLS Member Broker: Jim D’Amico
New listings near 3916 Valrico Grove Drive
- Coming Soon
 $399,900Coming Soon3 beds 2 baths1,767 sq. ft.
1908 Landside Drive, VALRICO, FL 33594
MLS# TB8561046Listed by: LPT REALTY, LLC - Coming Soon
 $665,000Coming Soon4 beds 3 baths2,290 sq. ft.
3406 Cypress Landing Drive, VALRICO, FL 33596
MLS# TB8560601Listed by: KELLER WILLIAMS SUBURBAN TAMPA - New
 $475,000Active3 beds 2 baths1,995 sq. ft.
1011 Better Days Place, VALRICO, FL 33594
MLS# TB8559856Listed by: PALM ISLAND REALTY - New
 $839,900Active4 beds 3 baths3,784 sq. ft.
1009 Emerald Creek Drive, VALRICO, FL 33596
MLS# TB8561137Listed by: MARZUCCO REAL ESTATE - New
 $525,000Active4 beds 2 baths1,946 sq. ft.
3414 Cade Lane, VALRICO, FL 33596
MLS# TB8560872Listed by: REAL BROKER, LLC - New
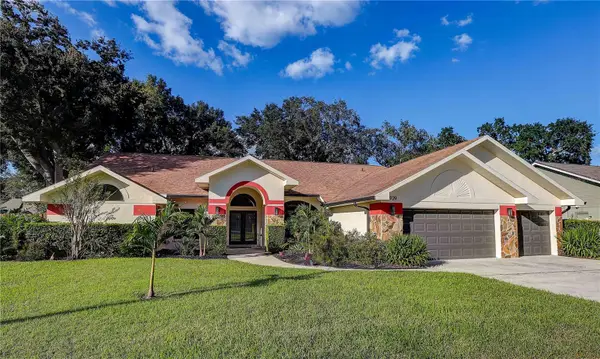 $560,000Active4 beds 3 baths2,293 sq. ft.
3929 Buckingham Loop Drive, VALRICO, FL 33594
MLS# TB8559718Listed by: TAM BAY REALTY LLC - Open Sun, 2 to 4pmNew
 $375,000Active4 beds 2 baths2,181 sq. ft.
3709 Casaba Loop, VALRICO, FL 33596
MLS# TB8558643Listed by: FUTURE HOME REALTY INC - Open Sat, 10am to 12pmNew
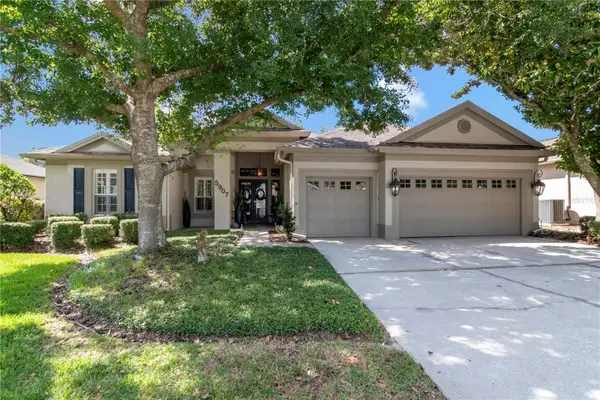 $825,000Active5 beds 3 baths2,862 sq. ft.
5907 Cherry Oak Drive, VALRICO, FL 33596
MLS# TB8559361Listed by: COLDWELL BANKER REALTY - New
 $849,900Active5 beds 4 baths2,808 sq. ft.
5436 Twin Creeks Drive, VALRICO, FL 33596
MLS# TB8560561Listed by: EXP REALTY LLC


Protect your home and budget from life's surprises with an Assurant Home Warranty, backed by a partner that supports you through every step of homeownership. Explore Plans.
©2026 Century 21 Real Estate LLC. All rights reserved. CENTURY 21®, the CENTURY 21 Logo and C21® are service marks owned by Century 21 Real Estate LLC. Century 21 Real Estate LLC fully supports the principles of the Fair Housing Act and the Equal Opportunity Act. Each office is independently owned and operated. Listing information is deemed reliable but not guaranteed accurate.