
4206 Helene Place, Valrico, FL 33594
Local realty services provided by:CENTURY 21 Affiliates
4206 Helene Place,Valrico, FL 33594
$550,000
- 3 Beds
- 2 Baths
- 1,792 sq. ft.
- Single family
- Pending
Listed by: brenda wade
Office: keller williams south tampa
MLS#:TB8517703
Source:MFRMLS
Price summary
- Price:$550,000
- Price per sq. ft.:$198.7
About this home
GORGEOUS, IMPECCABLE, and STATELY are just a few words that come to mind about this home that was featured as an Inspiration Home on HGTV's 100 Day Dream Home. This extraordinary residence is the perfect blend of timeless beauty, exceptional craftsmanship, and everyday comfort. From the moment you step inside, you're welcomed by a warmth and character that immediately feels like home. Thoughtfully designed and meticulously maintained, every space invites you to slow down, relax, and appreciate the countless details that make this property so special. Rich original hardwood floors flow throughout the home, adding warmth and charm, while nearly every other surface and finish has been beautifully updated to create a cohesive and elevated living experience. Everywhere you look, you'll discover something to admire—from the thoughtfully selected design elements to the inviting spaces that make everyday living feel extraordinary. The spacious great room serves as a welcoming gathering place for family and friends. Custom built-in cabinetry and shelving create a stunning focal point while offering both beauty and functionality. Just beyond, the heart of the home, the designer kitchen effortlessly combines style and comfort with leathered granite countertops, stainless steel appliances, floating shelves, a large center island, and abundant space for cooking, entertaining, and making memories. For those who work from home or simply desire a peaceful retreat, a dedicated office overlooks the backyard and features custom built-in cabinetry and shelving. Filled with natural light and tranquil views, it's a space designed to inspire productivity while maintaining the home's cozy and welcoming feel. Every bathroom has been thoughtfully remodeled with updated finishes and carefully selected details, continuing the home's refined aesthetic and move-in-ready appeal. The extensive list of improvements is truly remarkable. Nearly every interior finish has been refreshed, including cabinetry, countertops, drywall, trim, baseboards, doors, flooring, lighting, and paint. A complete interior repaint was completed in March 2026, brand-new hurricane-rated windows and doors have been installed throughout, and the HVAC system was replaced in 2024. While the interior is undeniably beautiful, the backyard is what truly sets this property apart. Rarely do you find a homesite that offers this much usable outdoor space while still feeling private, peaceful, and intentionally designed. The current owners have thoughtfully created an outdoor living experience that extends seamlessly beyond the walls of the home. Installed in 2022, the heated saltwater pool serves as the centerpiece of a spectacular outdoor retreat. The oversized screened paver lanai provides the perfect setting for everything from quiet mornings with coffee to lively gatherings with family and friends. Beyond the lanai, the expansive backyard offers endless opportunities for recreation, gardening, pets, outdoor games, or simply enjoying the kind of open space that has become increasingly difficult to find. Multiple areas for relaxing and entertaining allow you to enjoy every corner of the property and create memories that will last for years to come. Adding even more versatility, the property includes covered RV and boat parking, providing ample space for all your recreational toys and outdoor adventures....
Contact an agent
Home facts
- Year built:1982
- Subdivision & Development:PARKWOOD MANOR 1ST ADD
- Listing ID #:TB8517703
- Added:51 day(s) ago
- Updated:August 01, 2026 at 08:39 AM
Rooms and interior
- Bedrooms:3
- Total bathrooms:2
- Full bathrooms:2
- Flooring:Ceramic Tile, Wood
- Dining Description:Eat In Kitchen, Formal Dining Room
- Kitchen Description:Built-In Oven, Cooktop, Dishwasher, Disposal, Eat-in Kitchen, Exhaust Fan, Microwave, Solid Surface Counters, Solid Wood Cabinets, Stone Counters, Water Softener
- Bedroom Description:Primary Bedroom Main Floor
- Living area:1,792 sq. ft.
Heating and cooling
- Cooling:Central Air
- Heating:Central, Electric
- Central air:Yes
Structure and exterior
- Roof:Shingle
- Year built:1982
- Building area:1,792 sq. ft.
- Lot area:0.33 Acres
- Lot Features:Cleared, Cul-de-sac, Landscaped, Oversized, Paved
- Architectural Style:Ranch
- Construction Materials:Block, Stucco
- Exterior Features:Enclosed, Lighting, Patio, Private Mailbox, Rain Gutters, Screened
- Foundation Description:Slab
- Levels:1 Story
Schools
- High school:Durant-HB
- Middle school:Mulrennan-HB
- Elementary school:Buckhorn-HB
Utilities
- Water:Public, Water Connected
- Sewer:Septic Tank
Finances and disclosures
- Price:$550,000
- Price per sq. ft.:$198.7
- Tax amount:$3,261 (2025)
Features and amenities
- Appliances:Built-in Oven, Cooktop, Dishwasher, Disposal, Electric Water Heater, Exhaust Fan, Irrigation Equipment, Microwave, Water Softener
- Laundry features:Inside, Laundry Room
- Amenities:BB/HS Internet Available, Built-In Features, Cable Connected, Ceiling Fans(s), Crown Molding, Eat-in Kitchen, Fiber Optics, Fire Hydrant, Irrigation Equipment, Phone Available, Primary Bedroom Main Floor, Solid Surface Counters, Solid Wood Cabinets, Stone Counters, Thermostat, Underground Utilities, Window Treatments
- Pool features:Chlorine Free, Heated, In Ground, Private Pool, Salt Water, Tile
Parking
- Parking description:Attached Garage, Boat, Driveway, Garage Faces Side, Parking Pad, RV Access/Parking, Rv Carport
- Garage:Yes
- Garage spaces:2
 The information being provided by Stellar Mls is for the consumer's personal, non-commercial use and may not be used for any purpose other than to identify prospective properties consumer may be interested in purchasing. Any information relating to real estate for sale referenced on this web site comes from the Internet Data Exchange (IDX) program of the Stellar Mls. CENTURY 21 Affiliates is not a Multiple Listing Service (MLS), nor does it offer MLS access. This website is a service of CENTURY 21 Affiliates, a broker participant of Stellar Mls. This web site may reference real estate listing(s) held by a brokerage firm other than the broker and/or agent who owns this web site.
The accuracy of all information, regardless of source, including but not limited to open house information, square footages and lot sizes, is deemed reliable but not guaranteed and should be personally verified through personal inspection by and/or with the appropriate professionals. The data contained herein is copyrighted by Stellar Mls and is protected by all applicable copyright laws. Any unauthorized dissemination of this information is in violation of copyright laws and is strictly prohibited.
Properties in listings may have been sold or may no longer be available.
Copyright 2026 Stellar Mls. All rights reserved.
The information being provided by Stellar Mls is for the consumer's personal, non-commercial use and may not be used for any purpose other than to identify prospective properties consumer may be interested in purchasing. Any information relating to real estate for sale referenced on this web site comes from the Internet Data Exchange (IDX) program of the Stellar Mls. CENTURY 21 Affiliates is not a Multiple Listing Service (MLS), nor does it offer MLS access. This website is a service of CENTURY 21 Affiliates, a broker participant of Stellar Mls. This web site may reference real estate listing(s) held by a brokerage firm other than the broker and/or agent who owns this web site.
The accuracy of all information, regardless of source, including but not limited to open house information, square footages and lot sizes, is deemed reliable but not guaranteed and should be personally verified through personal inspection by and/or with the appropriate professionals. The data contained herein is copyrighted by Stellar Mls and is protected by all applicable copyright laws. Any unauthorized dissemination of this information is in violation of copyright laws and is strictly prohibited.
Properties in listings may have been sold or may no longer be available.
Copyright 2026 Stellar Mls. All rights reserved.New listings near 4206 Helene Place
- New
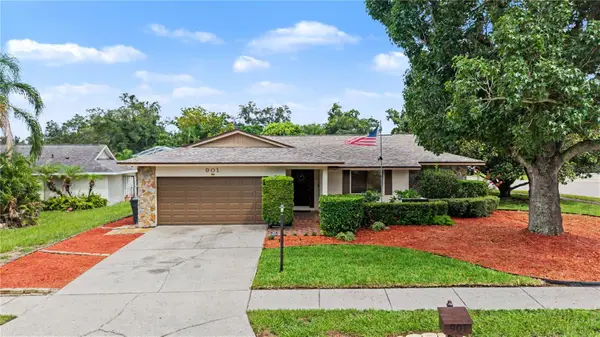 $365,000Active3 beds 2 baths1,337 sq. ft.
901 Tarawood Lane, VALRICO, FL 33594
MLS# TB8533862Listed by: BLUE ORCHID REALTY INC - New
 $390,000Active4 beds 2 baths2,184 sq. ft.
1717 Erin Brooke Drive, VALRICO, FL 33594
MLS# C7529064Listed by: SOVEREIGN REAL ESTATE GROUP - Open Sat, 12 to 3pm
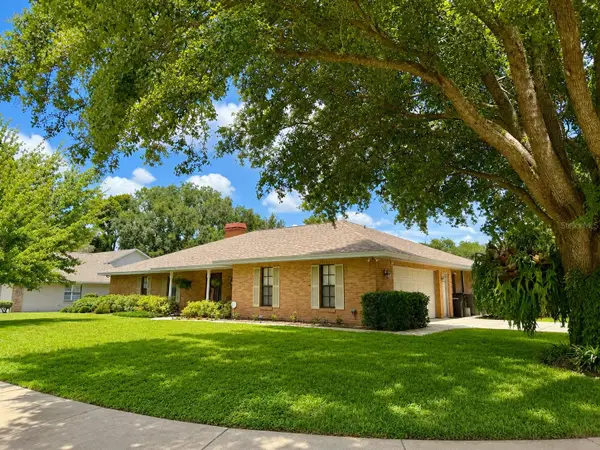 $549,500Active4 beds 3 baths2,571 sq. ft.
411 Summit Chase Drive, VALRICO, FL 33594
MLS# TB8530174Listed by: LPT REALTY, LLC - Open Sat, 12 to 3pm$549,500Active4 beds 3 baths2,571 sq. ft.
411 Summit Chase Drive, VALRICO, FL 33594
MLS# TB8530174Listed by: LPT REALTY, LLC - Open Sat, 12 to 3pm$549,500Active4 beds 3 baths2,571 sq. ft.
411 Summit Chase Drive, VALRICO, FL 33594
MLS# TB8530174Listed by: LPT REALTY, LLC - Open Sat, 12 to 3pm$549,500Active4 beds 3 baths2,571 sq. ft.
411 Summit Chase Drive, VALRICO, FL 33594
MLS# TB8530174Listed by: LPT REALTY, LLC - New
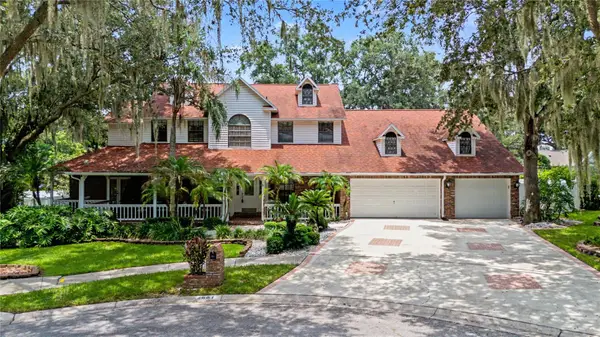 $699,000Active4 beds 5 baths3,320 sq. ft.
2004 Oakwood Knoll Court, VALRICO, FL 33596
MLS# TB8529278Listed by: 54 REALTY LLC - Open Sun, 1 to 3pmNew
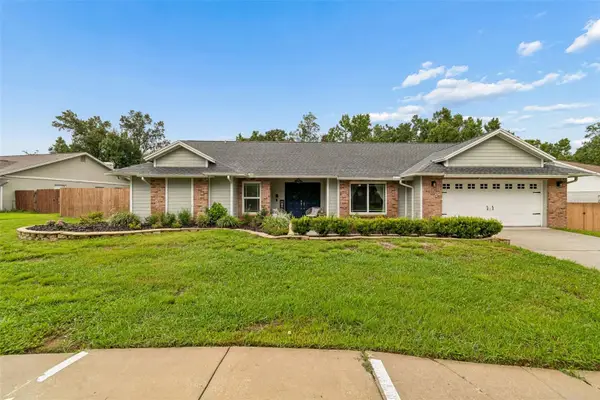 $609,000Active4 beds 3 baths3,042 sq. ft.
3607 Lithia Ridge Boulevard, VALRICO, FL 33596
MLS# TB8533492Listed by: PREMIER SOTHEBYS INTL REALTY - New
 $260,000Active4 beds 3 baths2,430 sq. ft.
4245 Balington Drive, Valrico, FL 33596
MLS# 10815376Listed by: Federa - Open Sun, 11am to 2pmNew
 $550,000Active3 beds 3 baths3,056 sq. ft.
2770 Buckhorn Oaks Drive, VALRICO, FL 33594
MLS# TB8533342Listed by: LPT REALTY, LLC


Protect your home and budget from life's surprises with an Assurant Home Warranty, backed by a partner that supports you through every step of homeownership. Explore Plans.
©2026 Century 21 Real Estate LLC. All rights reserved. CENTURY 21®, the CENTURY 21 Logo and C21® are service marks owned by Century 21 Real Estate LLC. Century 21 Real Estate LLC fully supports the principles of the Fair Housing Act and the Equal Opportunity Act. Each office is independently owned and operated. Listing information is deemed reliable but not guaranteed accurate.