
4707 Ramshead Drive, Valrico, FL 33594
Local realty services provided by:CENTURY 21 Myers Realty
4707 Ramshead Drive,Valrico, FL 33594
$314,500
- 3 Beds
- 2 Baths
- - sq. ft.
- Single family
- Sold
Listed by: luciene sarubbi
Office: homexpress realty, inc.
MLS#:TB8514902
Source:MFRMLS
Sorry, we are unable to map this address
Price summary
- Price:$314,500
- Monthly HOA dues:$33.33
About this home
Don't miss this beautiful home located in one of the areas served by some of Hillsborough County's top-rated schools. This well-maintained home features 3 spacious bedrooms plus a dedicated office that can easily be used as a 4th bedroom.
Inside, you'll find no carpet—only tile, wood, and laminate flooring throughout for easy maintenance. The open-concept floor plan offers high ceilings, abundant natural light, and sliding glass doors leading to the fully fenced backyard, perfect for entertaining, pets, or relaxing outdoors.
The spacious primary suite includes a luxurious garden tub, a separate walk-in shower, and plenty of room to unwind.
With its functional layout, desirable features, and $5,000 credit toward buyers' closing costs with an acceptable offer, this home is a fantastic opportunity. Schedule your private showing today!
Contact an agent
Home facts
- Year built:2003
- Subdivision & Development:COPPER RIDGE TR G2
- Listing ID #:TB8514902
- Added:85 day(s) ago
- Updated:August 30, 2026 at 09:27 AM
Rooms and interior
- Bedrooms:3
- Total bathrooms:2
- Full bathrooms:2
- Flooring:Ceramic Tile
- Dining Description:Living Room/Dining Room Combo
- Kitchen Description:Dishwasher, Microwave, Range, Refrigerator
- Bedroom Description:High Ceilings, Split Bedroom
- Basement Description:Block
Heating and cooling
- Cooling:Central Air
- Heating:Central, Electric
- Central air:Yes
Structure and exterior
- Roof:Shingle
- Year built:2003
- Architectural Style:Contemporary, Traditional
- Construction Materials:Block
- Exterior Features:Private Mailbox, Rain Gutters, Sidewalk
- Foundation Description:Block
- Levels:1 Story
Utilities
- Water:Public
- Sewer:Public, Public Sewer
Finances and disclosures
- Price:$314,500
- Tax amount:$5,428 (2025)
Features and amenities
- Appliances:Dishwasher, Microwave, Range, Refrigerator
- Laundry features:In Garage
- Amenities:Cable Available, Ceiling Fans(s), High Ceilings, Living Room/Dining Room Combo, Open Floorplan, Split Bedroom, Window Treatments
- Pool features:Public Pool
Parking
- Parking description:Attached Garage, Garage Door Opener
- Garage:Yes
- Garage spaces:2
 The information being provided by Stellar Mls is for the consumer's personal, non-commercial use and may not be used for any purpose other than to identify prospective properties consumer may be interested in purchasing. Any information relating to real estate for sale referenced on this web site comes from the Internet Data Exchange (IDX) program of the Stellar Mls. CENTURY 21 Myers Realty is not a Multiple Listing Service (MLS), nor does it offer MLS access. This website is a service of CENTURY 21 Myers Realty, a broker participant of Stellar Mls. This web site may reference real estate listing(s) held by a brokerage firm other than the broker and/or agent who owns this web site.
The accuracy of all information, regardless of source, including but not limited to open house information, square footages and lot sizes, is deemed reliable but not guaranteed and should be personally verified through personal inspection by and/or with the appropriate professionals. The data contained herein is copyrighted by Stellar Mls and is protected by all applicable copyright laws. Any unauthorized dissemination of this information is in violation of copyright laws and is strictly prohibited.
Properties in listings may have been sold or may no longer be available.
Copyright 2026 Stellar Mls. All rights reserved.
The information being provided by Stellar Mls is for the consumer's personal, non-commercial use and may not be used for any purpose other than to identify prospective properties consumer may be interested in purchasing. Any information relating to real estate for sale referenced on this web site comes from the Internet Data Exchange (IDX) program of the Stellar Mls. CENTURY 21 Myers Realty is not a Multiple Listing Service (MLS), nor does it offer MLS access. This website is a service of CENTURY 21 Myers Realty, a broker participant of Stellar Mls. This web site may reference real estate listing(s) held by a brokerage firm other than the broker and/or agent who owns this web site.
The accuracy of all information, regardless of source, including but not limited to open house information, square footages and lot sizes, is deemed reliable but not guaranteed and should be personally verified through personal inspection by and/or with the appropriate professionals. The data contained herein is copyrighted by Stellar Mls and is protected by all applicable copyright laws. Any unauthorized dissemination of this information is in violation of copyright laws and is strictly prohibited.
Properties in listings may have been sold or may no longer be available.
Copyright 2026 Stellar Mls. All rights reserved.New listings near 4707 Ramshead Drive
- Coming Soon
 $430,000Coming Soon4 beds 3 baths2,380 sq. ft.
4730 Portobello Circle, VALRICO, FL 33596
MLS# TB8541345Listed by: FUTURE HOME REALTY INC - Coming Soon
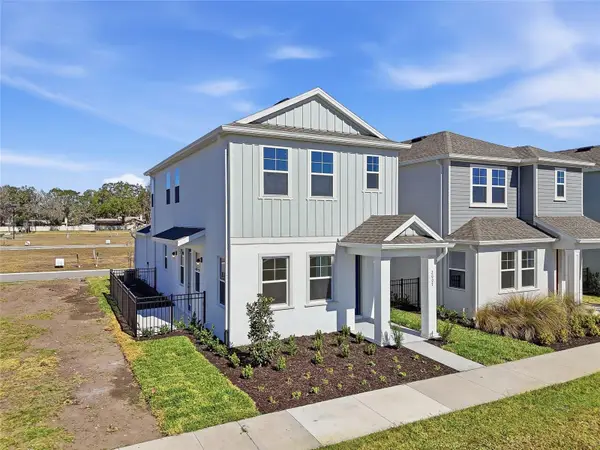 $391,080Coming Soon3 beds 3 baths1,660 sq. ft.
2015 Amelia Bay Place, VALRICO, FL 33596
MLS# TB8541683Listed by: ONYX AND EAST REALTY LLC - Coming Soon
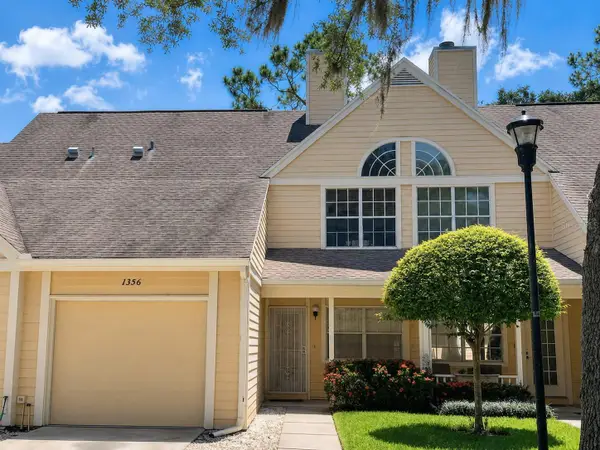 $185,000Coming Soon2 beds 3 baths1,072 sq. ft.
1356 Big Pine Drive #1356, VALRICO, FL 33596
MLS# TB8540365Listed by: REAL BROKER, LLC - Coming Soon
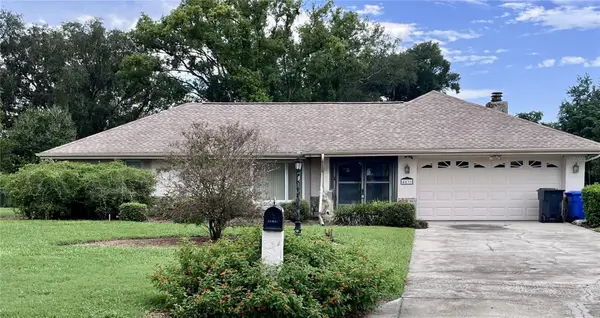 $450,000Coming Soon3 beds 2 baths2,338 sq. ft.
4431 Mohican Trail, VALRICO, FL 33594
MLS# TB8540870Listed by: KELLER WILLIAMS SUBURBAN TAMPA - New
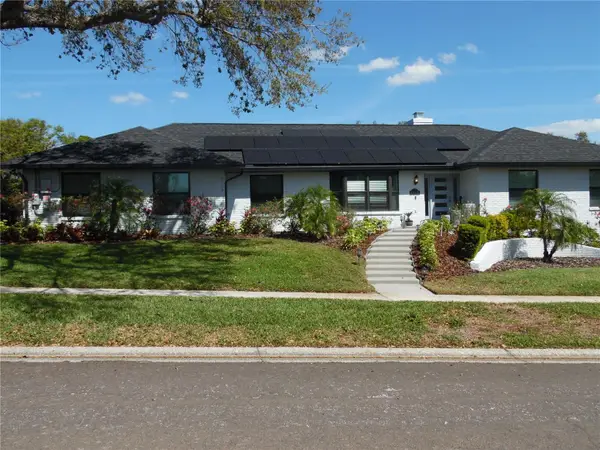 $662,500Active4 beds 2 baths2,484 sq. ft.
2709 Fairway View Drive, VALRICO, FL 33596
MLS# TB8543797Listed by: EXP REALTY LLC - New
 $309,900Active3 beds 2 baths1,501 sq. ft.
3029 Summer Cruise Drive, VALRICO, FL 33594
MLS# TB8542472Listed by: DALTON WADE INC - New
 $315,000Active5 beds 3 baths2,270 sq. ft.
1806 N Waterman Drive, VALRICO, FL 33594
MLS# TB8543488Listed by: CARTER COMPANY REALTORS - New
 $585,000Active4 beds 3 baths2,605 sq. ft.
1321 Riverfield Court, VALRICO, FL 33596
MLS# O6437273Listed by: REALTY HUB - New
 $725,000Active5 beds 5 baths
1413 Brilliant Cut Way, Brandon, FL 33594
MLS# A12079258Listed by: CANVAS REAL ESTATE - New
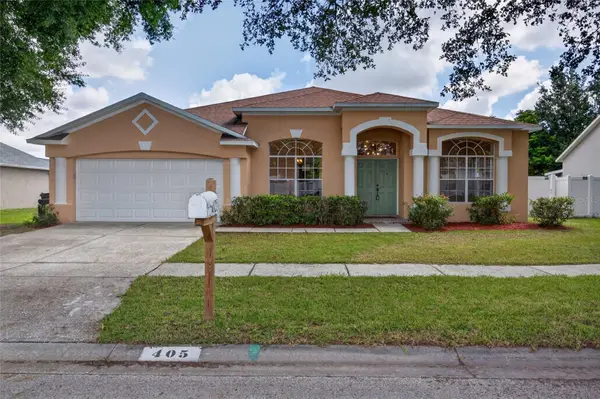 $375,000Active4 beds 2 baths2,197 sq. ft.
405 Country Vineyard Drive, VALRICO, FL 33594
MLS# TB8542741Listed by: KELLER WILLIAMS SOUTH SHORE


Protect your home and budget from life's surprises with an Assurant Home Warranty, backed by a partner that supports you through every step of homeownership. Explore Plans.
©2026 Century 21 Real Estate LLC. All rights reserved. CENTURY 21®, the CENTURY 21 Logo and C21® are service marks owned by Century 21 Real Estate LLC. Century 21 Real Estate LLC fully supports the principles of the Fair Housing Act and the Equal Opportunity Act. Each office is independently owned and operated. Listing information is deemed reliable but not guaranteed accurate.