5105 Sylvan Oaks Drive, Valrico, FL 33596
Local realty services provided by:CENTURY 21 Myers Realty
Listed by: lachelle olivet
Office: palermo real estate prof. inc.
MLS#:TB8550093
Source:MFRMLS
Price summary
- Price:$925,000
- Price per sq. ft.:$189.24
- Monthly HOA dues:$95.67
About this home
Welcome to 5105 Sylvan Oaks Dr, nestled within the highly sought-after gated community of Canterbury Oaks in Valrico. With just 69 homes, mature trees, generous lots, and a beautifully established setting, this exceptional residence offers an impressive combination of major recent improvements, peace-of-mind upgrades, comfort, and resort-style living. Significant improvements provide confidence and peace of mind from the moment you arrive. The home features 2024 hurricane-rated impact windows and doors designed for up to 200-mph winds, including custom triple-pane front doors. The 2022 roof features Owens Corning architectural shingles, while HVAC improvements include a new 2-ton A/C system and handler, a 2023 5-ton A/C system with completely new ductwork throughout the home, and a zone system serving the secondary bedrooms and primary suite. A mini-split in the primary bedroom provides additional heating and cooling flexibility. The home also includes a 2020 Generac whole-house generator, serviced annually, and a new 50-gallon gas water heater. The exterior has been extensively maintained and enhanced, including a complete exterior repaint with updated trim and soffits. In 2026, the pavers surrounding the pool, lanai, and front porch were professionally cleaned and sealed. Strategically placed exterior electrical outlets make holiday decorating convenient, while Govee Permanent lighting around the soffits and lanai, installed in 2026, provides year-round curb appeal and ambiance. Inside, this spacious 5-bedroom, 4-bathroom home offers a dedicated office, bonus/game room, 3-car side-entry garage, and fenced yard. Slate-look ceramic tile floors add warmth and natural character, while a cozy gas fireplace and large picture window above the mantle create an inviting focal point with a distinctive mountain-inspired feel. The heart of the home received a complete Custom Kitchen remodel (2025), featuring pull-out drawers, a pot filler, raw edged granite sink, beverage fridge, gorgeous custom Island with matte finish quartz, cookbook storage, and dedicated pet-feeding area. So much thought and planning went into this Custom Designed Kitchen. I can't list it all here. You must see it! The second and third bathrooms were also refreshed in 2025 with updated toilets, sinks, faucets, countertops, and cabinet hardware. Step outside and discover an incredible outdoor living space centered around a two-tiered custom lagoon-style pool and spa with a waterfall. The fenced backyard, mature landscaping, outdoor lighting, and expansive lanai create a private setting designed for relaxing, entertaining, and enjoying the Florida lifestyle. Set within Canterbury Oaks, one of Valrico's established gated communities, this home combines the security of substantial recent improvements with the warmth of a thoughtfully designed interior and the appeal of exceptional outdoor living. Impact-rated protection. Updated major systems. Whole-house generator. Resort-style pool and spa. Extensively maintained and thoughtfully upgraded - Welcome Home....
Contact an agent
Home facts
- Year built:2000
- Subdivision & Development:CANTERBURY OAKS
- Listing ID #:TB8550093
- Added:1 day(s) ago
- Updated:September 20, 2026 at 03:28 PM
Rooms and interior
- Bedrooms:5
- Total bathrooms:4
- Full bathrooms:4
- Flooring:Carpet, Ceramic Tile, Hardwood
- Dining Description:Eat In Kitchen, Formal Dining Room
- Kitchen Description:Convection Oven, Cooktop, Dishwasher, Disposal, Eat-in Kitchen, Kitchen/Family Room Combo, Microwave, Solid Wood Cabinets, Stone Counters, Water Softener, Wine Refrigerator
- Bedroom Description:Primary Bedroom Main Floor, Split Bedroom, Walk-In Closet(s)
- Basement Description:Block
- Living area:3,654 sq. ft.
Heating and cooling
- Cooling:Central Air, Mini-Split Unit(s), Zoned
- Heating:Heat Pump
- Central air:Yes
Structure and exterior
- Roof:Shingle
- Year built:2000
- Building area:3,654 sq. ft.
- Lot area:0.36 Acres
- Lot Features:Gentle Sloping, Landscaped, Oversized, Private, Sidewalk
- Architectural Style:Florida
- Construction Materials:Block, Stucco
- Exterior Features:Covered Porch/Patio, Front Porch, Lighting, Rear Porch, Screened
- Foundation Description:Block
- Levels:2 Story
Schools
- High school:Bloomingdale-HB
- Middle school:Randall-HB
- Elementary school:Lithia Springs-HB
Utilities
- Water:Public, Water Connected
- Sewer:Public, Public Sewer, Sewer Connected
Finances and disclosures
- Price:$925,000
- Price per sq. ft.:$189.24
- Tax amount:$6,965 (2025)
Features and amenities
- Appliances:Convection Oven, Cooktop, Dishwasher, Disposal, Dryer, Gas Water Heater, Irrigation Equipment, Microwave, Washer, Water Softener, Wine Refrigerator
- Laundry features:Dryer, Inside, Laundry Room, Washer
- Amenities:BB/HS Internet Available, Built-In Features, Cable Connected, Cathedral Ceiling(s), Ceiling Fans(s), Central Vaccum, Eat-in Kitchen, Fiber Optics, Gated, Irrigation Equipment, Kitchen/Family Room Combo, Natural Gas Connected, Open Floorplan, Primary Bedroom Main Floor, Solid Wood Cabinets, Split Bedroom, Stone Counters, Thermostat, Tray Ceiling(s), Underground Utilities, Walk-In Closet(s), Window Treatments
- Pool features:Gunite, Heated, In Ground, Private Pool, Screen Enclosure, Sweep
Parking
- Parking description:Attached Garage, Garage Door Opener, Garage Faces Side
- Garage:Yes
- Garage spaces:3
 The information being provided by Stellar Mls is for the consumer's personal, non-commercial use and may not be used for any purpose other than to identify prospective properties consumer may be interested in purchasing. Any information relating to real estate for sale referenced on this web site comes from the Internet Data Exchange (IDX) program of the Stellar Mls. CENTURY 21 Myers Realty is not a Multiple Listing Service (MLS), nor does it offer MLS access. This website is a service of CENTURY 21 Myers Realty, a broker participant of Stellar Mls. This web site may reference real estate listing(s) held by a brokerage firm other than the broker and/or agent who owns this web site.
The accuracy of all information, regardless of source, including but not limited to open house information, square footages and lot sizes, is deemed reliable but not guaranteed and should be personally verified through personal inspection by and/or with the appropriate professionals. The data contained herein is copyrighted by Stellar Mls and is protected by all applicable copyright laws. Any unauthorized dissemination of this information is in violation of copyright laws and is strictly prohibited.
Properties in listings may have been sold or may no longer be available.
Copyright 2026 Stellar Mls. All rights reserved.
The information being provided by Stellar Mls is for the consumer's personal, non-commercial use and may not be used for any purpose other than to identify prospective properties consumer may be interested in purchasing. Any information relating to real estate for sale referenced on this web site comes from the Internet Data Exchange (IDX) program of the Stellar Mls. CENTURY 21 Myers Realty is not a Multiple Listing Service (MLS), nor does it offer MLS access. This website is a service of CENTURY 21 Myers Realty, a broker participant of Stellar Mls. This web site may reference real estate listing(s) held by a brokerage firm other than the broker and/or agent who owns this web site.
The accuracy of all information, regardless of source, including but not limited to open house information, square footages and lot sizes, is deemed reliable but not guaranteed and should be personally verified through personal inspection by and/or with the appropriate professionals. The data contained herein is copyrighted by Stellar Mls and is protected by all applicable copyright laws. Any unauthorized dissemination of this information is in violation of copyright laws and is strictly prohibited.
Properties in listings may have been sold or may no longer be available.
Copyright 2026 Stellar Mls. All rights reserved.New listings near 5105 Sylvan Oaks Drive
- Coming Soon
 $515,000Coming Soon4 beds 2 baths2,464 sq. ft.
4104 Brooke Drive, VALRICO, FL 33594
MLS# TB8549152Listed by: 27NORTH REALTY - Coming Soon
 $590,000Coming Soon4 beds 3 baths2,276 sq. ft.
1322 Emerald Hill Way, VALRICO, FL 33594
MLS# K4903765Listed by: 1513 REALTY LLC - New
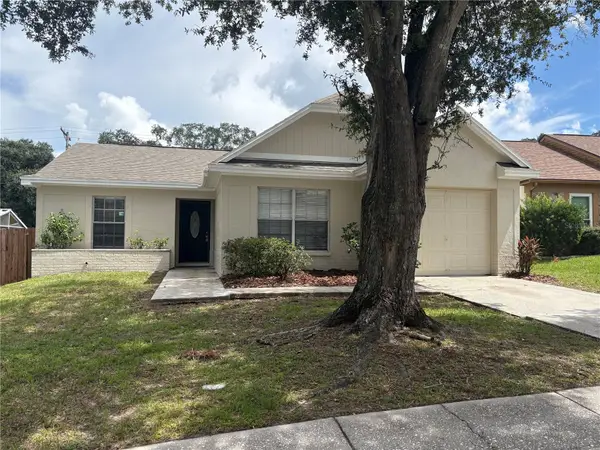 $279,900Active3 beds 2 baths1,244 sq. ft.
432 Regal Park Drive, VALRICO, FL 33594
MLS# TB8550202Listed by: FUTURE HOME REALTY INC - New
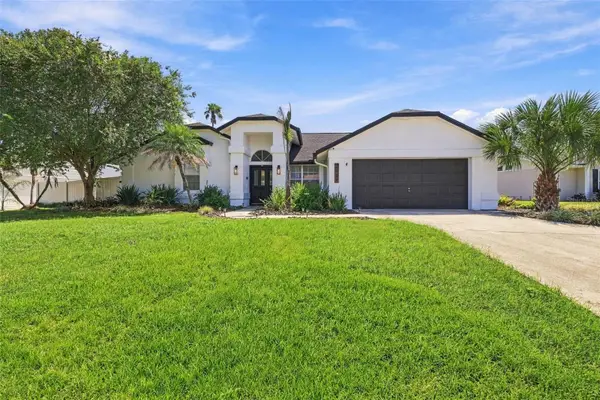 $584,900Active4 beds 2 baths2,336 sq. ft.
2722 Buckhorn Oaks Drive, VALRICO, FL 33594
MLS# TB8549570Listed by: ATLAS REALTY GROUP - New
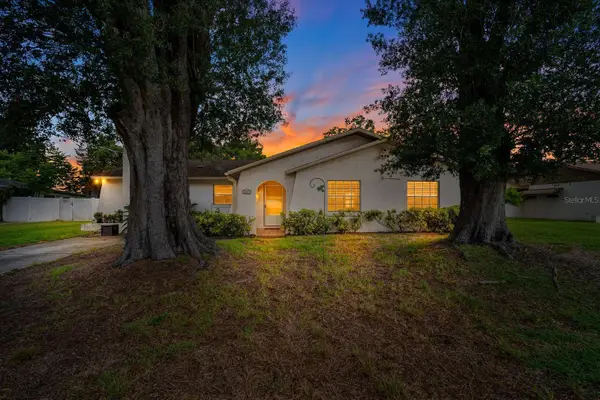 $325,000Active3 beds 2 baths1,580 sq. ft.
1807 Nova Drive, VALRICO, FL 33596
MLS# TB8550057Listed by: RE/MAX REALTY UNLIMITED - New
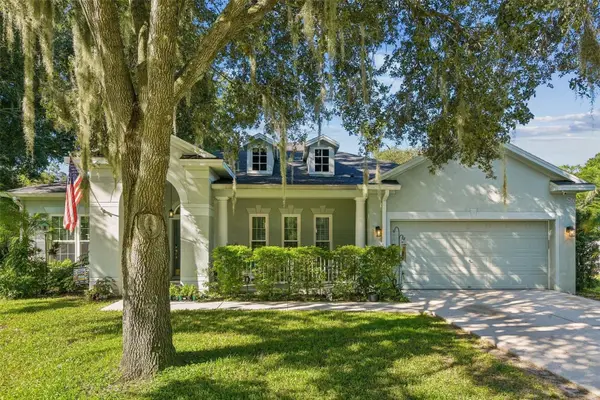 $499,999Active3 beds 2 baths2,261 sq. ft.
1535 Rolling Meadow Drive, VALRICO, FL 33594
MLS# O6443193Listed by: BEYCOME OF FLORIDA LLC - New
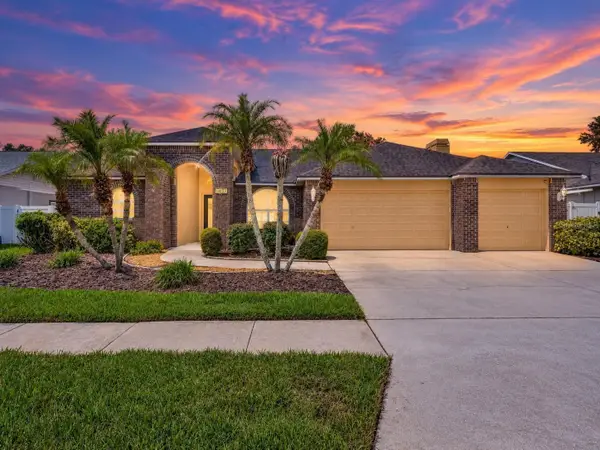 $500,000Active4 beds 2 baths2,233 sq. ft.
4404 Kendal Court, VALRICO, FL 33596
MLS# TB8548877Listed by: KELLER WILLIAMS SOUTH TAMPA - New
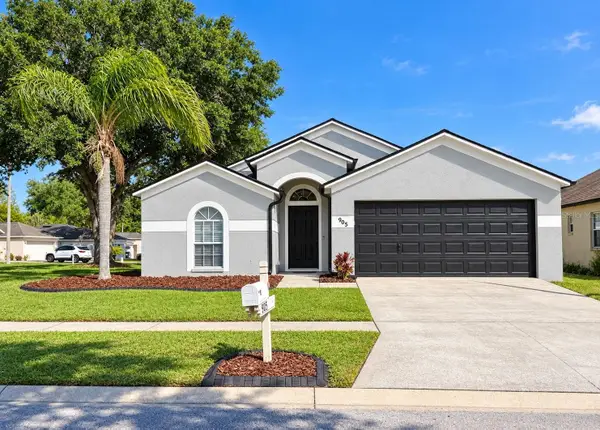 $349,900Active4 beds 2 baths1,394 sq. ft.
905 Rocky Mountain Court, VALRICO, FL 33594
MLS# TB8549902Listed by: EXP REALTY LLC - New
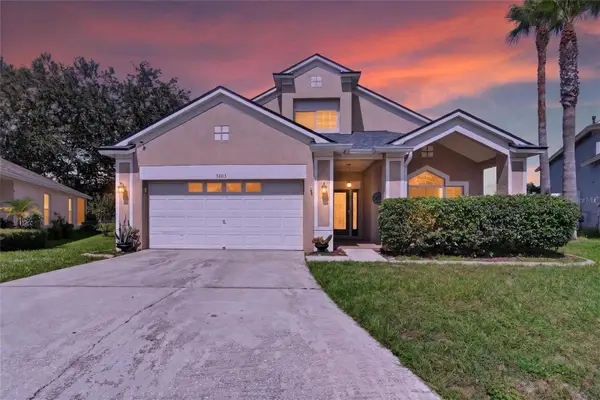
 $460,000Active4 beds 3 baths2,262 sq. ft.
3003 Summer Cruise Drive, VALRICO, FL 33594
MLS# TB8549583Listed by: CENTURY 21 LINK REALTY, INC.


Protect your home and budget from life's surprises with an Assurant Home Warranty, backed by a partner that supports you through every step of homeownership. Explore Plans.
©2026 Century 21 Real Estate LLC. All rights reserved. CENTURY 21®, the CENTURY 21 Logo and C21® are service marks owned by Century 21 Real Estate LLC. Century 21 Real Estate LLC fully supports the principles of the Fair Housing Act and the Equal Opportunity Act. Each office is independently owned and operated. Listing information is deemed reliable but not guaranteed accurate.