
5418 Twin Creeks Drive, Valrico, FL 33596
Local realty services provided by:CENTURY 21 Affiliates
5418 Twin Creeks Drive,Valrico, FL 33596
$445,000
- 3 Beds
- 3 Baths
- 2,084 sq. ft.
- Single family
- Active
Upcoming open houses
- Sun, Aug 0911:00 am - 01:00 pm
Listed by: levi stubbs, tracy stubbs
Office: green star realty, inc.
MLS#:TB8535828
Source:MFRMLS
Price summary
- Price:$445,000
- Price per sq. ft.:$159.96
- Monthly HOA dues:$223.33
About this home
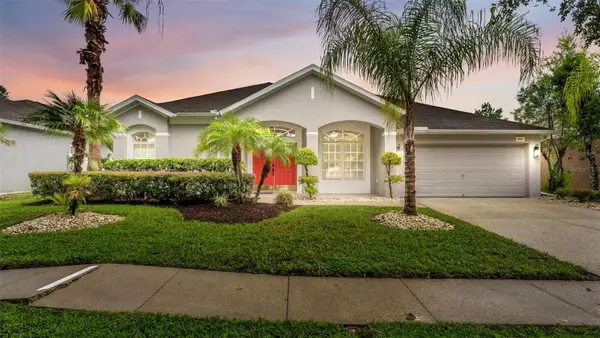
Nestled on a quiet cul-de-sac in the gated River Hills Country Club community of South Valrico, this beautifully maintained pool home offers stunning lake views, a fenced backyard, and a bright, spacious floor plan. Enjoy peace of mind with a brand NEW roof and AC (2026)! Step inside to soaring ceilings and an abundance of natural light. Just off the foyer, a dedicated first floor office provides the perfect space for working from home, while the formal dining room is conveniently situated adjacent to the kitchen for effortless entertaining. The well appointed kitchen is a chef's delight, featuring granite countertops, stainless steel appliances, ample cabinet space, a pantry, breakfast bar, and a separate dining area. The kitchen overlooks the expansive great room, where soaring ceilings and double French doors seamlessly connect the indoor living space to the pool and lanai. The spacious first floor primary suite is a true retreat with private French door access to the pool, a large walk-in closet, and an ensuite bathroom complete with a dual sink vanity and a walk-in shower. Two additional bedrooms and a full bathroom are also located on the first floor. Upstairs, a sprawling bonus room with generous closet space, and a full bathroom create the perfect bonus living area, media room, guest suite, or potential fourth bedroom. Outdoors, the screened lanai and sparkling pool provide the perfect setting to relax or entertain while taking in peaceful lake views. River Hills is a 24 hour manned, gated golf community offering an exceptional array of amenities, including an 18 hole golf course, fitness center, heated community pool, six tennis courts, and dining privileges at the River Hills Country Club. Conveniently located near shopping, dining, major roadways, and top rated schools, this home combines comfort, functionality, and an outstanding location. Schedule your private showing today!...
Contact an agent
Home facts
- Year built:1998
- Subdivision & Development:RIVER HILLS COUNTRY CLUB PARCE
- Listing ID #:TB8535828
- Added:1 day(s) ago
- Updated:August 06, 2026 at 12:33 PM
Rooms and interior
- Bedrooms:3
- Total bathrooms:3
- Full bathrooms:3
- Flooring:Carpet, Laminate, Tile
- Dining Description:Eat In Kitchen
- Kitchen Description:Dishwasher, Disposal, Eat-in Kitchen, Microwave, Range, Refrigerator, Stone Counters, Trash Compactor
- Bedroom Description:High Ceilings, Primary Bedroom Main Floor, Split Bedroom, Walk-In Closet(s)
- Living area:2,084 sq. ft.
Heating and cooling
- Cooling:Central Air
- Heating:Electric, Heat Pump
- Central air:Yes
Structure and exterior
- Roof:Shingle
- Year built:1998
- Building area:2,084 sq. ft.
- Lot area:0.16 Acres
- Lot Features:Near Golf Course, Paved, Private, Sidewalk
- Construction Materials:Block, Stucco
- Exterior Features:Covered Porch/Patio, Lighting, Rear Porch, Screened, Sidewalk
- Foundation Description:Slab
- Levels:2 Story
Schools
- High school:Newsome-HB
- Middle school:Randall-HB
- Elementary school:Lithia Springs-HB
Utilities
- Water:Public, Water Connected
- Sewer:Public, Public Sewer, Sewer Connected
Finances and disclosures
- Price:$445,000
- Price per sq. ft.:$159.96
- Tax amount:$4,117 (2025)
Features and amenities
- Appliances:Dishwasher, Disposal, Dryer, Irrigation Equipment, Microwave, Range, Refrigerator, Trash Compactor, Washer
- Laundry features:Dryer, Inside, Laundry Room, Washer
- Amenities:BB/HS Internet Available, Basketball Court, Built-In Features, Cable Available, Ceiling Fans(s), Clubhouse, Eat-in Kitchen, Fitness Center, Gated, Golf Course, High Ceilings, Irrigation Equipment, Open Floorplan, Park, Phone Available, Playground, Pool, Primary Bedroom Main Floor, Recreation Facilities, Split Bedroom, Stone Counters, Tennis Court(s), Vaulted Ceiling(s), Walk-In Closet(s)
- Pool features:In Ground, Pool, Private Pool, Screen Enclosure
Parking
- Parking description:Attached Garage, Driveway, Garage Door Opener
- Garage:Yes
- Garage spaces:2
 The information being provided by Stellar Mls is for the consumer's personal, non-commercial use and may not be used for any purpose other than to identify prospective properties consumer may be interested in purchasing. Any information relating to real estate for sale referenced on this web site comes from the Internet Data Exchange (IDX) program of the Stellar Mls. CENTURY 21 Affiliates is not a Multiple Listing Service (MLS), nor does it offer MLS access. This website is a service of CENTURY 21 Affiliates, a broker participant of Stellar Mls. This web site may reference real estate listing(s) held by a brokerage firm other than the broker and/or agent who owns this web site.
The accuracy of all information, regardless of source, including but not limited to open house information, square footages and lot sizes, is deemed reliable but not guaranteed and should be personally verified through personal inspection by and/or with the appropriate professionals. The data contained herein is copyrighted by Stellar Mls and is protected by all applicable copyright laws. Any unauthorized dissemination of this information is in violation of copyright laws and is strictly prohibited.
Properties in listings may have been sold or may no longer be available.
Copyright 2026 Stellar Mls. All rights reserved.
The information being provided by Stellar Mls is for the consumer's personal, non-commercial use and may not be used for any purpose other than to identify prospective properties consumer may be interested in purchasing. Any information relating to real estate for sale referenced on this web site comes from the Internet Data Exchange (IDX) program of the Stellar Mls. CENTURY 21 Affiliates is not a Multiple Listing Service (MLS), nor does it offer MLS access. This website is a service of CENTURY 21 Affiliates, a broker participant of Stellar Mls. This web site may reference real estate listing(s) held by a brokerage firm other than the broker and/or agent who owns this web site.
The accuracy of all information, regardless of source, including but not limited to open house information, square footages and lot sizes, is deemed reliable but not guaranteed and should be personally verified through personal inspection by and/or with the appropriate professionals. The data contained herein is copyrighted by Stellar Mls and is protected by all applicable copyright laws. Any unauthorized dissemination of this information is in violation of copyright laws and is strictly prohibited.
Properties in listings may have been sold or may no longer be available.
Copyright 2026 Stellar Mls. All rights reserved.New listings near 5418 Twin Creeks Drive
- New
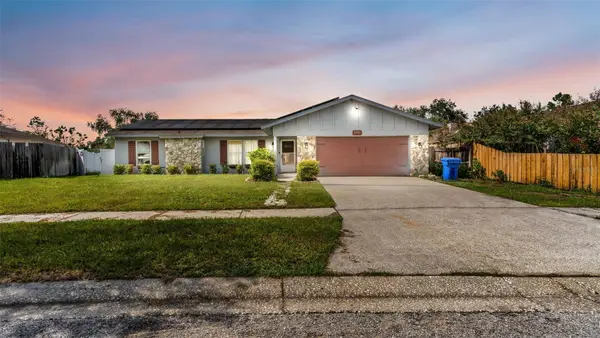 $374,900Active4 beds 2 baths1,920 sq. ft.
1306 Borden Court, VALRICO, FL 33594
MLS# L4964059Listed by: KELLER WILLIAMS REALTY - New
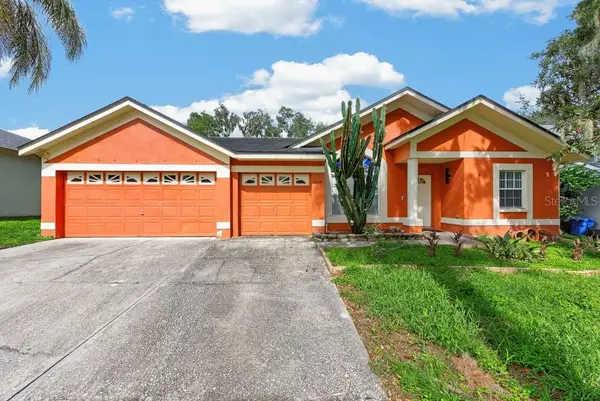 $475,000Active4 beds 2 baths2,033 sq. ft.
4609 Oak River Circle, VALRICO, FL 33596
MLS# TB8535976Listed by: LPT REALTY LLC - New
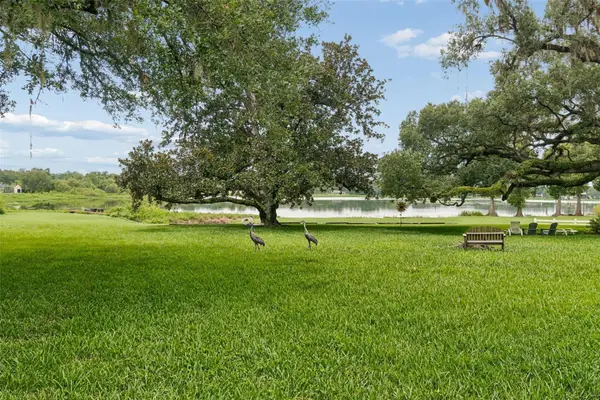 $574,900Active3 beds 2 baths1,659 sq. ft.
1904 Capri Road, VALRICO, FL 33594
MLS# TB8536145Listed by: ASSIST 2 SELL THE ESHACK TEAM - New
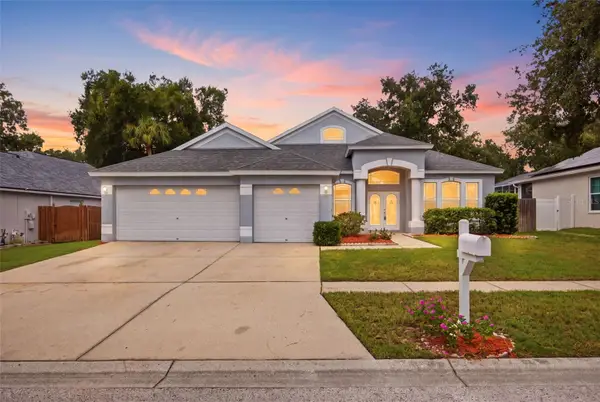 $549,900Active5 beds 4 baths2,771 sq. ft.
4634 River Overlook Drive, VALRICO, FL 33596
MLS# TB8535491Listed by: PINEYWOODS REALTY LLC - Open Sun, 12 to 2pmNew
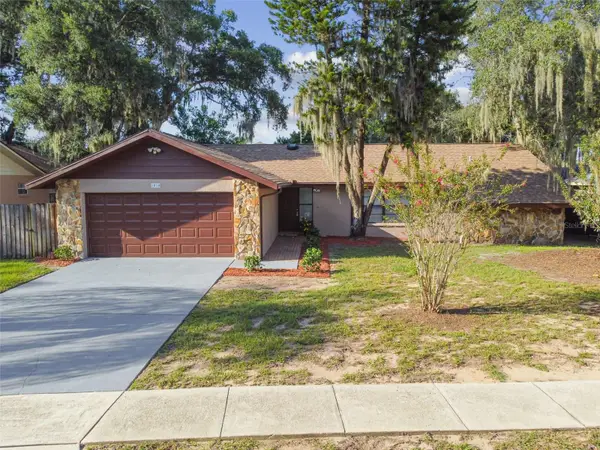 $434,900Active3 beds 2 baths1,776 sq. ft.
1010 Riflecrest Avenue, VALRICO, FL 33594
MLS# TB8535766Listed by: HOMEXPRESS REALTY, INC. - New
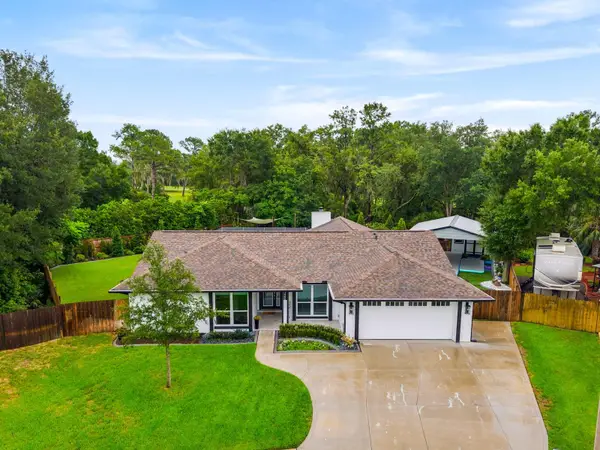 $550,000Active4 beds 2 baths2,226 sq. ft.
3906 Braun Way, VALRICO, FL 33596
MLS# TB8535527Listed by: KELLER WILLIAMS SUBURBAN TAMPA - New
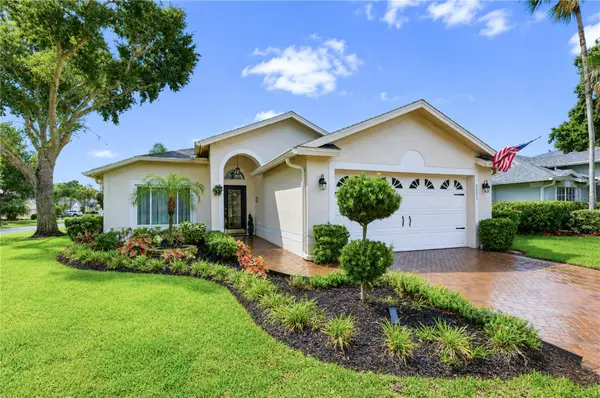 $439,900Active3 beds 2 baths1,515 sq. ft.
5602 Rockfield Loop, VALRICO, FL 33596
MLS# TB8535499Listed by: KELLER WILLIAMS SOUTH TAMPA - New
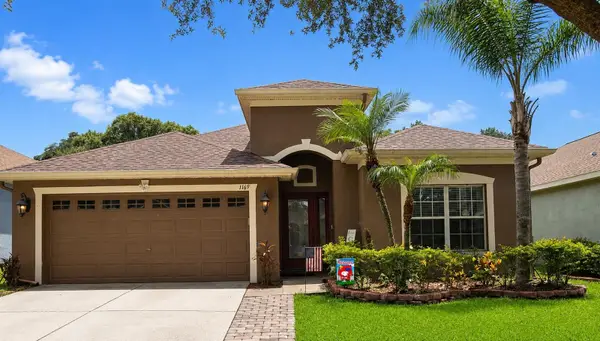 $410,000Active4 beds 2 baths2,028 sq. ft.
1169 Emerald Hill Way, VALRICO, FL 33594
MLS# O6430618Listed by: REALTY HUB - Open Fri, 5 to 7pmNew
 $525,000Active4 beds 4 baths2,993 sq. ft.
2041 Heartland Circle, VALRICO, FL 33594
MLS# TB8535697Listed by: FLORIDA EXECUTIVE REALTY


Protect your home and budget from life's surprises with an Assurant Home Warranty, backed by a partner that supports you through every step of homeownership. Explore Plans.
©2026 Century 21 Real Estate LLC. All rights reserved. CENTURY 21®, the CENTURY 21 Logo and C21® are service marks owned by Century 21 Real Estate LLC. Century 21 Real Estate LLC fully supports the principles of the Fair Housing Act and the Equal Opportunity Act. Each office is independently owned and operated. Listing information is deemed reliable but not guaranteed accurate.