
725 Citrus Wood Lane, Valrico, FL 33594
Local realty services provided by:CENTURY 21 North East
725 Citrus Wood Lane,Valrico, FL 33594
$699,990
- 5 Beds
- 5 Baths
- 3,250 sq. ft.
- Single family
- Active
Listed by: sarah joseph, binu samuel
Office: homexpress realty, inc.
MLS#:TB8557245
Source:MFRMLS
Price summary
- Price:$699,990
- Price per sq. ft.:$173.61
- Monthly HOA dues:$62.08
About this home
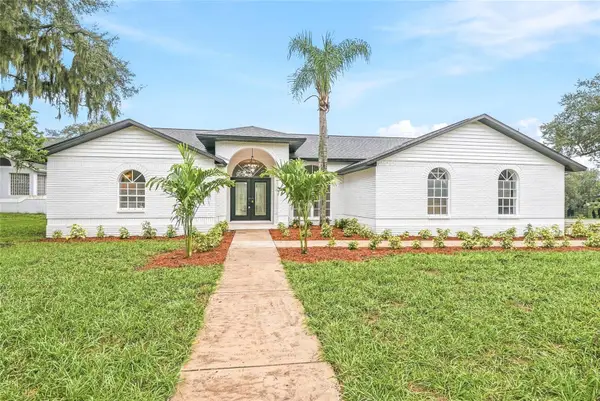
Welcome to the fully custom model home from Chadwell Homes which is a 5-bedroom, 4.5-bathroom in a great school district and experience an oasis of luxury and comfort located in the sought-after neighborhood in Valrico, Florida. Besides a great bonus room in the second level, the heart of the home has a gourmet kitchen, perfect for the culinary enthusiast, additional features include a 3-car garage, ensuring ample storage for vehicles and recreational equipment. kitchen boasts wood cabinets, beautiful counters, decorative tile backsplash, center island, stainless appliances, huge pantry with custom wood shelves with a spacious living room with crown molding and a separate family room to enjoy great family and friends gathering. The open family room compliments the kitchen filled with great lighting and with an awesome fireplace. Outdoor pool is so fun to entertain in the beautiful Florida nights with ample space for barbeque. CALL REALTOR FOR APPOINTMENT
Contact an agent
Home facts
- Year built:2001
- Subdivision & Development:CITRUS WOOD UNIT 2
- Listing ID #:TB8557245
- Added:1 day(s) ago
- Updated:October 13, 2026 at 03:53 PM
Rooms and interior
- Bedrooms:5
- Total bathrooms:5
- Full bathrooms:4
- Half bathrooms:1
- Flooring:Carpet, Ceramic Tile, Wood
- Dining Description:Formal Dining Room
- Kitchen Description:Built-In Oven, Cooktop, Dishwasher, Disposal, Exhaust Fan, Microwave, Range, Refrigerator
- Basement Description:Concrete Perimeter
- Living area:3,250 sq. ft.
Heating and cooling
- Cooling:Central Air
- Heating:Central, Electric, Gas, Natural Gas
- Central air:Yes
Structure and exterior
- Roof:Shingle
- Year built:2001
- Building area:3,250 sq. ft.
- Lot area:0.3 Acres
- Lot Features:Cleared, Level, Sidewalk
- Architectural Style:Contemporary
- Construction Materials:Block, Stucco
- Exterior Features:Covered Porch/Patio, Deck, Front Porch, Garden, Outdoor Grill, Private Mailbox, Screened, Sidewalk, Sprinkler Metered
- Foundation Description:Concrete Perimeter
- Levels:2 Story
Schools
- High school:Durant-HB
- Middle school:Mulrennan-HB
- Elementary school:Valrico-HB
Utilities
- Water:Public
- Sewer:Public Sewer
Finances and disclosures
- Price:$699,990
- Price per sq. ft.:$173.61
- Tax amount:$8,560 (2025)
Features and amenities
- Appliances:Built-in Oven, Cooktop, Dishwasher, Disposal, Exhaust Fan, Microwave, Range, Refrigerator
- Laundry features:Gas Dryer Hookup, In Common Area, Laundry Closet, Laundry Room, Washer Hookup
- Amenities:BB/HS Internet Available, Cable Available, Cable Connected, Ceiling Fans(s), Crown Molding, Electricity Available, Fiber Optics, Natural Gas Available, Natural Gas Connected, Open Floorplan, Phone Available, Thermostat
- Pool features:Child Safety Fence, Gunite, In Ground, Outside Bath Access, Private Pool, Screen Enclosure, Sweep
Parking
- Parking description:Attached Garage, Driveway, Garage Door Opener, Garage Faces Side
- Garage:Yes
- Garage spaces:3
 The information being provided by Stellar Mls is for the consumer's personal, non-commercial use and may not be used for any purpose other than to identify prospective properties consumer may be interested in purchasing. Any information relating to real estate for sale referenced on this web site comes from the Internet Data Exchange (IDX) program of the Stellar Mls. CENTURY 21 North East is not a Multiple Listing Service (MLS), nor does it offer MLS access. This website is a service of CENTURY 21 North East, a broker participant of Stellar Mls. This web site may reference real estate listing(s) held by a brokerage firm other than the broker and/or agent who owns this web site.
The accuracy of all information, regardless of source, including but not limited to open house information, square footages and lot sizes, is deemed reliable but not guaranteed and should be personally verified through personal inspection by and/or with the appropriate professionals. The data contained herein is copyrighted by Stellar Mls and is protected by all applicable copyright laws. Any unauthorized dissemination of this information is in violation of copyright laws and is strictly prohibited.
Properties in listings may have been sold or may no longer be available.
Copyright 2026 Stellar Mls. All rights reserved. MFRMLS Member Broker: Jim D’Amico
The information being provided by Stellar Mls is for the consumer's personal, non-commercial use and may not be used for any purpose other than to identify prospective properties consumer may be interested in purchasing. Any information relating to real estate for sale referenced on this web site comes from the Internet Data Exchange (IDX) program of the Stellar Mls. CENTURY 21 North East is not a Multiple Listing Service (MLS), nor does it offer MLS access. This website is a service of CENTURY 21 North East, a broker participant of Stellar Mls. This web site may reference real estate listing(s) held by a brokerage firm other than the broker and/or agent who owns this web site.
The accuracy of all information, regardless of source, including but not limited to open house information, square footages and lot sizes, is deemed reliable but not guaranteed and should be personally verified through personal inspection by and/or with the appropriate professionals. The data contained herein is copyrighted by Stellar Mls and is protected by all applicable copyright laws. Any unauthorized dissemination of this information is in violation of copyright laws and is strictly prohibited.
Properties in listings may have been sold or may no longer be available.
Copyright 2026 Stellar Mls. All rights reserved. MFRMLS Member Broker: Jim D’AmicoNew listings near 725 Citrus Wood Lane
- New
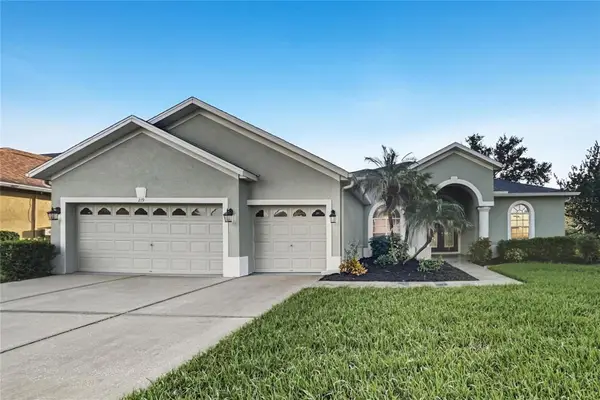 $569,900Active4 beds 3 baths2,600 sq. ft.
219 Ronja Lane, VALRICO, FL 33594
MLS# TB8557588Listed by: OFFERPAD BROKERAGE FL, LLC - New
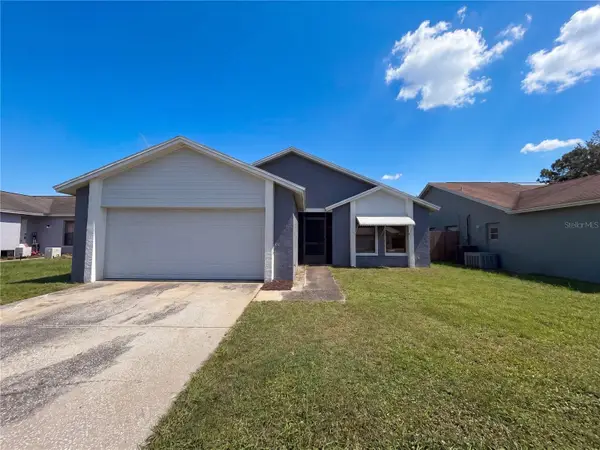 $316,000Active3 beds 2 baths1,324 sq. ft.
1309 Keel Place, VALRICO, FL 33594
MLS# O6449437Listed by: MARK SPAIN REAL ESTATE - New
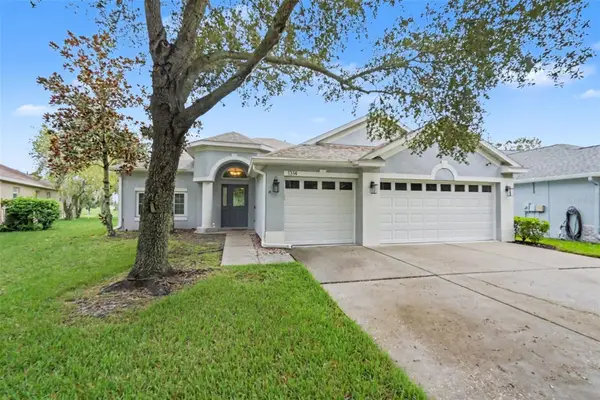 $470,000Active4 beds 3 baths2,243 sq. ft.
1314 Emerald Hill Way, VALRICO, FL 33594
MLS# TB8556252Listed by: MARK SPAIN REAL ESTATE - New
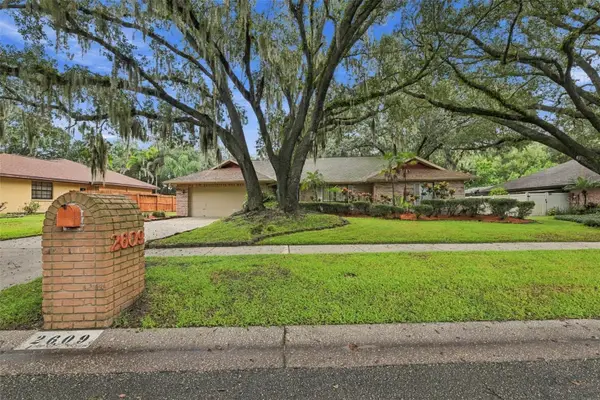 $425,000Active4 beds 2 baths2,299 sq. ft.
2609 Manor Oak Drive, VALRICO, FL 33596
MLS# TB8555973Listed by: DALTON WADE INC - New
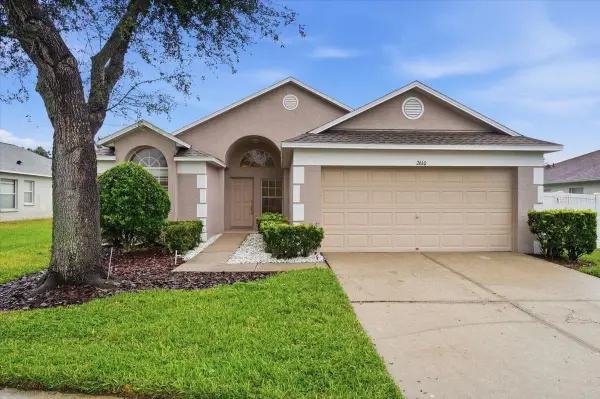 $359,900Active3 beds 2 baths1,617 sq. ft.
2610 Buckhorn Preserve Boulevard, VALRICO, FL 33596
MLS# L4965643Listed by: PALM & PINE REALTY GROUP LLC - New
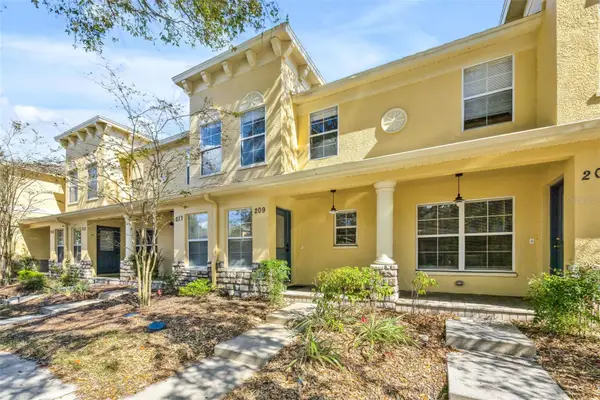 $189,900Active3 beds 3 baths1,560 sq. ft.
209 Draw Bridge Ln, VALRICO, FL 33594
MLS# TB8556977Listed by: RE/MAX BAYSIDE REALTY LLC - New
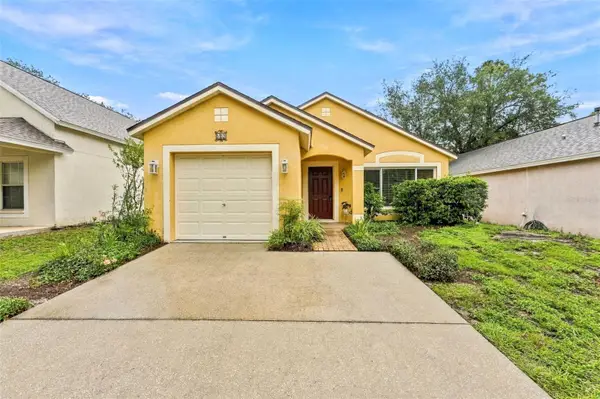 $285,000Active3 beds 2 baths1,170 sq. ft.
609 Cape Cod Cir, VALRICO, FL 33594
MLS# TB8554499Listed by: COLDWELL BANKER REALTY - Open Sat, 2 to 4pmNew
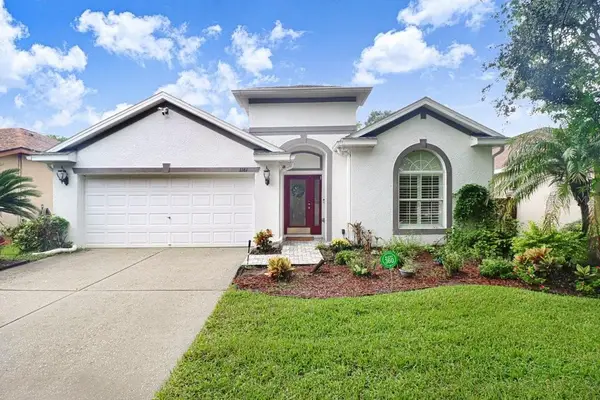 $425,000Active4 beds 2 baths2,152 sq. ft.
1161 Emerald Hill Way, VALRICO, FL 33594
MLS# TB8546500Listed by: FLORIDA EXECUTIVE REALTY - New
 $759,900Active5 beds 3 baths3,401 sq. ft.
2602 S Miller Road, VALRICO, FL 33596
MLS# TB8555528Listed by: NETWORTH REALTY OF TAMPA, LLC


Protect your home and budget from life's surprises with an Assurant Home Warranty, backed by a partner that supports you through every step of homeownership. Explore Plans.
©2026 Century 21 Real Estate LLC. All rights reserved. CENTURY 21®, the CENTURY 21 Logo and C21® are service marks owned by Century 21 Real Estate LLC. Century 21 Real Estate LLC fully supports the principles of the Fair Housing Act and the Equal Opportunity Act. Each office is independently owned and operated. Listing information is deemed reliable but not guaranteed accurate.