
10393 Crooked Creek Drive, Venice, FL 34293
Local realty services provided by:CENTURY 21 AllPoints Realty
Listed by: steve goodwin
Office: exit king realty
MLS#:N6145728
Source:MFRMLS
Price summary
- Price:$430,000
- Price per sq. ft.:$199.07
About this home
Experience resort-style living at its finest in this meticulously maintained home located within the sought-after gated community of Sarasota National. Enjoy this furnished home, which showcases an impressive list of high-end enhancements, featuring an extended lanai complete with a private hot tub and automated electric storm shades. The seller has modified this home to remove the carpeting. Inside, enjoy the elegance of new luxury vinyl and tile flooring throughout, stylish plantation shutters, and a hurricane-rated front door insert. Enjoy a stunning kitchen featuring upgraded quartz countertops and an improved appliance package for next-level cooking enjoyment. Comfort and peace of mind are fully prioritized with a brand-new AC system, upgraded garage attic insulation, a customized primary closet system, and comprehensive storm protection including side accordion shutters, front roll-down shutters, and motorized lanai shades. Take advantage of the spare room for reading or office use. Beyond your front door, Sarasota National offers an unmatched suite of amenities—including an on-site 18-hole championship golf course currently undergoing a stunning full renovation, a massive resort pool with swimming lanes and zero-entry, a vibrant tiki bar, and the top-rated Palm Club restaurant. Stay active with Har-Tru tennis, pickleball, bocce, and a modern fitness center, or unwind with a community library, a coffee lounge, and a dedicated dog park. This is more than a home; it’s an active, upscale Florida lifestyle waiting for you. This home does not include a golf membership, but owners can pay and play. Remember, lawn care, landscaping, and irrigation are included with this property. This home is part of the Wellen Park neighborhood with the Cool Today Park stadium, many restaurants, shopping, and beaches close by....
Contact an agent
Home facts
- Year built:2016
- Subdivision & Development:SARASOTA NATIONAL PH 1A
- Listing ID #:N6145728
- Added:1 day(s) ago
- Updated:September 16, 2026 at 01:36 AM
Rooms and interior
- Bedrooms:2
- Total bathrooms:2
- Full bathrooms:2
- Flooring:Tile, Vinyl
- Dining Description:Eat In Kitchen
- Kitchen Description:Built-In Oven, Cooktop, Dishwasher, Disposal, Eat-in Kitchen, Exhaust Fan, Freezer, Ice Maker, Kitchen/Family Room Combo, Microwave, Range Hood, Refrigerator, Solid Surface Counters
- Bedroom Description:Walk-In Closet(s)
- Living area:1,581 sq. ft.
Heating and cooling
- Cooling:Central Air, Humidity Control
- Heating:Central, Electric, Heat Pump
- Central air:Yes
Structure and exterior
- Roof:Slate
- Year built:2016
- Building area:1,581 sq. ft.
- Lot area:0.15 Acres
- Lot Features:Near Golf Course, Private
- Architectural Style:Florida, Mediterranean
- Construction Materials:Block
- Exterior Features:Garden, Patio, Rear Porch, Screened, Shade Shutter(s), Sidewalk
- Foundation Description:Stem Wall
- Levels:1 Story
Schools
- High school:Wellen Park High
- Middle school:Venice Area Middle
- Elementary school:Taylor Ranch Elementary
Utilities
- Water:Public
- Sewer:Public Sewer, Sewer Connected
Finances and disclosures
- Price:$430,000
- Price per sq. ft.:$199.07
- Tax amount:$4,293 (2025)
Features and amenities
- Appliances:Built-in Oven, Cooktop, Dehumidifier, Dishwasher, Disposal, Dryer, Electric Water Heater, Exhaust Fan, Freezer, Ice Maker, Irrigation Equipment, Microwave, Range Hood, Refrigerator, Washer
- Laundry features:Dryer, Electric Dryer Hookup, Inside, Laundry Room, Washer
- Amenities:Cable Connected, Cable TV, Ceiling Fans(s), Coffered Ceiling(s), Dehumidifier, Eat-in Kitchen, Fence Restrictions, Fiber Optics, Fire Hydrant, Fitness Center, Gated, Golf Course, Irrigation Equipment, Kitchen/Family Room Combo, Open Floorplan, Pickleball Court(s), Playground, Pool, Recreation Facilities, Sauna, Solid Surface Counters, Spa/Hot Tub, Tennis Court(s), Thermostat, Trail(s), Vehicle Restrictions, Walk-In Closet(s), Wheelchair Access, Window Treatments
- Pool features:Pool, Public Pool
Parking
- Parking description:Attached Garage, Driveway, Ground Level
- Garage:Yes
- Garage spaces:2
 The information being provided by Stellar Mls is for the consumer's personal, non-commercial use and may not be used for any purpose other than to identify prospective properties consumer may be interested in purchasing. Any information relating to real estate for sale referenced on this web site comes from the Internet Data Exchange (IDX) program of the Stellar Mls. CENTURY 21 AllPoints Realty is not a Multiple Listing Service (MLS), nor does it offer MLS access. This website is a service of CENTURY 21 AllPoints Realty, a broker participant of Stellar Mls. This web site may reference real estate listing(s) held by a brokerage firm other than the broker and/or agent who owns this web site.
The accuracy of all information, regardless of source, including but not limited to open house information, square footages and lot sizes, is deemed reliable but not guaranteed and should be personally verified through personal inspection by and/or with the appropriate professionals. The data contained herein is copyrighted by Stellar Mls and is protected by all applicable copyright laws. Any unauthorized dissemination of this information is in violation of copyright laws and is strictly prohibited.
Properties in listings may have been sold or may no longer be available.
Copyright 2026 Stellar Mls. All rights reserved. MFRMLS Member Broker: Ryan Peterson
The information being provided by Stellar Mls is for the consumer's personal, non-commercial use and may not be used for any purpose other than to identify prospective properties consumer may be interested in purchasing. Any information relating to real estate for sale referenced on this web site comes from the Internet Data Exchange (IDX) program of the Stellar Mls. CENTURY 21 AllPoints Realty is not a Multiple Listing Service (MLS), nor does it offer MLS access. This website is a service of CENTURY 21 AllPoints Realty, a broker participant of Stellar Mls. This web site may reference real estate listing(s) held by a brokerage firm other than the broker and/or agent who owns this web site.
The accuracy of all information, regardless of source, including but not limited to open house information, square footages and lot sizes, is deemed reliable but not guaranteed and should be personally verified through personal inspection by and/or with the appropriate professionals. The data contained herein is copyrighted by Stellar Mls and is protected by all applicable copyright laws. Any unauthorized dissemination of this information is in violation of copyright laws and is strictly prohibited.
Properties in listings may have been sold or may no longer be available.
Copyright 2026 Stellar Mls. All rights reserved. MFRMLS Member Broker: Ryan PetersonNew listings near 10393 Crooked Creek Drive
- Coming Soon
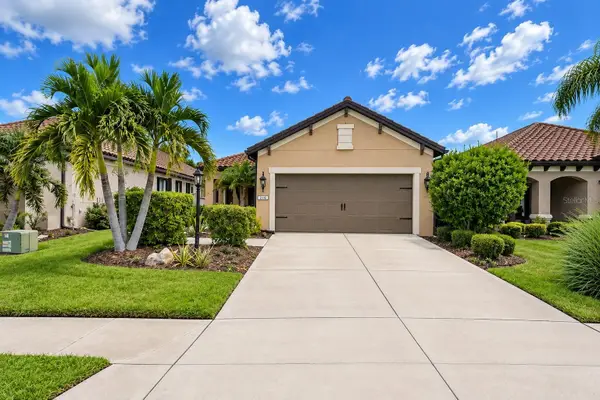 $500,000Coming Soon3 beds 2 baths1,515 sq. ft.
216 Marcheno Way, NORTH VENICE, FL 34275
MLS# N6145711Listed by: KELLER WILLIAMS ISLAND LIFE REAL ESTATE - Coming Soon
 $349,000Coming Soon2 beds 2 baths1,302 sq. ft.
1991 San Silvestro Drive, VENICE, FL 34285
MLS# N6145627Listed by: KELLER WILLIAMS ISLAND LIFE REAL ESTATE - Coming Soon
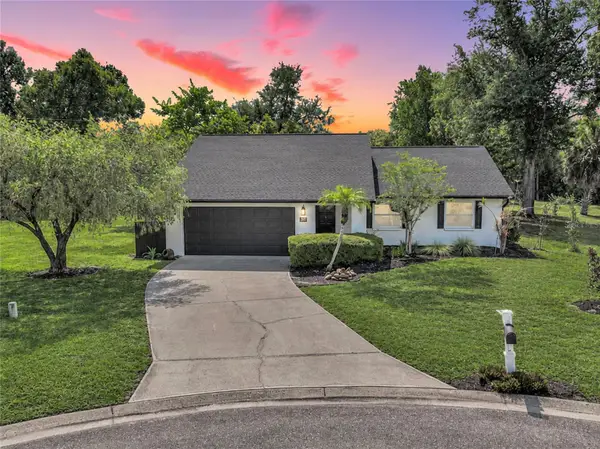 $489,900Coming Soon3 beds 2 baths1,814 sq. ft.
125 Woodingham Drive, VENICE, FL 34292
MLS# N6145612Listed by: KELLER WILLIAMS ISLAND LIFE REAL ESTATE - Coming Soon
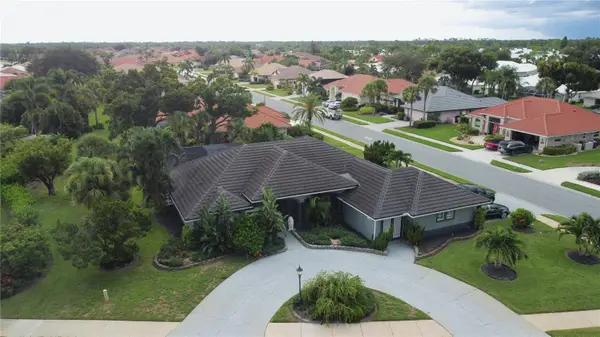 $550,000Coming Soon3 beds 2 baths2,373 sq. ft.
528 Laurel Cherry Lane, VENICE, FL 34293
MLS# N6145299Listed by: REAL BROKER, LLC - New
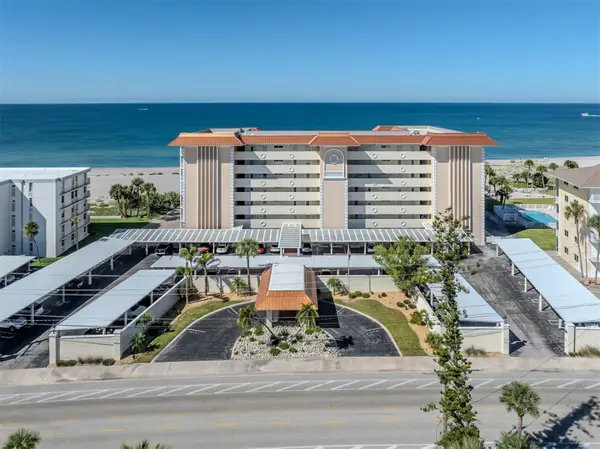 $669,900Active2 beds 2 baths1,205 sq. ft.
1150 Tarpon Center Drive #4H (408), VENICE, FL 34285
MLS# A4705978Listed by: PREMIER SOTHEBYS INTL REALTY - New
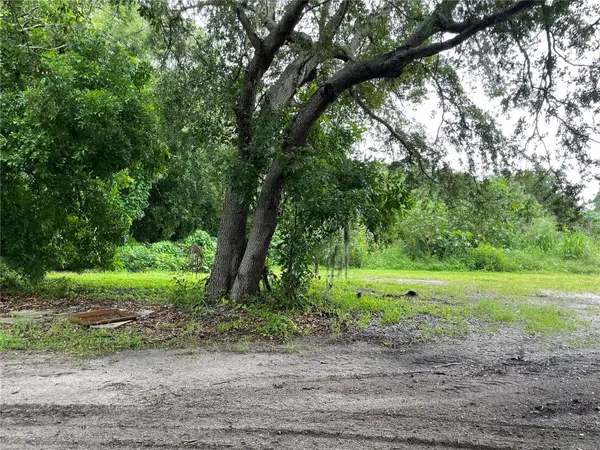 $189,900Active0.72 Acres
Albee Farm Road, VENICE, FL 34285
MLS# N6145642Listed by: MEDWAY REALTY - New
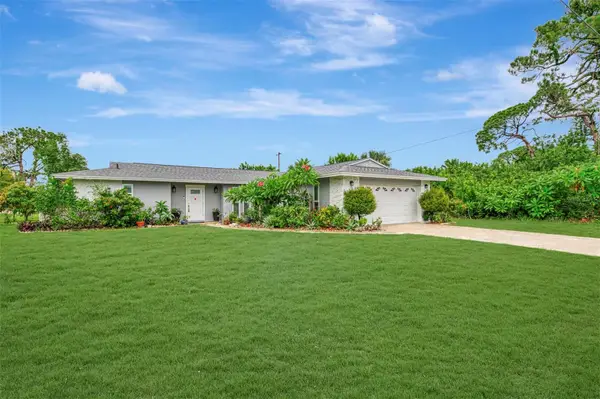 $389,000Active3 beds 2 baths1,575 sq. ft.
4240 Shamrock Drive, VENICE, FL 34293
MLS# A4702340Listed by: EXIT KING REALTY - New
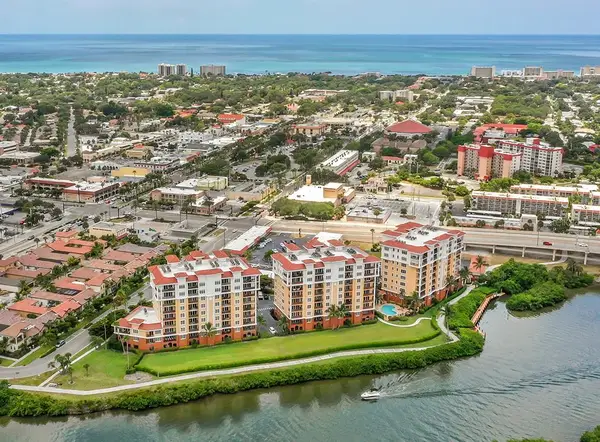 $669,000Active2 beds 2 baths1,705 sq. ft.
167 Tampa Avenue E #813, VENICE, FL 34285
MLS# N6145746Listed by: PREMIER SOTHEBYS INTL REALTY - New
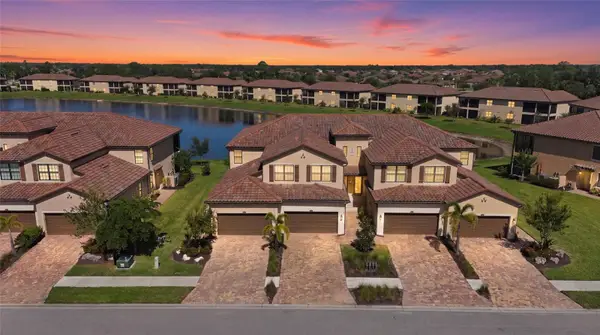 $419,900Active3 beds 2 baths2,187 sq. ft.
12475 Ghiberti Circle #201, VENICE, FL 34293
MLS# A4705605Listed by: KW COASTAL LIVING III


Protect your home and budget from life's surprises with an Assurant Home Warranty, backed by a partner that supports you through every step of homeownership. Explore Plans.
©2026 Century 21 Real Estate LLC. All rights reserved. CENTURY 21®, the CENTURY 21 Logo and C21® are service marks owned by Century 21 Real Estate LLC. Century 21 Real Estate LLC fully supports the principles of the Fair Housing Act and the Equal Opportunity Act. Each office is independently owned and operated. Listing information is deemed reliable but not guaranteed accurate.