
11125 Balfour Street, Venice, FL 34293
Local realty services provided by:CENTURY 21 Alliance Realty Group
Upcoming open houses
- Sat, Aug 2201:00 pm - 04:00 pm
- Sun, Aug 2301:00 pm - 03:00 pm
Listed by: tabytha reck, jason reck
Office: keller williams island life real estate
MLS#:C7528716
Source:MFRMLS
Price summary
- Price:$430,000
- Price per sq. ft.:$145.71
- Monthly HOA dues:$285
About this home
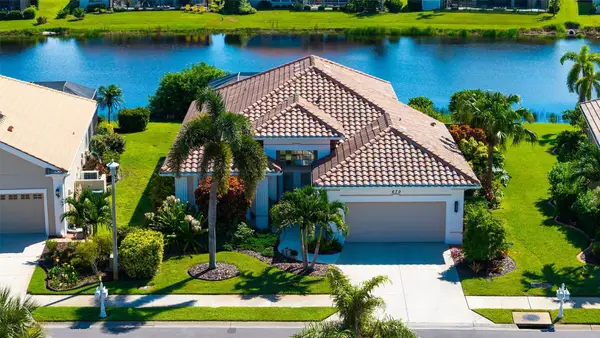
WELCOME TO 11125 BALFOUR STREET, located in the desirable GATED TORTUGA COMMUNITY of WELLEN PARK! This thoughtfully designed 2214 sq ft home that was built in 2021 offers 3 BEDROOMS, 3 FULL BATHROOMS, plus a VERSATILE DEN—providing plenty of space for family, guests, a home office, or a hobby room. There is PLENTY of room in the backyard for a pool!
The LARGE KITCHEN is designed for cooking, gathering, and entertaining, featuring a SPACIOUS CENTER ISLAND, GRANITE COUNTERTOPS, STAINLESS STEEL APPLIANCES, and a LARGE WALK-IN PANTRY offering generous storage. Enjoy the convenience of NO CARPET THROUGHOUT, with beautiful LUXURY VINYL FLOORING in all three bedrooms and the den. Three full bathrooms provide added comfort and privacy for family and overnight guests.
Outside, the EXTRA-WIDE PAVER DRIVEWAY adds curb appeal and welcomes you home. The LARGE LANAI extends your living space outdoors, creating the perfect setting for morning coffee, outdoor dining, entertaining friends, or simply enjoying Florida’s year-round sunshine.
There is NO CDD and the HOA FEES INCLUDE LAWN MAINTENANCE, CABLE, AND INTERNET, allowing you to spend less time on upkeep and more time enjoying everything the area has to offer. Even better, the home is located in the highly desirable X FLOOD ZONE.
Living in Tortuga places you close to everything that makes WELLEN PARK such a popular destination. DOWNTOWN WELLEN offers waterfront dining, shopping, community events, and scenic walking paths surrounding GRAND LAKE. Outdoor enthusiasts will appreciate Wellen Park’s extensive network of parks and trails, while baseball fans can enjoy COOLTODAY PARK, the Spring Training home of the ATLANTA BRAVES.
You are also conveniently located near the best of VENICE, including beautiful Gulf Coast beaches, boating, fishing, golf courses, and charming Historic Downtown Venice with its locally owned boutiques, restaurants, cafés, farmers markets, festivals, and live entertainment. This home offers the perfect combination of space, modern comfort, low-maintenance living, and the Southwest Florida lifestyle. Schedule your private showing today!...
Contact an agent
Home facts
- Year built:2021
- Subdivision & Development:TORTUGA
- Listing ID #:C7528716
- Added:1 day(s) ago
- Updated:August 19, 2026 at 07:33 PM
Rooms and interior
- Bedrooms:3
- Total bathrooms:3
- Full bathrooms:3
- Flooring:Luxury Vinyl, Tile
- Dining Description:Eat In Kitchen
- Kitchen Description:Dishwasher, Disposal, Eat-in Kitchen, Exhaust Fan, Kitchen/Family Room Combo, Microwave, Range, Refrigerator, Solid Surface Counters, Stone Counters
- Bedroom Description:High Ceilings, Primary Bedroom Main Floor, Walk-In Closet(s)
- Living area:2,214 sq. ft.
Heating and cooling
- Cooling:Central Air
- Heating:Electric
- Central air:Yes
Structure and exterior
- Roof:Shingle
- Year built:2021
- Building area:2,214 sq. ft.
- Lot area:0.14 Acres
- Lot Features:Landscaped, Paved, Private
- Architectural Style:Florida
- Construction Materials:Block, Stone, Stucco
- Exterior Features:Private Mailbox, Rain Gutters, Sidewalk
- Foundation Description:Slab
- Levels:1 Story
Schools
- High school:Wellen Park High
- Middle school:Venice Area Middle
- Elementary school:Taylor Ranch Elementary
Utilities
- Water:Public, Water Connected
- Sewer:Public, Public Sewer, Sewer Connected
Finances and disclosures
- Price:$430,000
- Price per sq. ft.:$145.71
- Tax amount:$8,177 (2025)
Features and amenities
- Appliances:Dishwasher, Disposal, Electric Water Heater, Exhaust Fan, Irrigation Equipment, Microwave, Range, Refrigerator
- Laundry features:Electric Dryer Hookup, Inside, Laundry Room, Washer Hookup
- Amenities:BB/HS Internet Available, Cable Connected, Ceiling Fans(s), Crown Molding, Eat-in Kitchen, Gated, High Ceilings, In Wall Pest System, Irrigation Equipment, Kitchen/Family Room Combo, Park, Phone Available, Playground, Primary Bedroom Main Floor, Solid Surface Counters, Stone Counters, Thermostat, Walk-In Closet(s), Window Treatments
- Pool features:Public Pool
Parking
- Parking description:Attached Garage, Garage Door Opener
- Garage:Yes
- Garage spaces:2
 The information being provided by Stellar Mls is for the consumer's personal, non-commercial use and may not be used for any purpose other than to identify prospective properties consumer may be interested in purchasing. Any information relating to real estate for sale referenced on this web site comes from the Internet Data Exchange (IDX) program of the Stellar Mls. CENTURY 21 Alliance Realty Group is not a Multiple Listing Service (MLS), nor does it offer MLS access. This website is a service of CENTURY 21 Alliance Realty Group, a broker participant of Stellar Mls. This web site may reference real estate listing(s) held by a brokerage firm other than the broker and/or agent who owns this web site.
The accuracy of all information, regardless of source, including but not limited to open house information, square footages and lot sizes, is deemed reliable but not guaranteed and should be personally verified through personal inspection by and/or with the appropriate professionals. The data contained herein is copyrighted by Stellar Mls and is protected by all applicable copyright laws. Any unauthorized dissemination of this information is in violation of copyright laws and is strictly prohibited.
Properties in listings may have been sold or may no longer be available.
Copyright 2026 Stellar Mls. All rights reserved. MFRMLS Member Broker: Joseph Pettinella
The information being provided by Stellar Mls is for the consumer's personal, non-commercial use and may not be used for any purpose other than to identify prospective properties consumer may be interested in purchasing. Any information relating to real estate for sale referenced on this web site comes from the Internet Data Exchange (IDX) program of the Stellar Mls. CENTURY 21 Alliance Realty Group is not a Multiple Listing Service (MLS), nor does it offer MLS access. This website is a service of CENTURY 21 Alliance Realty Group, a broker participant of Stellar Mls. This web site may reference real estate listing(s) held by a brokerage firm other than the broker and/or agent who owns this web site.
The accuracy of all information, regardless of source, including but not limited to open house information, square footages and lot sizes, is deemed reliable but not guaranteed and should be personally verified through personal inspection by and/or with the appropriate professionals. The data contained herein is copyrighted by Stellar Mls and is protected by all applicable copyright laws. Any unauthorized dissemination of this information is in violation of copyright laws and is strictly prohibited.
Properties in listings may have been sold or may no longer be available.
Copyright 2026 Stellar Mls. All rights reserved. MFRMLS Member Broker: Joseph PettinellaNew listings near 11125 Balfour Street
- Coming Soon
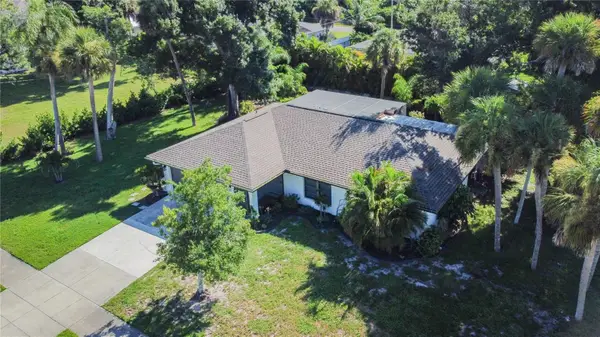 $386,000Coming Soon2 beds 2 baths
3207 Valencia Road, VENICE, FL 34293
MLS# N6145384Listed by: REAL BROKER, LLC - Coming Soon
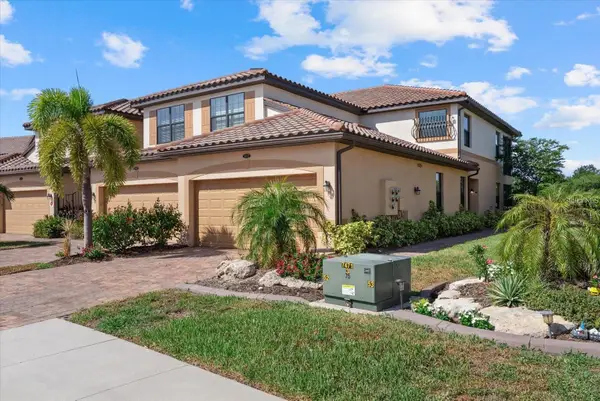 $339,900Coming Soon3 beds 2 baths
20150 Ragazza Circle #102, VENICE, FL 34293
MLS# N6145366Listed by: HOMESMART - Coming Soon
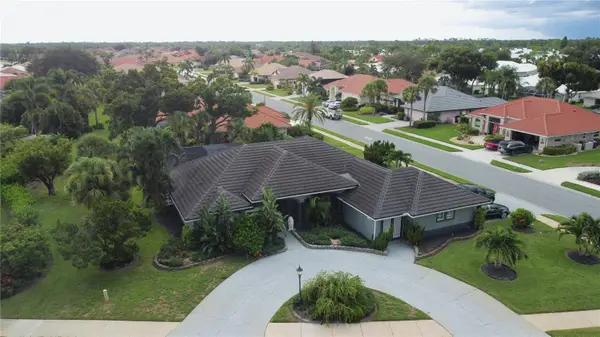 $550,000Coming Soon3 beds 2 baths
528 Laurel Cherry Lane, VENICE, FL 34293
MLS# N6145299Listed by: REAL BROKER, LLC - New
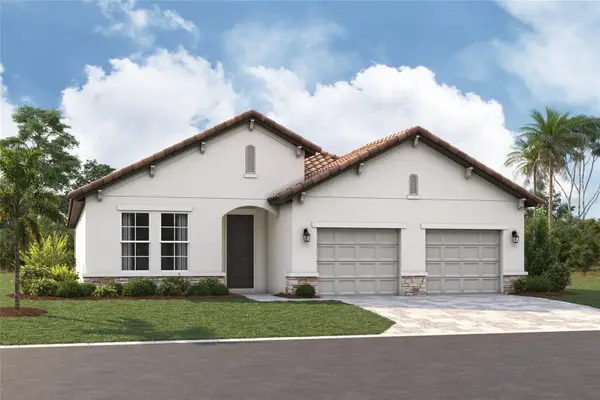 $579,999Active3 beds 3 baths2,337 sq. ft.
140 Vistera Boulevard, NOKOMIS, FL 34275
MLS# R4911842Listed by: FLORIWEST REALTY GROUP, LLC - New
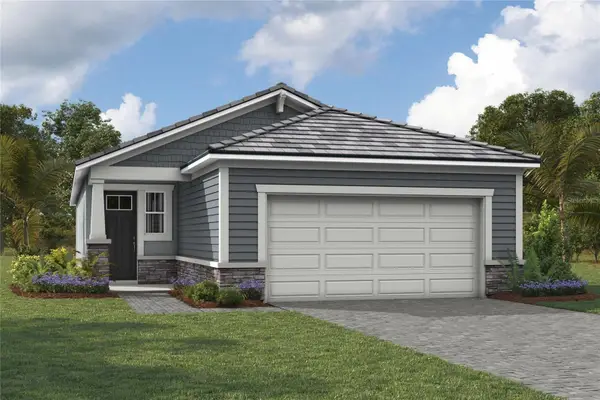 $521,592Active2 beds 2 baths1,687 sq. ft.
11383 Boundless Terrace, VENICE, FL 34293
MLS# TB8540283Listed by: MATTAMY REAL ESTATE SERVICES - New
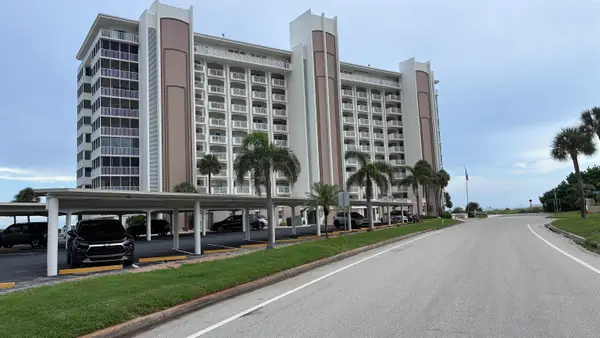 $499,000Active2 beds 2 baths912 sq. ft.
633 Alahambra #307, VENICE, FL 34285
MLS# 263720Listed by: LPT REALTY LLC - Open Sun, 1 to 3pmNew
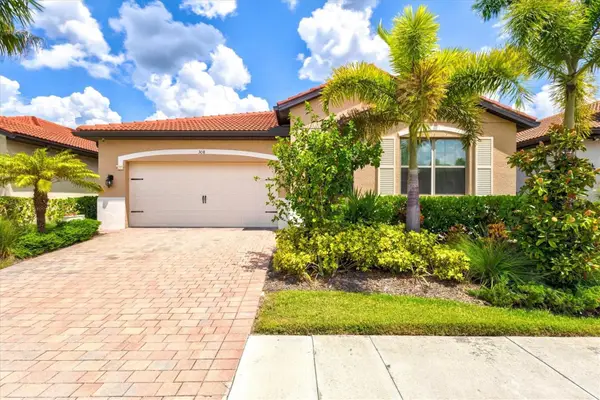 $399,000Active3 beds 2 baths1,816 sq. ft.
308 Soliera Street, NOKOMIS, FL 34275
MLS# A4703065Listed by: COLDWELL BANKER REALTY - Open Sun, 1 to 3pmNew
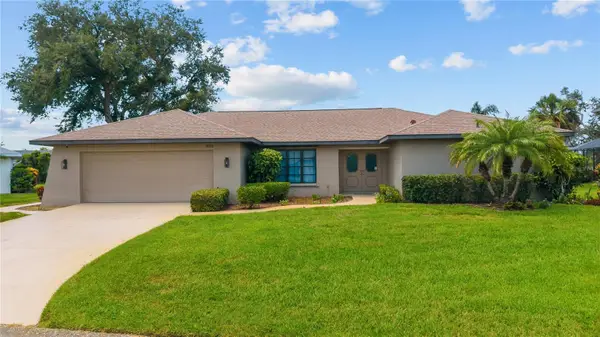 $620,000Active3 beds 2 baths2,589 sq. ft.
1903 Pebble Beach Court, VENICE, FL 34293
MLS# A4702991Listed by: EXP REALTY LLC - New
 $584,500Active3 beds 2 baths1,925 sq. ft.
679 Lakescene Drive, VENICE, FL 34293
MLS# N6145314Listed by: COLDWELL BANKER REALTY


Protect your home and budget from life's surprises with an Assurant Home Warranty, backed by a partner that supports you through every step of homeownership. Explore Plans.
©2026 Century 21 Real Estate LLC. All rights reserved. CENTURY 21®, the CENTURY 21 Logo and C21® are service marks owned by Century 21 Real Estate LLC. Century 21 Real Estate LLC fully supports the principles of the Fair Housing Act and the Equal Opportunity Act. Each office is independently owned and operated. Listing information is deemed reliable but not guaranteed accurate.