
1137 Ponderosa Road, Venice, FL 34293
Local realty services provided by:CENTURY 21 Alliance Realty Group
Upcoming open houses
- Sat, Oct 0311:00 am - 02:00 pm
Listed by: sabina donato
Office: paradise exclusive real estate
MLS#:N6145946
Source:MFRMLS
Price summary
- Price:$440,000
- Price per sq. ft.:$44
- Monthly HOA dues:$5.83
About this home
Welcome to this stunning South Venice retreat where curb appeal meets modern comfort. An attractive entrance featuring a tranquil fish pond, fountain, and manicured landscape leads you through a glass design front door into a home defined by high ceilings and an airy, spacious feel. The heart of the home is a chef’s dream kitchen, boasting solid wood cabinets, a tiled backsplash, LED lighting, and ample counter space with a breakfast bar open to the dining area and stainless steel appliances. The thoughtful layout offers an open-concept living, kitchen, and dining space, complemented by a separate cozy family room with a fireplace. With 1,948 sq ft under air, this 3-bedroom, 2-bathroom home includes a 2-car garage with a versatile bonus room in the attic. The primary suite serves as a private sanctuary with a granite-topped sink, tiled shower, and direct access to a tiled patio. A second bath features a relaxing jetted tub and granite counter sink. Outdoor living is effortless with a fenced yard, French doors, a patio with hot tub hookups, and a convenient storage shed. Major updates provide peace of mind and efficiency, including a newer roof and A/C, solar water heater, leaf guard gutters, and a Rainbird irrigation system. Complete with a screened garage and an RV parking pad or extra parking. Residents may optionally join annually, the South Venice Community Association for exclusive access to a private beach by ferry, community boat ramp, kayak launch, and clubhouse. This home is perfectly situated just minutes from Manasota and Venice beaches, shopping, and historic downtown Venice or Englewood. Buy your home in Paradise!!...
Contact an agent
Home facts
- Year built:1989
- Subdivision & Development:SOUTH VENICE
- Listing ID #:N6145946
- Added:1 day(s) ago
- Updated:October 01, 2026 at 02:31 AM
Rooms and interior
- Bedrooms:3
- Total bathrooms:2
- Full bathrooms:2
- Flooring:Carpet, Laminate, Tile
- Dining Description:Eat In Kitchen, Living Room/Dining Room Combo
- Kitchen Description:Dishwasher, Disposal, Eat-in Kitchen, Exhaust Fan, Microwave, Range, Refrigerator, Solid Wood Cabinets, Water Filtration System
- Bedroom Description:High Ceilings, Primary Bedroom Main Floor, Split Bedroom, Walk-In Closet(s)
- Living area:1,948 sq. ft.
Heating and cooling
- Cooling:Central Air
- Heating:Central
- Central air:Yes
Structure and exterior
- Roof:Shingle
- Year built:1989
- Building area:1,948 sq. ft.
- Lot area:0.23 Acres
- Lot Features:Landscaped, Paved
- Architectural Style:Florida
- Construction Materials:Brick, Frame
- Exterior Features:Lighting, Patio, Rain Gutters
- Foundation Description:Slab
- Levels:1 Story
Schools
- High school:Venice Senior High
- Middle school:Venice Area Middle
- Elementary school:Taylor Ranch Elementary
Utilities
- Water:Water Connected, Well
- Sewer:Septic Tank, Sewer Connected
Finances and disclosures
- Price:$440,000
- Price per sq. ft.:$44
- Tax amount:$1,752 (2025)
Features and amenities
- Appliances:Dishwasher, Disposal, Dryer, Electric Water Heater, Exhaust Fan, Irrigation Equipment, Microwave, Range, Refrigerator, Solar Hot Water, Washer, Water Filtration System
- Laundry features:Dryer, Laundry Room, Washer
- Amenities:BB/HS Internet Available, Cable Connected, Cathedral Ceiling(s), Ceiling Fans(s), Clubhouse, Eat-in Kitchen, High Ceilings, Irrigation Equipment, Living Room/Dining Room Combo, Open Floorplan, Park, Primary Bedroom Main Floor, Solid Wood Cabinets, Split Bedroom, Sprinkler Well, Thermostat, Walk-In Closet(s)
- Pool features:Public Pool
Parking
- Parking description:Attached Garage, Driveway, Garage Door Opener, Parking Pad
- Garage:Yes
- Garage spaces:2
 The information being provided by Stellar Mls is for the consumer's personal, non-commercial use and may not be used for any purpose other than to identify prospective properties consumer may be interested in purchasing. Any information relating to real estate for sale referenced on this web site comes from the Internet Data Exchange (IDX) program of the Stellar Mls. CENTURY 21 Alliance Realty Group is not a Multiple Listing Service (MLS), nor does it offer MLS access. This website is a service of CENTURY 21 Alliance Realty Group, a broker participant of Stellar Mls. This web site may reference real estate listing(s) held by a brokerage firm other than the broker and/or agent who owns this web site.
The accuracy of all information, regardless of source, including but not limited to open house information, square footages and lot sizes, is deemed reliable but not guaranteed and should be personally verified through personal inspection by and/or with the appropriate professionals. The data contained herein is copyrighted by Stellar Mls and is protected by all applicable copyright laws. Any unauthorized dissemination of this information is in violation of copyright laws and is strictly prohibited.
Properties in listings may have been sold or may no longer be available.
Copyright 2026 Stellar Mls. All rights reserved. MFRMLS Member Broker: Joseph Pettinella
The information being provided by Stellar Mls is for the consumer's personal, non-commercial use and may not be used for any purpose other than to identify prospective properties consumer may be interested in purchasing. Any information relating to real estate for sale referenced on this web site comes from the Internet Data Exchange (IDX) program of the Stellar Mls. CENTURY 21 Alliance Realty Group is not a Multiple Listing Service (MLS), nor does it offer MLS access. This website is a service of CENTURY 21 Alliance Realty Group, a broker participant of Stellar Mls. This web site may reference real estate listing(s) held by a brokerage firm other than the broker and/or agent who owns this web site.
The accuracy of all information, regardless of source, including but not limited to open house information, square footages and lot sizes, is deemed reliable but not guaranteed and should be personally verified through personal inspection by and/or with the appropriate professionals. The data contained herein is copyrighted by Stellar Mls and is protected by all applicable copyright laws. Any unauthorized dissemination of this information is in violation of copyright laws and is strictly prohibited.
Properties in listings may have been sold or may no longer be available.
Copyright 2026 Stellar Mls. All rights reserved. MFRMLS Member Broker: Joseph PettinellaNew listings near 1137 Ponderosa Road
- Coming Soon
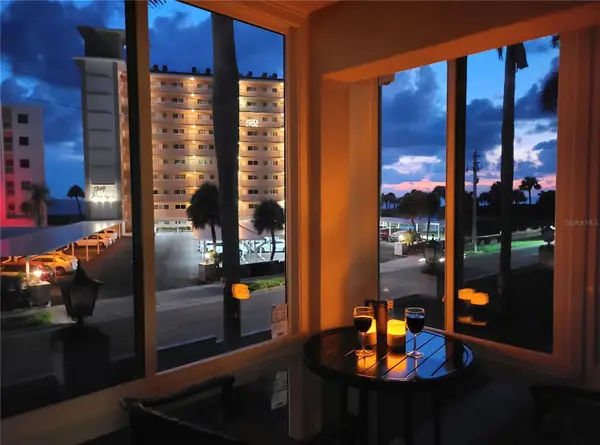 $300,000Coming Soon1 beds 1 baths651 sq. ft.
200 The Esplanade N #B15, VENICE, FL 34285
MLS# N6145948Listed by: KELLER WILLIAMS ISLAND LIFE REAL ESTATE - Coming Soon
 $525,000Coming Soon3 beds 2 baths1,830 sq. ft.
1535 San Ysidro Way, VENICE, FL 34285
MLS# A4706177Listed by: COLDWELL BANKER REALTY - Coming Soon
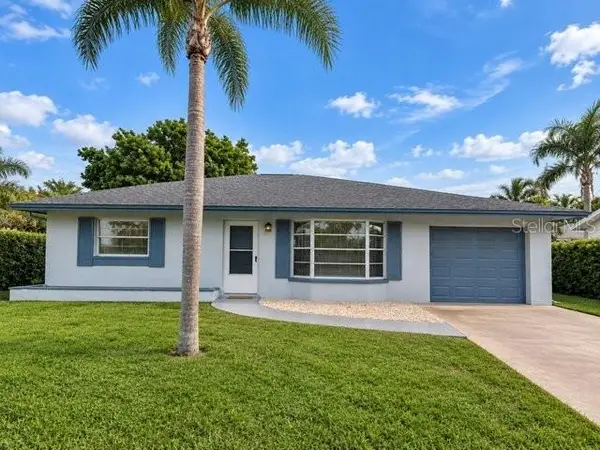 $310,000Coming Soon2 beds 2 baths1,166 sq. ft.
536 Center Road, VENICE, FL 34285
MLS# A4705995Listed by: MICHAEL SAUNDERS & COMPANY - Coming Soon
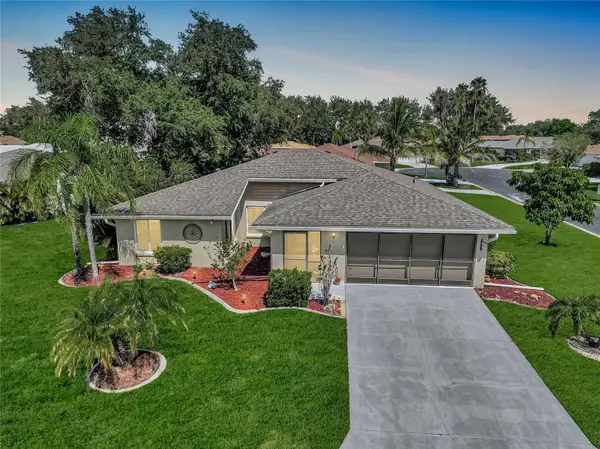 $319,900Coming Soon2 beds 2 baths1,528 sq. ft.
3216 Meadow Run Drive, VENICE, FL 34293
MLS# N6145766Listed by: KELLER WILLIAMS ISLAND LIFE REAL ESTATE - Coming Soon
 $319,900Coming Soon2 beds 2 baths1,285 sq. ft.
233 Malvern Drive, VENICE, FL 34293
MLS# N6145768Listed by: KELLER WILLIAMS ISLAND LIFE REAL ESTATE - Coming Soon
 $349,000Coming Soon2 beds 2 baths1,302 sq. ft.
1991 San Silvestro Drive, VENICE, FL 34285
MLS# N6145627Listed by: KELLER WILLIAMS ISLAND LIFE REAL ESTATE - New
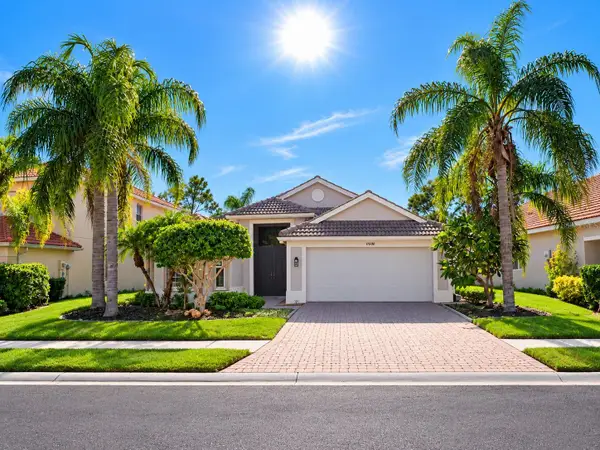 $439,000Active2 beds 2 baths1,942 sq. ft.
11500 Dancing River Drive, VENICE, FL 34292
MLS# D6148987Listed by: MICHAEL SAUNDERS & COMPANY - New
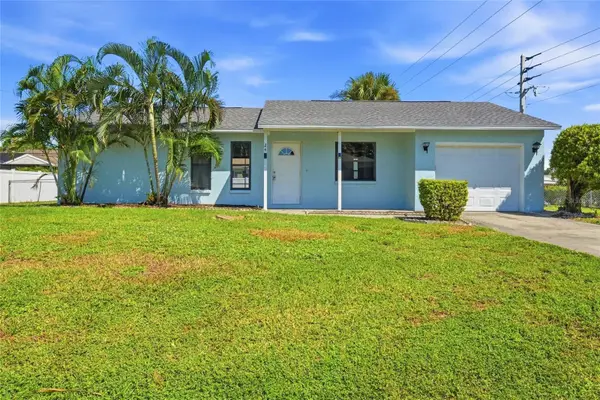 $265,000Active2 beds 2 baths1,262 sq. ft.
24 Clemson Road, VENICE, FL 34293
MLS# A4706523Listed by: BRIGHT REALTY - Open Sat, 11am to 1pmNew
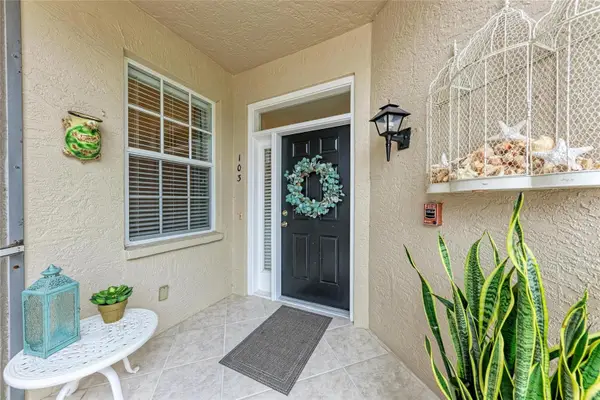 $315,000Active2 beds 2 baths1,674 sq. ft.
119 Woodbridge Drive #103, VENICE, FL 34293
MLS# A4707322Listed by: KELLER WILLIAMS ON THE WATER S


Protect your home and budget from life's surprises with an Assurant Home Warranty, backed by a partner that supports you through every step of homeownership. Explore Plans.
©2026 Century 21 Real Estate LLC. All rights reserved. CENTURY 21®, the CENTURY 21 Logo and C21® are service marks owned by Century 21 Real Estate LLC. Century 21 Real Estate LLC fully supports the principles of the Fair Housing Act and the Equal Opportunity Act. Each office is independently owned and operated. Listing information is deemed reliable but not guaranteed accurate.