
1141 Sleepy Hollow Court, Venice, FL 34285
Local realty services provided by:CENTURY 21 Myers Realty
Listed by: kim donahue
Office: medway realty
MLS#:A4696683
Source:MFRMLS
Price summary
- Price:$434,000
- Price per sq. ft.:$135.96
- Monthly HOA dues:$41.75
About this home
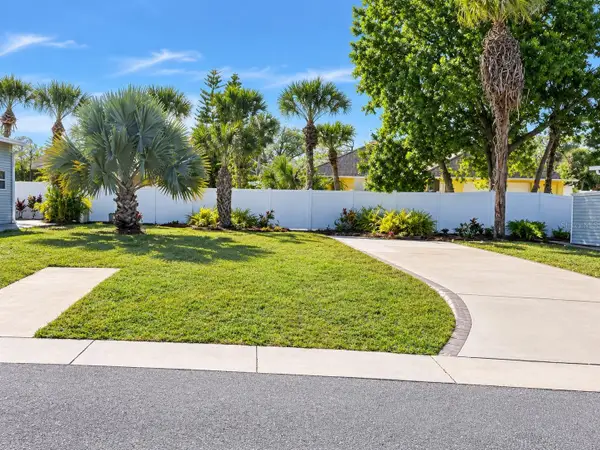
**Plot twist: this Venice home has a loft!** Tucked at the end of a quiet cul-de-sac in Pinebrook South, this 3-bedroom, 2-bath lakefront home delivers 2,118 sq. ft. of living space PLUS a feature you probably were not expecting—a private approximately 15' x 9' carpeted loft reached by a spiral staircase. Home office? Art studio? Reading retreat? Hobby headquarters? The possibilities are almost as fun as the staircase.
Downstairs, soaring cathedral ceilings, luxury vinyl flooring and a split-bedroom layout create an open, spacious feel. The kitchen and baths feature granite countertops, while the oversized primary suite measures nearly 24' x 13' and includes a walk-in closet and private en suite bath. Both guest bedrooms have built-in closet storage.
Then there is the view. The enclosed lanai and open-air patio overlook the lake, creating a front-row seat for Florida sunsets and frequent appearances by eagles, osprey, hawks and roseate spoonbills. No subscription required.
Even better: a BRAND-NEW ROOF and NO CDD fee.
Pinebrook South amenities include a large heated community pool, clubhouse, shuffleboard courts and a private boat launch on Curry Creek with access to the Gulf of Mexico, all with an annual HOA fee of approximately $501.
Minutes from Venice Beach, Historic Downtown Venice, shopping, dining and more. Vacant and easy to show. Come for the lake view, stay for the spiral staircase, and try not to call dibs on the loft before you make it upstairs....
Contact an agent
Home facts
- Year built:1976
- Subdivision & Development:PINEBROOK SOUTH
- Listing ID #:A4696683
- Added:93 day(s) ago
- Updated:September 12, 2026 at 06:23 PM
Rooms and interior
- Bedrooms:3
- Total bathrooms:2
- Full bathrooms:2
- Flooring:Ceramic Tile
- Dining Description:Living Room/Dining Room Combo
- Kitchen Description:Dishwasher, Disposal, Range, Refrigerator, Solid Surface Counters
- Bedroom Description:Primary Bedroom Main Floor, Split Bedroom, Walk-In Closet(s)
- Living area:2,118 sq. ft.
Heating and cooling
- Cooling:Central Air
- Heating:Central, Electric
- Central air:Yes
Structure and exterior
- Roof:Shingle
- Year built:1976
- Building area:2,118 sq. ft.
- Lot area:0.25 Acres
- Lot Features:Landscaped, Paved
- Construction Materials:Block, Stucco
- Exterior Features:Private Mailbox
- Foundation Description:Slab
- Levels:1 Story
Schools
- High school:Venice Senior High
- Middle school:Venice Area Middle
- Elementary school:Venice Elementary
Utilities
- Water:Public, Water Connected
- Sewer:Public, Public Sewer, Sewer Connected
Finances and disclosures
- Price:$434,000
- Price per sq. ft.:$135.96
- Tax amount:$2,646 (2025)
Features and amenities
- Appliances:Dishwasher, Disposal, Dryer, Electric Water Heater, Range, Refrigerator, Washer
- Laundry features:Dryer, Inside, Washer
- Amenities:Cable Connected, Ceiling Fans(s), Clubhouse, Fence Restrictions, Fiber Optics, Living Room/Dining Room Combo, Open Floorplan, Pool, Primary Bedroom Main Floor, Recreation Facilities, Solid Surface Counters, Split Bedroom, Underground Utilities, Vehicle Restrictions, Walk-In Closet(s)
- Pool features:Pool, Public Pool
Parking
- Parking description:Attached Garage, Driveway, Garage Door Opener, Oversized
- Garage:Yes
- Garage spaces:2
 The information being provided by Stellar Mls is for the consumer's personal, non-commercial use and may not be used for any purpose other than to identify prospective properties consumer may be interested in purchasing. Any information relating to real estate for sale referenced on this web site comes from the Internet Data Exchange (IDX) program of the Stellar Mls. CENTURY 21 Myers Realty is not a Multiple Listing Service (MLS), nor does it offer MLS access. This website is a service of CENTURY 21 Myers Realty, a broker participant of Stellar Mls. This web site may reference real estate listing(s) held by a brokerage firm other than the broker and/or agent who owns this web site.
The accuracy of all information, regardless of source, including but not limited to open house information, square footages and lot sizes, is deemed reliable but not guaranteed and should be personally verified through personal inspection by and/or with the appropriate professionals. The data contained herein is copyrighted by Stellar Mls and is protected by all applicable copyright laws. Any unauthorized dissemination of this information is in violation of copyright laws and is strictly prohibited.
Properties in listings may have been sold or may no longer be available.
Copyright 2026 Stellar Mls. All rights reserved.
The information being provided by Stellar Mls is for the consumer's personal, non-commercial use and may not be used for any purpose other than to identify prospective properties consumer may be interested in purchasing. Any information relating to real estate for sale referenced on this web site comes from the Internet Data Exchange (IDX) program of the Stellar Mls. CENTURY 21 Myers Realty is not a Multiple Listing Service (MLS), nor does it offer MLS access. This website is a service of CENTURY 21 Myers Realty, a broker participant of Stellar Mls. This web site may reference real estate listing(s) held by a brokerage firm other than the broker and/or agent who owns this web site.
The accuracy of all information, regardless of source, including but not limited to open house information, square footages and lot sizes, is deemed reliable but not guaranteed and should be personally verified through personal inspection by and/or with the appropriate professionals. The data contained herein is copyrighted by Stellar Mls and is protected by all applicable copyright laws. Any unauthorized dissemination of this information is in violation of copyright laws and is strictly prohibited.
Properties in listings may have been sold or may no longer be available.
Copyright 2026 Stellar Mls. All rights reserved.New listings near 1141 Sleepy Hollow Court
- Coming Soon
 $349,000Coming Soon2 beds 2 baths1,302 sq. ft.
1991 San Silvestro Drive, VENICE, FL 34285
MLS# N6145627Listed by: KELLER WILLIAMS ISLAND LIFE REAL ESTATE - Coming Soon
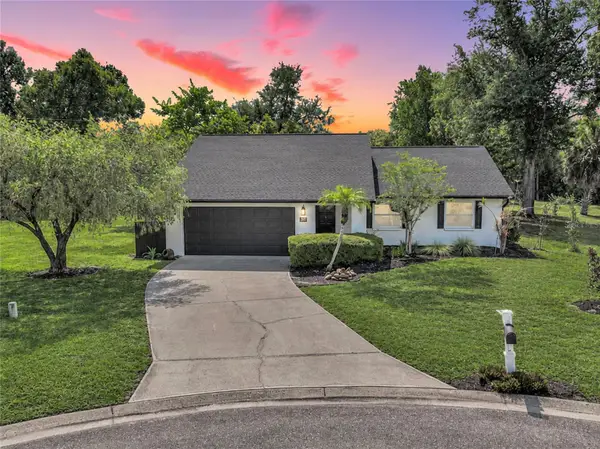 $489,900Coming Soon3 beds 2 baths1,814 sq. ft.
125 Woodingham Drive, VENICE, FL 34292
MLS# N6145612Listed by: KELLER WILLIAMS ISLAND LIFE REAL ESTATE - Coming SoonOpen Sun, 2 to 4pm
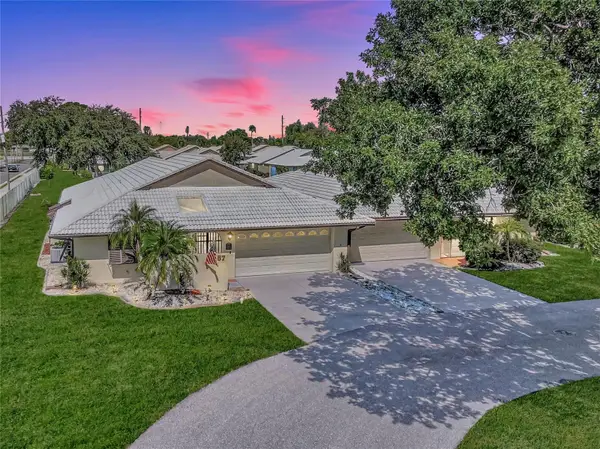 $275,000Coming Soon2 beds 2 baths1,538 sq. ft.
57 Sandstone Circle, VENICE, FL 34293
MLS# N6145550Listed by: KELLER WILLIAMS ISLAND LIFE REAL ESTATE - Coming Soon
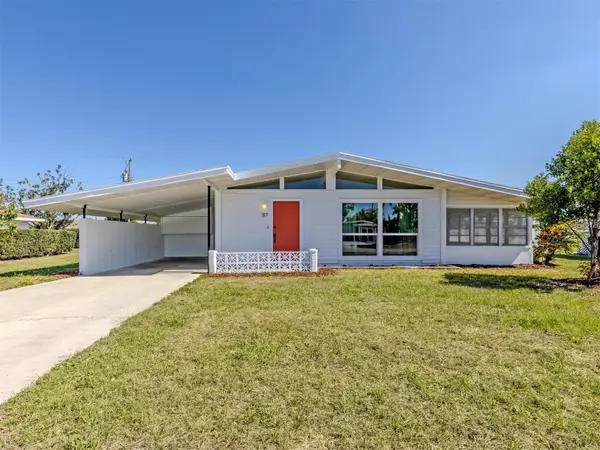 $255,000Coming Soon2 beds 2 baths1,135 sq. ft.
317 Hillview Road, VENICE, FL 34293
MLS# A4703841Listed by: MICHAEL SAUNDERS & COMPANY - Coming Soon
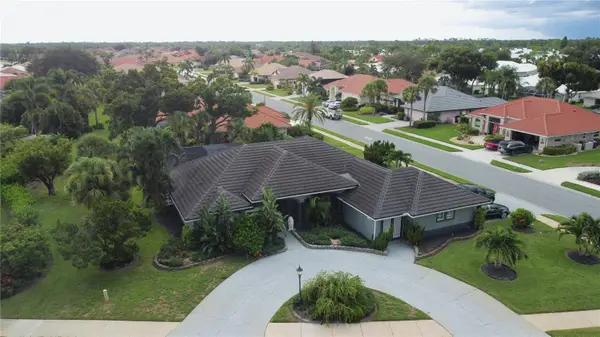 $550,000Coming Soon3 beds 2 baths2,373 sq. ft.
528 Laurel Cherry Lane, VENICE, FL 34293
MLS# N6145299Listed by: REAL BROKER, LLC - New
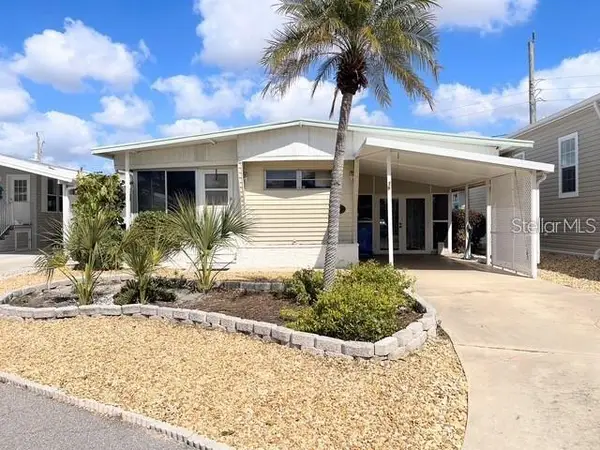 $165,000Active2 beds 2 baths820 sq. ft.
714 S Green Circle, VENICE, FL 34285
MLS# N6145727Listed by: COUNTRY CLUB ESTATES SALES INC - New
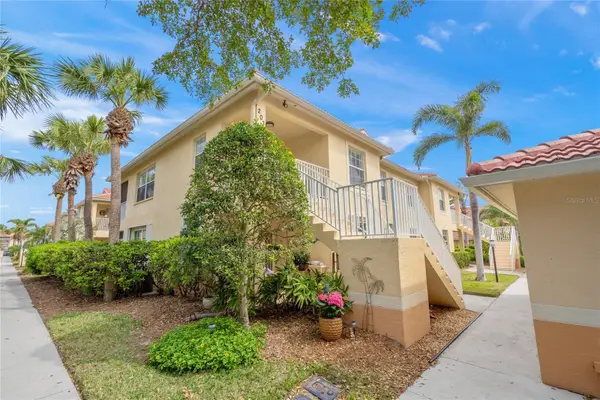 $279,900Active3 beds 2 baths1,383 sq. ft.
203 Casa Del Lago Way #203, VENICE, FL 34292
MLS# A4705600Listed by: RE/MAX ALLIANCE GROUP - New
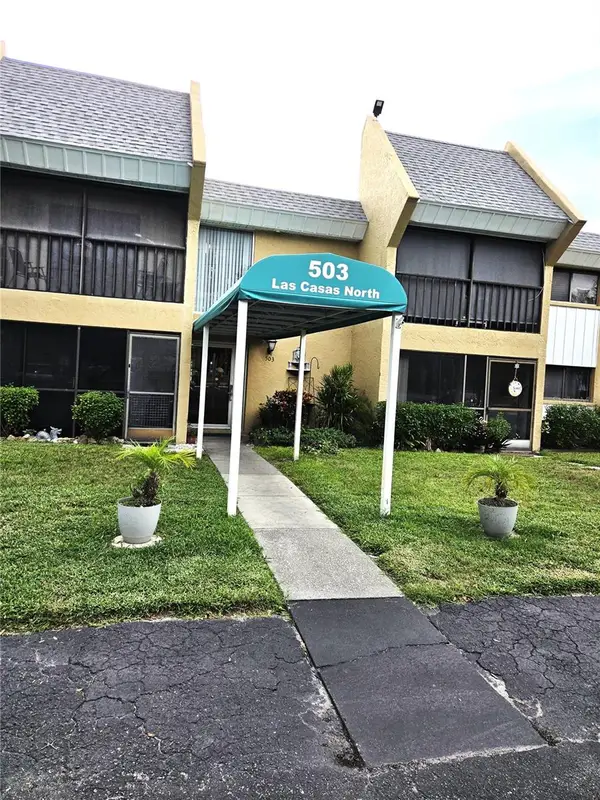 $129,900Active1 beds 1 baths631 sq. ft.
503 Albee Farm Road #B15, VENICE, FL 34285
MLS# A4705856Listed by: PARADISE EXCLUSIVE REAL ESTATE - Open Sun, 1 to 3pmNew
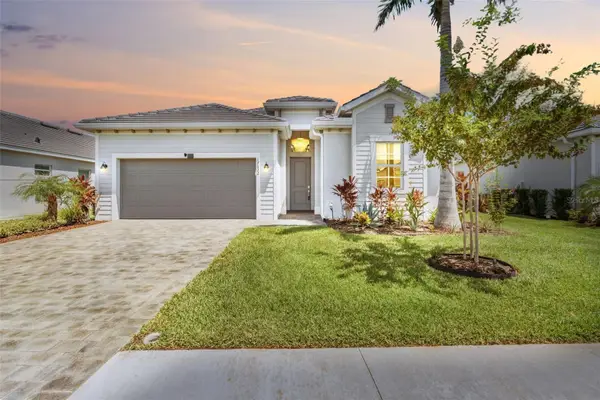 $714,900Active4 beds 3 baths2,252 sq. ft.
17622 Santorini Court, VENICE, FL 34293
MLS# TB8547004Listed by: KELLER WILLIAMS ST PETE REALTY - New
 $56,000Active0.11 Acres
6000 Teahouse Road, VENICE, FL 34293
MLS# N6145720Listed by: EXIT KING REALTY


Protect your home and budget from life's surprises with an Assurant Home Warranty, backed by a partner that supports you through every step of homeownership. Explore Plans.
©2026 Century 21 Real Estate LLC. All rights reserved. CENTURY 21®, the CENTURY 21 Logo and C21® are service marks owned by Century 21 Real Estate LLC. Century 21 Real Estate LLC fully supports the principles of the Fair Housing Act and the Equal Opportunity Act. Each office is independently owned and operated. Listing information is deemed reliable but not guaranteed accurate.